This is a carousel with tiles that activate property listing cards. Use the previous and next buttons to navigate.
1/40
$399,000
This is a carousel with tiles that activate property listing cards. Use the previous and next buttons to navigate.
1/40
Property Description
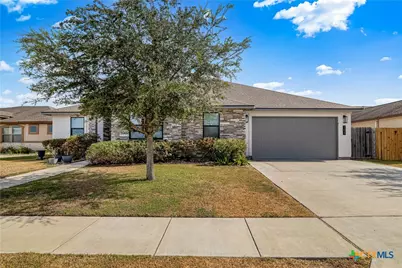
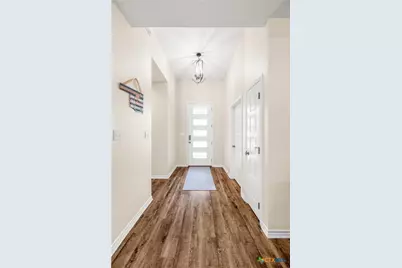
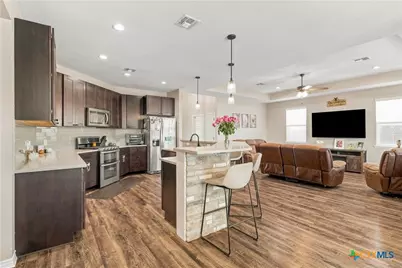
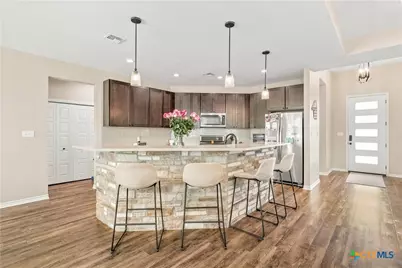
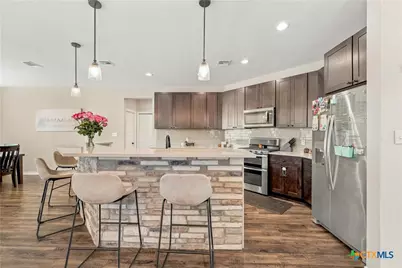
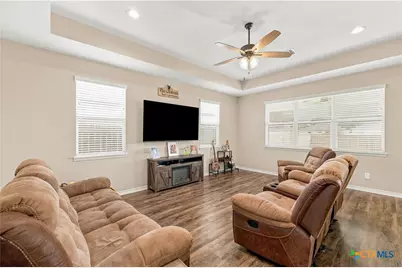
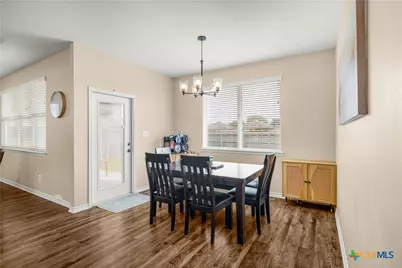
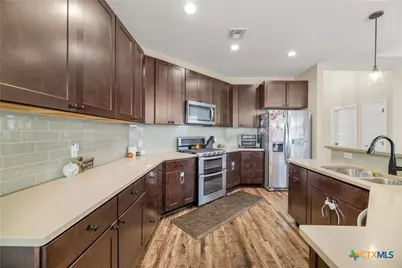
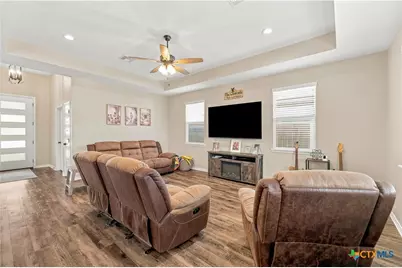
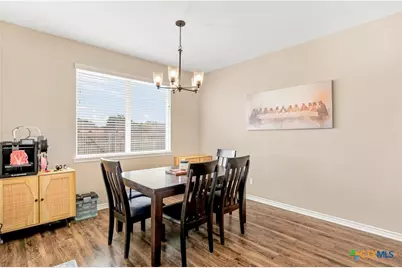
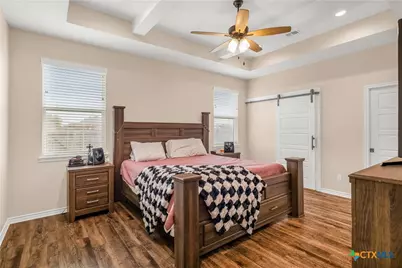
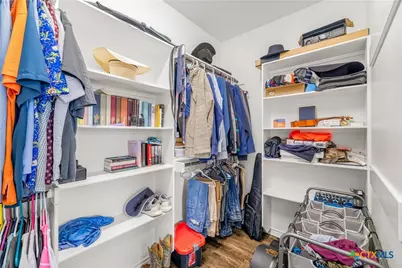
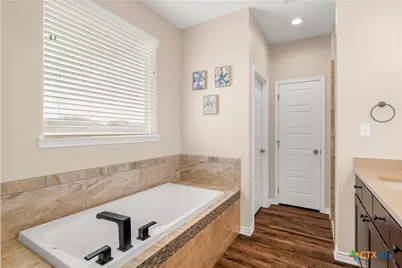
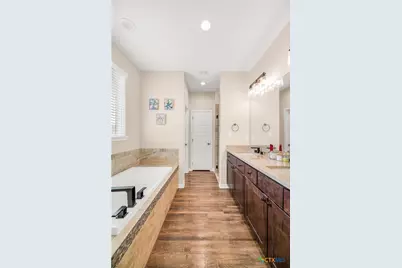
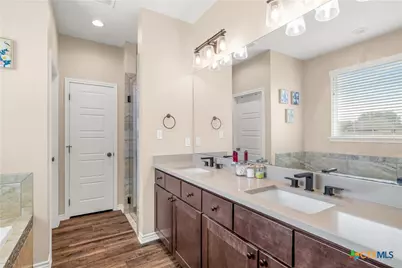
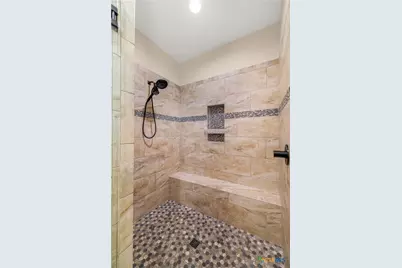
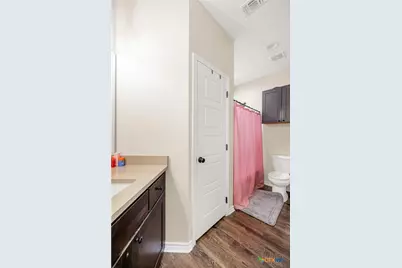
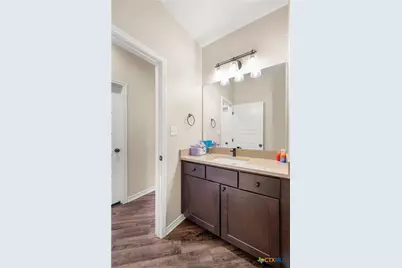
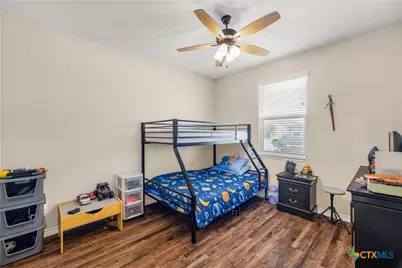
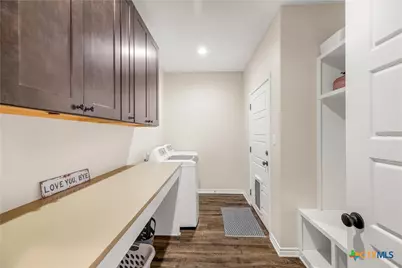
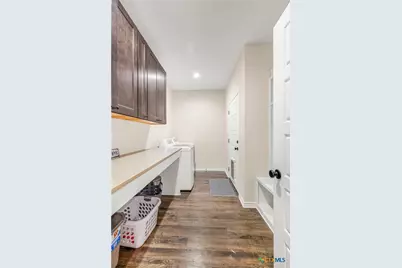
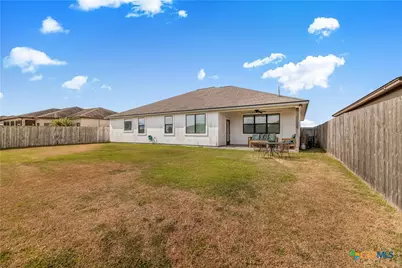
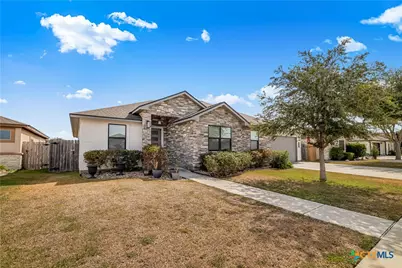
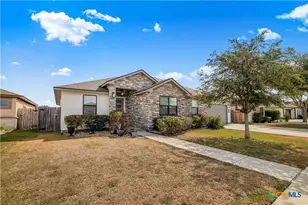
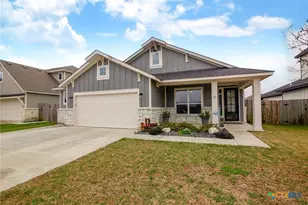
Gorgeous, move-in-ready home tucked away on a quiet cul-de-sac in sought-after Tuscany, with square footage in all the right places! This 4-bedroom home features vinyl plank flooring throughout and generously sized bedrooms, but the primary suite might steal the show. TWO oversized walk-in closets, because who really likes to share? The ensuite is fit for a queen with double vanities, a soaking tub, beautiful tile surround, and a massive walk-in shower, even I could fit in this one! The kitchen offers custom cabinetry, light quartz countertops, gas stove, a large pantry and plenty of storage. It's the kind of kitchen that makes you want to cook, or at least look like you cook. Coming in from the garage, you'll find an oversized utility room with additional cabinetry, large countertop and a built-in drop zone, perfect for hiding all the kids' junk before company arrives. Even the garage got the VIP treatment with an epoxy-coated floor that's easy to maintain and looks so good you may finally have a place to hide from the honey-do list. Out back, enjoy evenings under the covered patio overlooking a large, private backyard with plenty of room for family, friends, kids and entertaining. Great location, great layout, square footage where you actually want it, tons of storage, and plenty of personality you don't want to miss! Buyers agent must be present at all showings for full commission.
Full Property Details
Full Property Details for 106 Montalcino Ct
General
- Price: $399,000
- Status: Active
- Type: Single Family
- Source: Central_Texas_MLS
- MLS ID: 625018
- Updated: 10/3/2026
- Added to Site: 30 day(s) ago
Interior
- Interior Features: Beamed Ceilings, Built-in Features, Ceiling Fan(s), Double Vanity, High Ceilings, His and Hers Closets, Jetted Tub, Multiple Closets, Open Floorplan, Pull Down Attic Stairs, Quartz Counters, Recessed Lighting, Split Bedrooms, Solid Surface Counters, Separate Shower, Walk-In Closet(s), Breakfast Bar, Custom Cabinets, Eat-in Kitchen, Kitchen Island, Kitchen/Family Room Combo
- Fireplace(s): None
- Appliances: Dishwasher, Disposal, Gas Range, Gas Water Heater, Tankless Water Heater, Some Gas Appliances, Microwave
- Flooring: Vinyl
Rooms
Bathrooms
- Total Bathrooms: 2
- Full Bathrooms: 2
Bedrooms
- Total Bedrooms: 4
Other Rooms
- Laundry: Laundry in Utility Room, Laundry Room
Exterior
- Exterior Features: None
Parking
- Garage: Yes
- Garage Spaces: 2
Location
- County: Victoria
- Subdivision: Tuscany Sec 2a Ph I
- Driving Directions: From H-E-B plus! on N Navarro, travel north on Navarro/US-77. Turn left onto Northside Rd, left onto Ball Airport Rd, right onto Tuscany Dr, immediate left onto Andrea Ct, then right onto Montalcino Ct. 106 Montalcino Ct will be on the right.
School Information
- Elem School District: Victoria ISD
- Midd School District: Victoria ISD
- High School District: Victoria ISD
Heating & Cooling
- Central air: Yes
- Air Conditioning: Yes
- Cooling Type: Central Air
- Heating Type: Central
Utilities
- Sewer: Public Sewer
- Water: Public
Structural Information
- Architectural Style: Traditional
- Construction: Stone Veneer, Stucco
- Roof: Composition, Shingle
- Stories/Levels: 1
- Square Feet: 2,169
- Sq. Ft. Source: Appraiser
- Living Area: 2,169 Sq. Ft.
- Year Built: 2020
- Year Built Source: Assessor
- Property Condition: Resale
Lot Features
- Lot Size (Acres): 0.1768
- Frontage: City Street
- Fencing (Description): Privacy
Financial Considerations
- Terms: Cash, Conventional, FHA, VA Loan
Disclosures and Reports
- Legal Description: TUSCANY SEC 2A PH I, BLOCK 3, LOT 36
- Property ID: 20397137
- Block: 3
- Lot Number: 36
Listed by Coldwell Banker D'Ann Harper
Get Pre-Approved Today
Schools
Schools serving 106 Montalcino Ct
School District:Victoria Independent School District
| Name | Grades | Distance |
|---|---|---|
Vickers Elementary School 708 Glascow Street, Victoria, TX 77904 | PK-5 | 1 mi |
Harold Cade Middle School 611 West Tropical Drive, Victoria, TX 77904 | 6-8 | 3.3 mi |
Victoria West High School 307 West Tropical Drive, Victoria, TX 77904 | 9-12 | 3.1 mi |
Disclaimer:
School attendance boundaries provided by ATTOM Data Solutions and are for reference only. Contact the school directly to verify enrollment eligibility.
Price & Sales History for 106 Montalcino Ct
Date
Details
Price
Change
Source
9/29/2026
Price Reduced
$399,000
-2.44%
MLS
9/17/2026
Price Reduced
$409,000
-2.39%
MLS
9/10/2026
Listed
$419,000
—
MLS
Disclaimer: Historical sales information is derived from public records provided by the county offices. Information is not guaranteed and should be independently verified.
Tax History
Tax History for 106 Montalcino Ct
Year
Property Taxes
Change
Tax Assessment
Change
2025
$6,147
-7%
$385,902
10%
2023
$6,618
—
$350,820
—
2023
$6,618
-8%
$350,260
9%
2022
$7,203
1%
$321,770
8%
2021
$7,157
782%
$298,500
805%
2020
$811
—
$33,000
—
2019
$812
-2%
$33,000
—
2017
$829
1%
$33,000
—
2016
$823
—
$33,000
—
Disclaimer: Historical tax information is derived from public records provided by the county offices. Information is not guaranteed and should be independently verified.
Estimate the Cost
Estimate the Cost for 106 Montalcino Ct
106 Montalcino Court, Victoria, TX 77904 (MLS# 625018) is a Single Family property with 4 bedrooms and 2 full bathrooms. 106 Montalcino Court is currently listed for $399,000 and was received on September 10, 2026. Want to learn more about 106 Montalcino Court? Do you have questions about finding other Single Family real estate for sale in Victoria? You can browse all Victoria real estate or contact a Coldwell Banker agent to request more information.