This is a carousel with tiles that activate property listing cards. Use the previous and next buttons to navigate.
1/27
$409,900 Just Listed
This is a carousel with tiles that activate property listing cards. Use the previous and next buttons to navigate.
1/27
Property Description
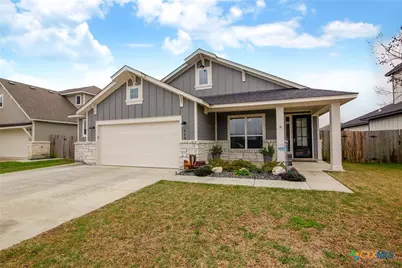
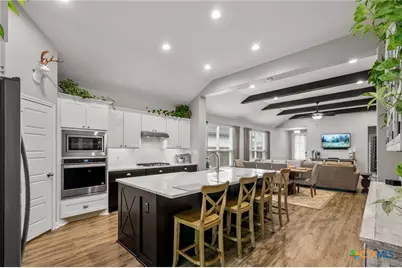
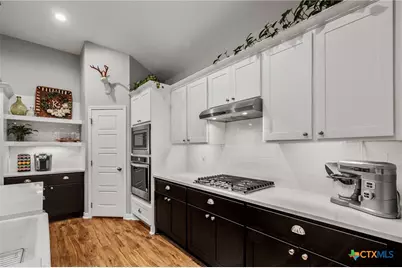
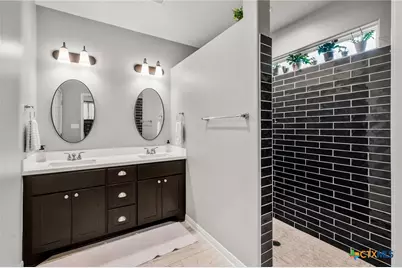
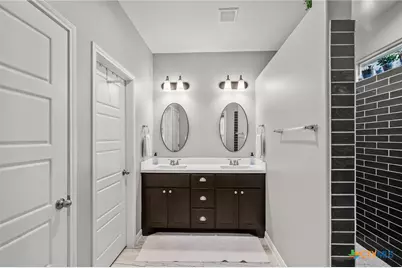
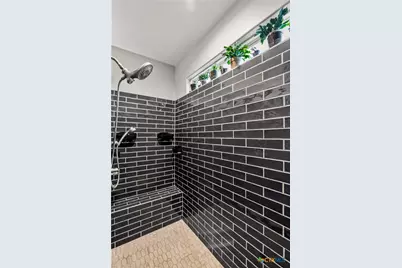
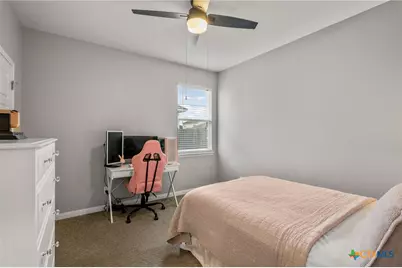
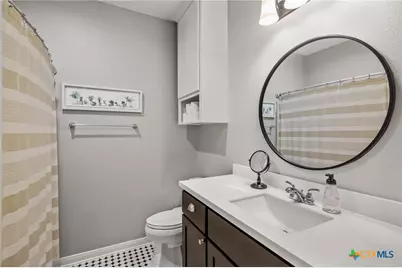
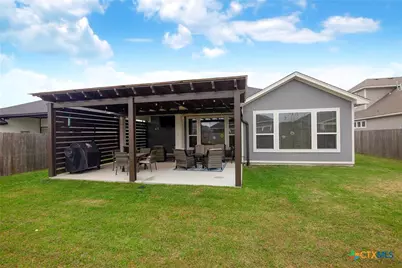
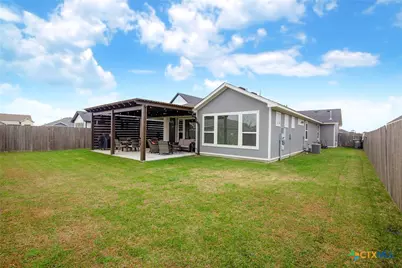
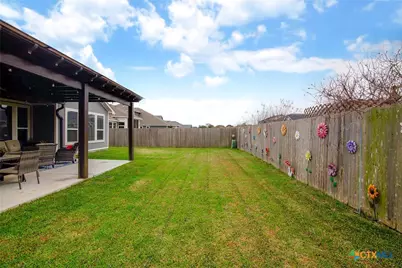
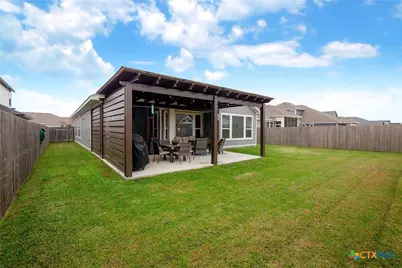
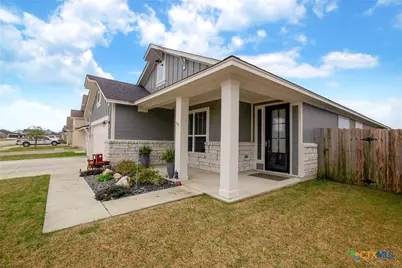
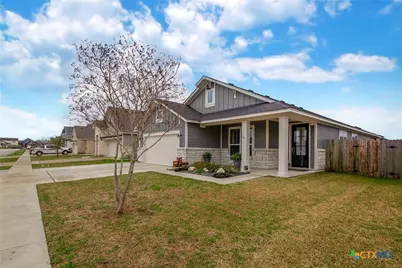
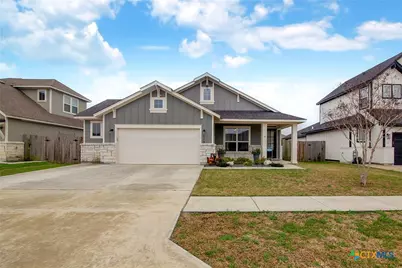
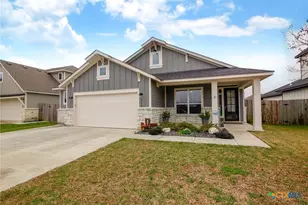
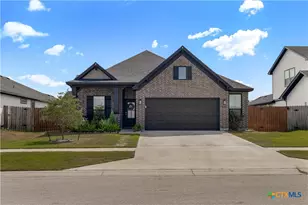
Charming Wimberley-Style Farmhouse! This beautiful four-bedroom, two-bathroom home features an open-concept, split-bedroom floor plan, perfect for family living and entertaining. The spacious living room flows seamlessly into the chef's kitchen, complete with a large island, upgraded appliances, custom cabinets, and elegant quartz countertops. The farmhouse-style sink adds a touch of character to the space. The primary suite is a true retreat, with stunning sliding barn doors leading to a luxurious en-suite featuring a large Euro-style walk-in shower, double vanity, and a generous walk-in closet. Step outside to enjoy the extended back patio with a charming Pergola, ideal for outdoor gatherings and relaxation. The oversized 2 car garage lets the homeowner utilize the 5 ft extension allowing for ample storage space and includes additional washer connection for added convenience. CAT 5 cable in Living room and all secondary bedrooms. Seller added electric hook-ups for a generator and french drains. Security system. This home combines timeless farmhouse charm with modern upgrades, creating the perfect place to call home.
Full Property Details
Full Property Details for 115 Dripping Spring
General
- Price: $409,900
- Status: Active
- Type: Single Family
- Source: Central_Texas_MLS
- MLS ID: 621716
- Updated: 8/6/2026
- Added to Site: 5 day(s) ago
Interior
- Number of Rooms: 1
- Interior Features: All Bedrooms Down, Built-in Features, Chandelier, Separate/Formal Dining Room, Double Vanity, Entrance Foyer, High Ceilings, Primary Downstairs, Multiple Dining Areas, Main Level Primary, Open Floorplan, Pull Down Attic Stairs, Recessed Lighting, Split Bedrooms, Shower Only, Separate Shower, Walk-In Closet(s), Custom Cabinets, Granite Counters, Kitchen Island, Kitchen/Family Room Combo
- Fireplace(s): None
- Appliances: Other, See Remarks, Some Gas Appliances, Built-In Oven, Cooktop, Microwave
- Flooring: Carpet, Tile, Vinyl
Rooms
Bathrooms
- Total Bathrooms: 2
- Full Bathrooms: 2
Bedrooms
- Total Bedrooms: 4
Other Rooms
- Laundry: Washer Hookup, Electric Dryer Hookup, Inside, Laundry in Utility Room, Laundry Room
Additional Information
- Security/Safety: Prewired, Security System Leased, Smoke Detector(s)
Exterior
- Exterior Features: Covered Patio, Private Yard
- Porch/Patio/Deck: Covered, Patio, Refrigerator
Parking
- Garage: Yes
- Attached garage: Yes
- Garage Spaces: 2
- Parking Features: Attached, Garage Faces Front, Garage, Garage Door Opener, Oversized
Location
- County: Victoria
- Subdivision: Terra Vista
- Driving Directions: Turn into Middle entrance to Terra Vista. Take 2nd street to the right than left onto Dripping Spring. House down on the end on the left.
School Information
- Elem School District: Victoria ISD
- Midd School District: Victoria ISD
- High School District: Victoria ISD
Community
- Association: Yes
- Assoc. Name: Terra Vista HOA
Heating & Cooling
- Central air: Yes
- Air Conditioning: Yes
- Cooling Type: Central Air, 1 Unit
- Heating Type: Natural Gas, Other, See Remarks
Utilities
- Sewer: Public Sewer
- Water: Public
- Cable Available: Yes
- Utility Description: Cable Available, Natural Gas Available, Trash Collection Public
Structural Information
- Architectural Style: Traditional
- Builder: Steve Klein
- Construction: HardiPlank Type
- Roof: Composition, Shingle
- Stories/Levels: 1
- Square Feet: 2,128
- Sq. Ft. Source: Appraiser
- Living Area: 2,128 Sq. Ft.
- Year Built: 2020
- Year Built Source: Assessor
- Property Condition: Resale
Additional Structures
- Other Structures: Pergola
Lot Features
- Lot Size (Acres): 0.18
- Lot Dimensions: 60.80 x 130
- Frontage: City Street, Asphalt, Chip And Seal
- Street Lights: Yes
- Sidewalks: Yes
- Fencing (Description): Privacy, Wood
Financial Considerations
- Terms: Cash, Conventional, FHA, VA Loan
Disclosures and Reports
- Documents Avail.: Disclosure(s), Lead Based Paint Disclosure, Seller's Property Disclosure
- Legal Description: Lot 3, Blk 24, Terra Vista Subd Ph X
- Disclosures/Rstr.: Homestead Exemption
- Property ID: 20410054
Listed by The Ron Brown Company

Get Pre-Approved Today
Schools
Schools serving 115 Dripping Spring
School District:Victoria Independent School District
| Name | Grades | Distance |
|---|---|---|
Ella Schorlemmer Elementary School 2564 Mallette Drive, Victoria, TX 77904 | PK-5 | 0.4 mi |
Harold Cade Middle School 611 West Tropical Drive, Victoria, TX 77904 | 6-8 | 2.2 mi |
Victoria West High School 307 West Tropical Drive, Victoria, TX 77904 | 9-12 | 2 mi |
Disclaimer:
School attendance boundaries provided by ATTOM Data Solutions and are for reference only. Contact the school directly to verify enrollment eligibility.
Price & Sales History for 115 Dripping Spring
Date
Details
Price
Change
Source
8/03/2026
Listed
$409,900
—
MLS
Disclaimer: Historical sales information is derived from public records provided by the county offices. Information is not guaranteed and should be independently verified.
Tax History
Tax History for 115 Dripping Spring
Year
Property Taxes
Change
Tax Assessment
Change
2025
$6,825
8%
$421,883
10%
2023
$6,343
—
$383,530
1%
2023
$6,343
-14%
$378,460
8%
2022
$7,406
25%
$349,750
41%
2021
$5,927
1408%
$247,210
1444%
2020
$393
—
$16,010
—
Disclaimer: Historical tax information is derived from public records provided by the county offices. Information is not guaranteed and should be independently verified.
Estimate the Cost
Estimate the Cost for 115 Dripping Spring
115 Dripping Spring, Victoria, TX 77904 (MLS# 621716) is a Single Family property with 4 bedrooms and 2 full bathrooms. 115 Dripping Spring is currently listed for $409,900 and was received on August 03, 2026. Want to learn more about 115 Dripping Spring? Do you have questions about finding other Single Family real estate for sale in Victoria? You can browse all Victoria real estate or contact a Coldwell Banker agent to request more information.