This is a carousel with tiles that activate property listing cards. Use the previous and next buttons to navigate.
1/32
$395,000 Just Listed
This is a carousel with tiles that activate property listing cards. Use the previous and next buttons to navigate.
1/32
Property Description
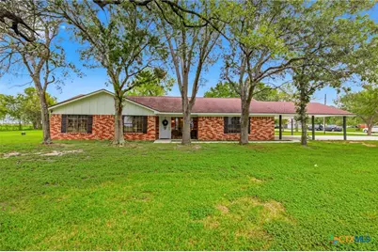
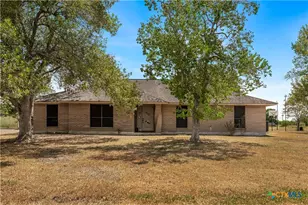
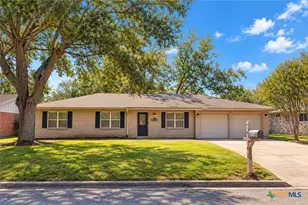
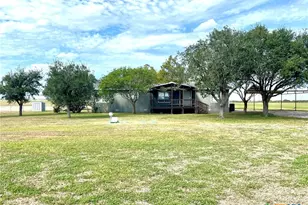
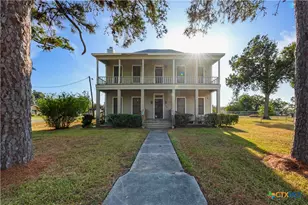
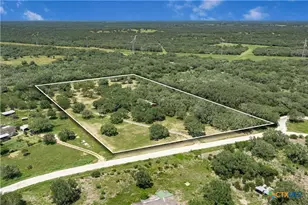
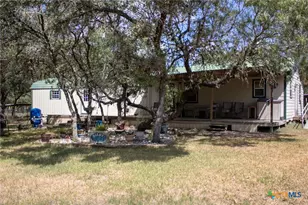
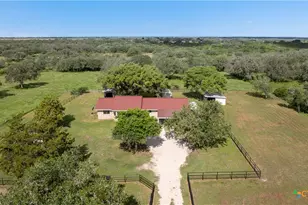
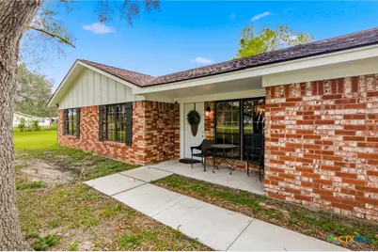
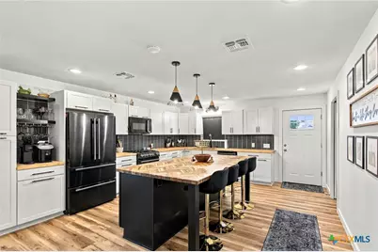
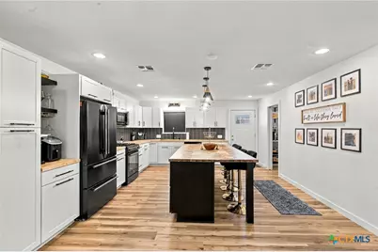
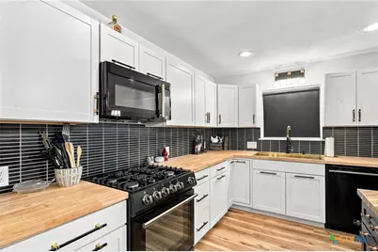
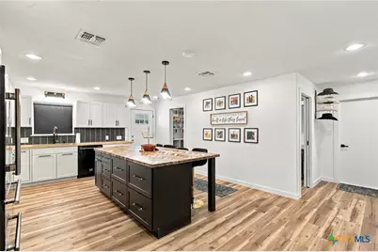
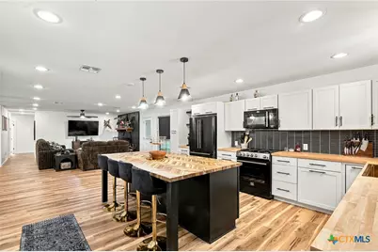
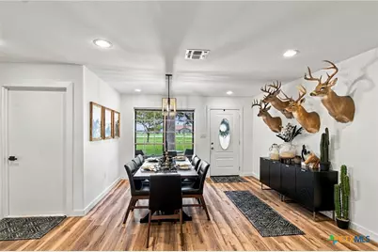
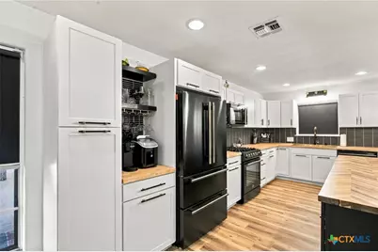
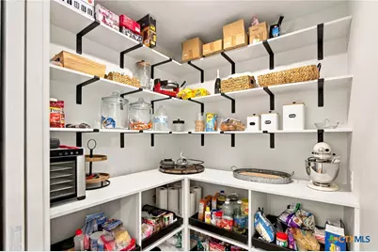
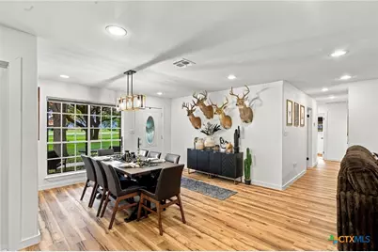
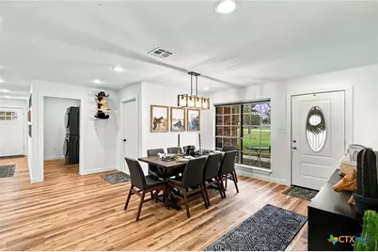
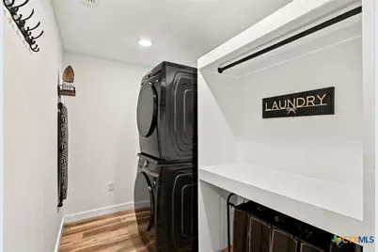
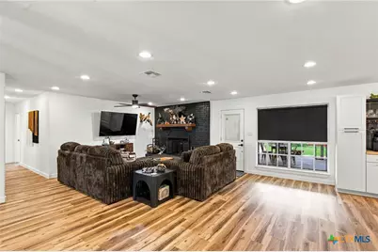
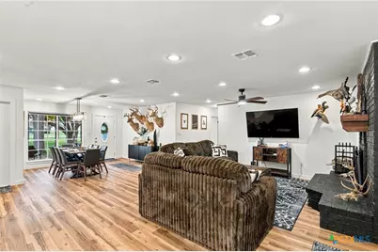
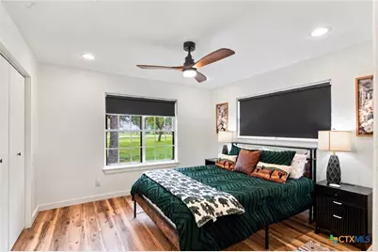
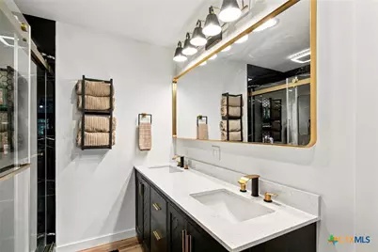
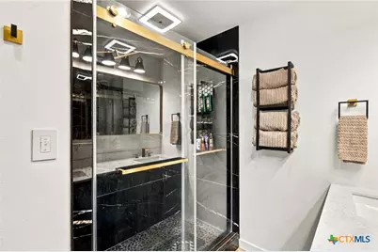
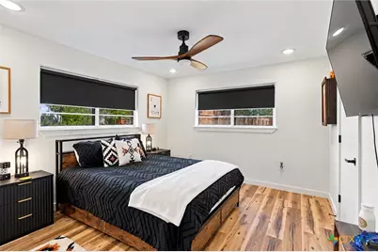
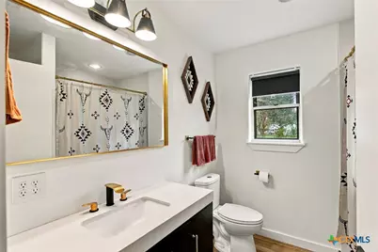
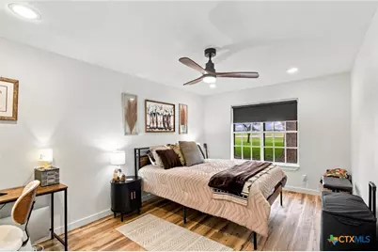
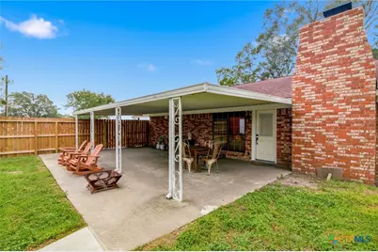
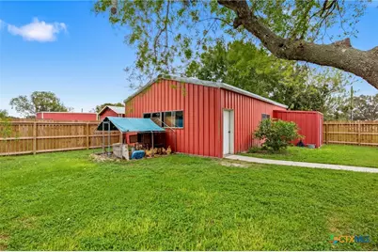
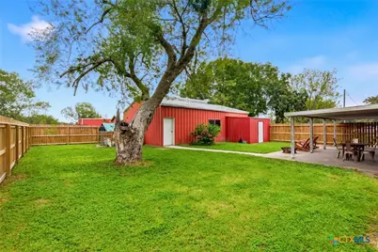
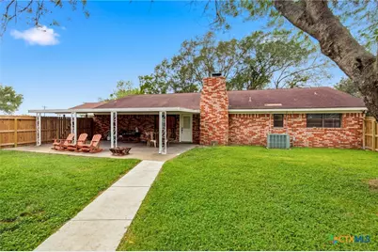
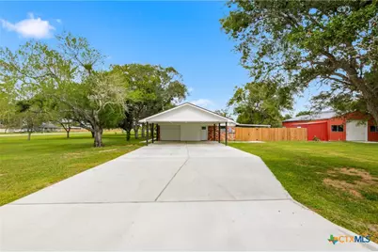
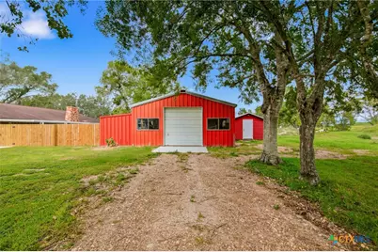
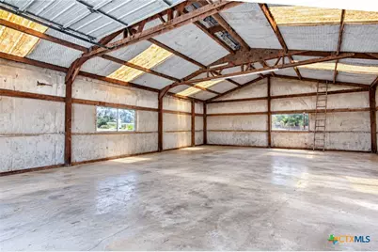
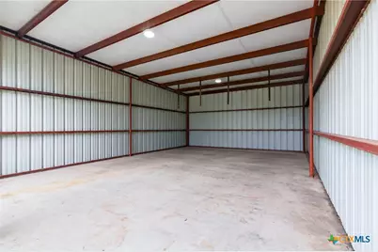
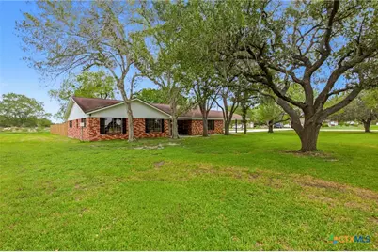
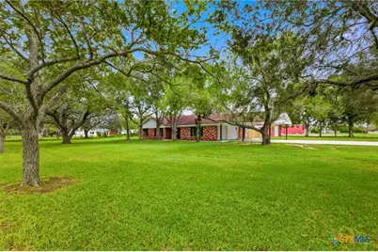
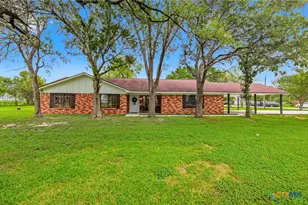
Country charm meets modern elegance on 2 beautiful acres! This thoughtfully transformed 3-bedroom, 2-bath brick home features generously sized bedrooms and an extensive renovation completed in 2025. Originally built in 1969, the home has been thoughtfully updated with new electrical wiring, plumbing, HVAC, flooring, cabinetry, lighting, and fixtures, along with foundation leveling. Inside, warm wood tones, crisp white finishes, rich black accents, and natural color palette create an inviting atmosphere with a touch of Western-inspired sophistication. The stunning kitchen features contrasting cabinetry, butcher-block-style countertops, a spacious island, and an open layout ideal for gathering and entertaining. A wood-burning fireplace adds warmth and character, while a dedicated laundry room and walk-in pantry provide everyday convenience. Outside, mature shade trees grace the expansive corner property, offering plenty of room to relax, play, and enjoy country living. Wood privacy-fenced backyard with a covered patio and two spacious metal workshops totaling over 1500+ square feet provide exceptional space for projects, equipment, boats, campers, and recreational toys. A single car attached garage, two-car carport, and side-entry driveway complete this versatile property. Beautifully renovated from the inside out, this country retreat offers the perfect blend of modern comfort, timeless charm, and room to spread out!
Full Property Details
Full Property Details for 30 Sunrise Ln
General
- Price: $395,000
- Status: Active
- Type: Single Family
- Source: Central_Texas_MLS
- MLS ID: 628330
- Updated: 10/22/2026
- Added to Site: 4 day(s) ago
Interior
- Number of Rooms: 1
- Interior Features: Ceiling Fan(s), Double Vanity, Living/Dining Room, Walk-In Closet(s), Breakfast Bar, Eat-in Kitchen, Kitchen Island, Kitchen/Family Room Combo, Kitchen/Dining Combo, Pantry, Walk-In Pantry
- Fireplace: Yes
- Number of Fireplaces: 1
- Fireplace(s): Living Room, Wood Burning
- Appliances: Dishwasher, Disposal, Gas Range, Water Heater, Some Gas Appliances, Microwave, Range, Water Softener Owned
- Flooring: Luxury Vinyl Plank
Rooms
Bathrooms
- Total Bathrooms: 2
- Full Bathrooms: 2
Bedrooms
- Total Bedrooms: 3
Other Rooms
- Laundry: Electric Dryer Hookup, Laundry in Utility Room, Laundry Room
Exterior
- Exterior Features: Covered Patio
- Porch/Patio/Deck: Covered, Patio
Parking
- Garage: Yes
- Attached garage: Yes
- Garage Spaces: 1
- Carports: Yes
- Carport Spaces: 2
- Parking Features: Attached Carport, Attached, Carport, Door-Single, Detached, Garage, RV Garage, RV Access/Parking, Garage Faces Side
Location
- County: Victoria
- Driving Directions: From Victoria, head South on US Hwy 87 towards Port Lavaca. Turn Left onto FM 2615. Turn Right onto Burkhart Rd. Will see REALTOR sign at the corner house near the intersection of Burkart and Sunrise.
School Information
- Elem School District: Victoria ISD
- Midd School District: Victoria ISD
- High School District: Victoria ISD
Heating & Cooling
- Central air: Yes
- Air Conditioning: Yes
- Cooling Type: Central Air, Electric, 1 Unit
- Heating Type: Central, Electric, Fireplace(s)
Utilities
- Sewer: Not Connected (at lot), Public Sewer
- Water: Private, Well
- Well: Yes
- Utility Description: Electricity Available, Trash Collection Private
Structural Information
- Architectural Style: Traditional
- Construction: Brick, Masonry
- Roof: Composition, Shingle
- Stories/Levels: 1
- Square Feet: 1,749
- Sq. Ft. Source: Owner
- Living Area: 1,749 Sq. Ft.
- Year Built: 1969
- Year Built Source: Assessor
- Property Condition: Resale
Additional Structures
- Other Structures: Outbuilding, Workshop
Lot Features
- Lot Size (Acres): 2
- Fencing (Description): Back Yard, Privacy, Wood
Disclosures and Reports
- Documents Avail.: Disclosure(s), Lead Based Paint Disclosure, Seller's Property Disclosure, Survey
- Legal Description: 03620 T & NORR ABST 362 TRACT 36, ACRES 2.
- Disclosures/Rstr.: Flood Plain Disclosure, Homestead Exemption
- Property ID: 37087
Listed by The Ron Brown Company
Get Pre-Approved Today
Schools
Schools serving 30 Sunrise Ln
School District:Victoria Independent School District
| Name | Grades | Distance |
|---|---|---|
Dudley Elementary Gt Magnet School 3307 Callis Street, Victoria, TX 77901 | PK-5 | 4.4 mi |
Stem Middle 3002 East North Street, Victoria, TX 77901 | 6-8 | 4.5 mi |
Victoria East High School 4103 East Mockingbird Lane, Victoria, TX 77904 | 9-12 | 6.4 mi |
Disclaimer:
School attendance boundaries provided by ATTOM Data Solutions and are for reference only. Contact the school directly to verify enrollment eligibility.
Price & Sales History for 30 Sunrise Ln
Date
Details
Price
Change
Source
10/22/2026
Listed
$395,000
—
MLS
Disclaimer: Historical sales information is derived from public records provided by the county offices. Information is not guaranteed and should be independently verified.
Tax History
Tax History for 30 Sunrise Ln
Year
Property Taxes
Change
Tax Assessment
Change
2025
$3,199
26%
$223,100
—
2023
$2,549
—
$222,990
25%
2023
$2,549
-14%
$179,000
3%
2022
$2,980
-1%
$174,470
7%
2021
$3,011
235%
$163,760
3%
2020
$898
1%
$159,350
18%
2019
$888
1%
$135,050
12%
2017
$882
—
$120,880
—
2017
$882
—
$121,140
-4%
2016
$883
—
$126,560
—
Disclaimer: Historical tax information is derived from public records provided by the county offices. Information is not guaranteed and should be independently verified.
Estimate the Cost
Estimate the Cost for 30 Sunrise Ln
30 Sunrise Lane, Victoria, TX 77905 (MLS# 628330) is a Single Family property with 3 bedrooms and 2 full bathrooms. 30 Sunrise Lane is currently listed for $395,000 and was received on October 22, 2026. Want to learn more about 30 Sunrise Lane? Do you have questions about finding other Single Family real estate for sale in Victoria? You can browse all Victoria real estate or contact a Coldwell Banker agent to request more information.