This is a carousel with tiles that activate property listing cards. Use the previous and next buttons to navigate.
1/36
$260,000 Just Listed
This is a carousel with tiles that activate property listing cards. Use the previous and next buttons to navigate.
1/36
Property Description
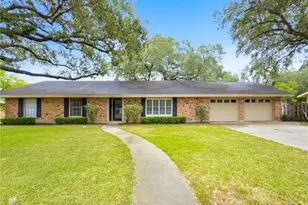
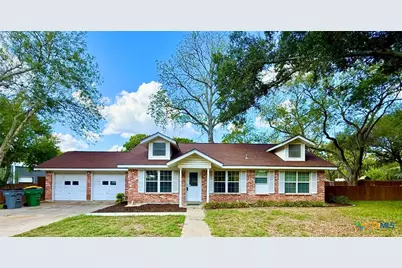
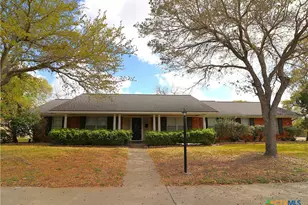
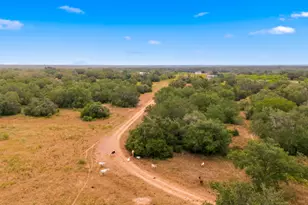
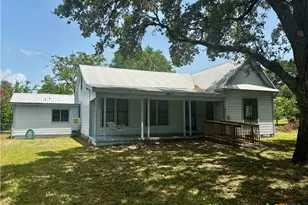
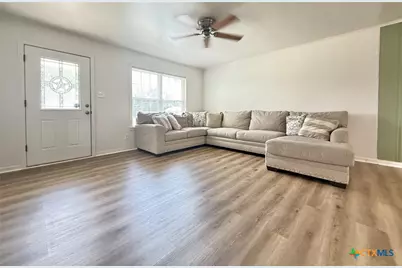
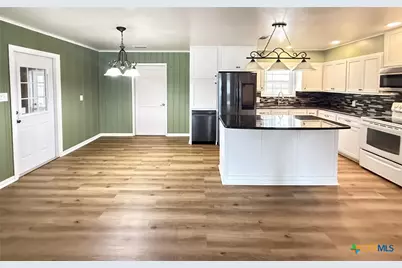
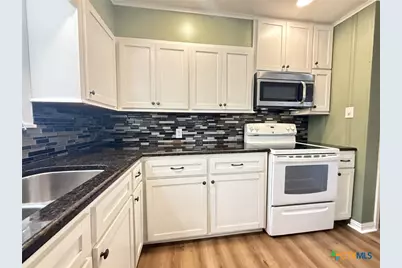
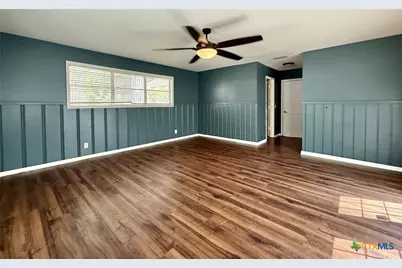
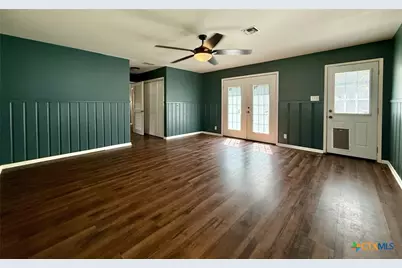
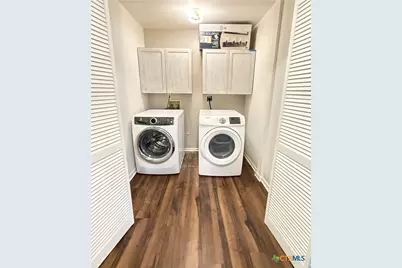
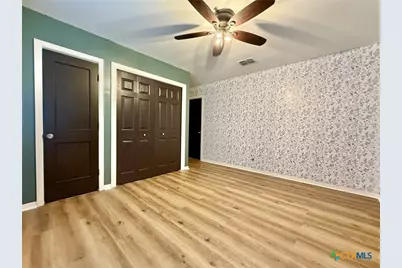
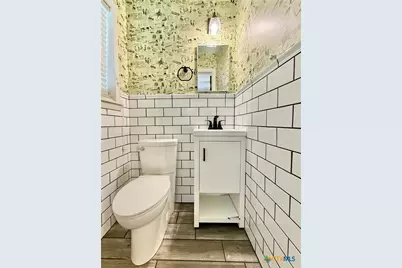
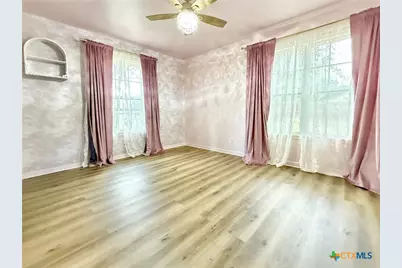
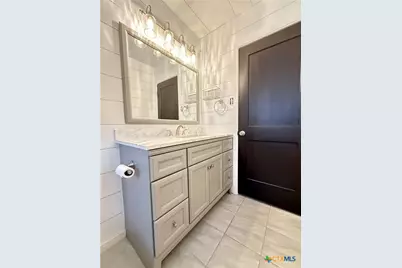
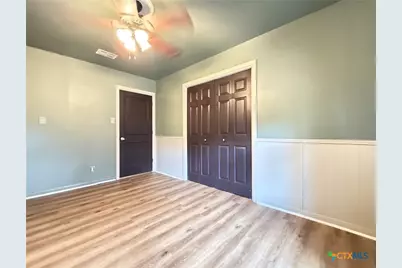
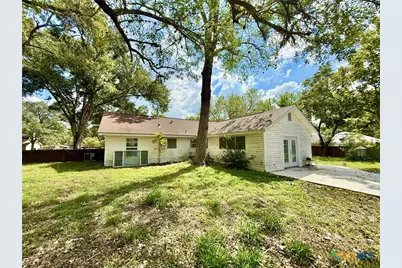
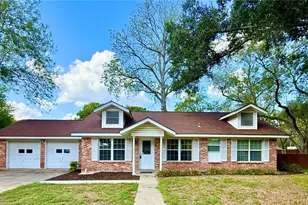
Step into your dream life with this family-sized cottagecore haven that perfectly blends earthy, romantic charm with the space your growing family needs inside and out. Glide right off your welcoming front porch into the open-concept living, dining, and kitchen that serves as the perfect marriage of cozy comfort and open space. The stylish kitchen shines with its roomy center island complete with counter height seating, sleek stainless-steel appliances, sparkling granite countertops, and a beautiful custom tile backsplash. Tucked off the dining area is a mega bonus room complete with its own stunning full ensuite bath, offering the perfect footprint for a lavish fourth bedroom suite, a secondary living room, or a giant playroom. The rest of the home features three traditional bedrooms with nice closets, including the primary retreat with a freshly updated half-bath. The sizeable, serviceable second full bath is stylishly updated and boasts plenty of storage. The dedicated oversized laundry area is inside and has nice storage shelves. The two-car garage has permanent stair access to the attic. Outside, your private oasis awaits on a sprawling 0.55-acre lot shaded by a canopy of towering, mature trees, complete with a backyard patio for weekend cookouts and a handy storage building. No charming detail was missed in this brick charmer, from the cozy shiplap to the designer tile to the crisp flooring and the stylishly painted solid wood paneling the details here are as special as this sweet home is! There is genuinely not a single drop of wasted space in this enchanting, must-see family sanctuary!
Full Property Details
Full Property Details for 306 Angus St
General
- Price: $260,000
- Status: Active
- Type: Single Family
- Source: Central_Texas_MLS
- MLS ID: 627087
- Updated: 10/9/2026
- Added to Site: 5 day(s) ago
Interior
- Number of Rooms: 3
- Interior Features: All Bedrooms Down, Built-in Features, Ceiling Fan(s), Living/Dining Room, Open Floorplan, Pull Down Attic Stairs, Recessed Lighting, Split Bedrooms, Shower Only, Separate Shower, Tub Shower, Breakfast Bar, Custom Cabinets, Granite Counters, Kitchen Island, Kitchen/Family Room Combo, Kitchen/Dining Combo
- Fireplace(s): None
- Appliances: Dishwasher, Electric Range, Disposal, Other, Refrigerator, See Remarks, Water Heater, Some Electric Appliances, Microwave, Range
- Flooring: Laminate, Wood
Rooms
Bathrooms
- Total Bathrooms: 3
- Full Bathrooms: 2
- Half Bathrooms: 1
Bedrooms
- Total Bedrooms: 3
Other Rooms
- Laundry: Inside
Exterior
- Exterior Features: Porch, Storage
- Porch/Patio/Deck: Covered, Porch
Parking
- Garage: Yes
- Attached garage: Yes
- Garage Spaces: 2
- Parking Features: Attached, Garage
Location
- County: Victoria
- Subdivision: Highland Estates
- Driving Directions: From N Navarro turn left on Glascow St, left onto Angus and the house is on the right with a sign in the yard.
School Information
- Elem School District: Victoria ISD
- Midd School District: Victoria ISD
- High School District: Victoria ISD
Heating & Cooling
- Air Conditioning: Yes
- Cooling Type: 1 Unit
Utilities
- Sewer: Public Sewer
- Water: Public
- Utility Description: Electricity Available, Trash Collection Public
Structural Information
- Architectural Style: Traditional
- Construction: Masonry, Vinyl Siding
- Roof: Composition, Shingle
- Stories/Levels: 1
- Square Feet: 1,621
- Sq. Ft. Source: Appraiser
- Living Area: 1,621 Sq. Ft.
- Year Built: 1962
- Year Built Source: Assessor
- Property Condition: Resale
Additional Structures
- Other Structures: Storage
Lot Features
- Lot Size (Acres): 0.5515
- Frontage: City Street
- Fencing (Description): Back Yard, Privacy, Wood
Financial Considerations
- Terms: Cash, Conventional, FHA, VA Loan
Disclosures and Reports
- Documents Avail.: Disclosure(s), Home Inspection Report, Lead Based Paint Disclosure, Pest Control Report, Seller's Property Disclosure
- Legal Description: HIGHLAND ESTATES, BLOCK 2, LOT 46
- Property ID: 50363
- Block: 2
- Lot Number: 46
Listed by Twin Rivers Real Estate
Get Pre-Approved Today
Schools
Schools serving 306 Angus St
School District:Victoria Independent School District
| Name | Grades | Distance |
|---|---|---|
Vickers Elementary School 708 Glascow Street, Victoria, TX 77904 | PK-5 | 0.5 mi |
Harold Cade Middle School 611 West Tropical Drive, Victoria, TX 77904 | 6-8 | 1.9 mi |
Victoria West High School 307 West Tropical Drive, Victoria, TX 77904 | 9-12 | 1.7 mi |
Disclaimer:
School attendance boundaries provided by ATTOM Data Solutions and are for reference only. Contact the school directly to verify enrollment eligibility.
Price & Sales History for 306 Angus St
Date
Details
Price
Change
Source
10/08/2026
Listed
$260,000
—
MLS
Disclaimer: Historical sales information is derived from public records provided by the county offices. Information is not guaranteed and should be independently verified.

Tax History
Tax History for 306 Angus St
Year
Property Taxes
Change
Tax Assessment
Change
2025
$5,088
78%
$269,930
33%
2023
$2,854
-37%
$203,710
—
2022
$4,560
18%
$203,710
26%
2021
$3,873
11%
$161,530
14%
2020
$3,477
5%
$141,520
5%
2019
$3,318
12%
$134,820
14%
2017
$2,970
10%
$118,250
9%
2016
$2,704
—
$108,460
—
Disclaimer: Historical tax information is derived from public records provided by the county offices. Information is not guaranteed and should be independently verified.
Estimate the Cost
Estimate the Cost for 306 Angus St
306 Angus Street, Victoria, TX 77904 (MLS# 627087) is a Single Family property with 3 bedrooms, 2 full bathrooms and 1 partial bathroom. 306 Angus Street is currently listed for $260,000 and was received on October 08, 2026. Want to learn more about 306 Angus Street? Do you have questions about finding other Single Family real estate for sale in Victoria? You can browse all Victoria real estate or contact a Coldwell Banker agent to request more information.