This is a carousel with tiles that activate property listing cards. Use the previous and next buttons to navigate.
1/27
$284,900 Just Listed
This is a carousel with tiles that activate property listing cards. Use the previous and next buttons to navigate.
1/27
Property Description
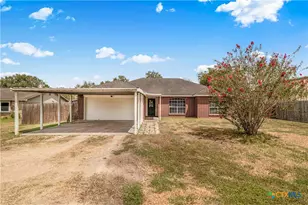
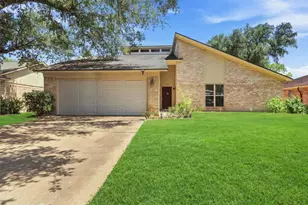
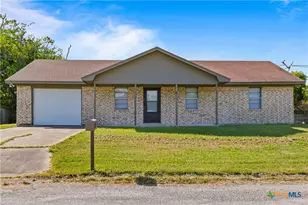
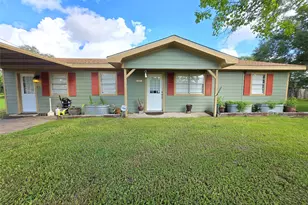
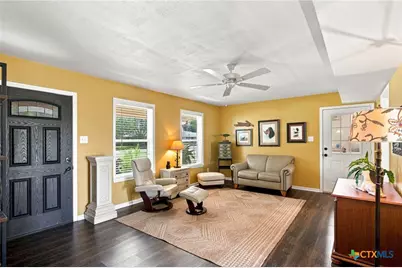
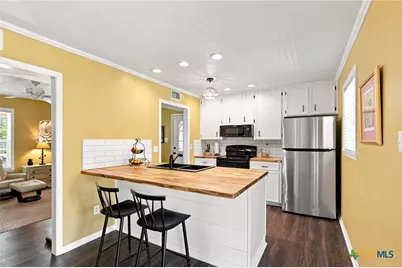
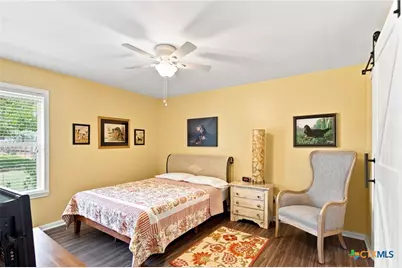
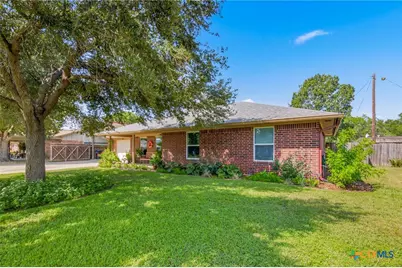
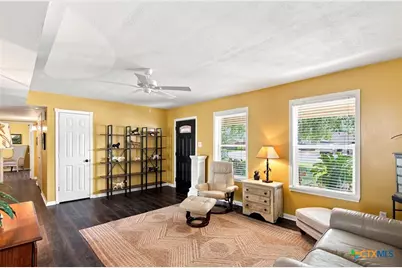
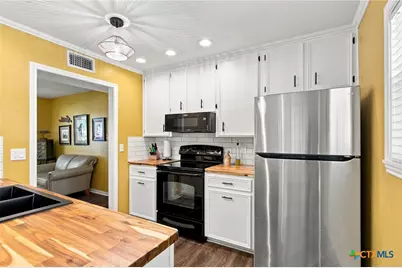
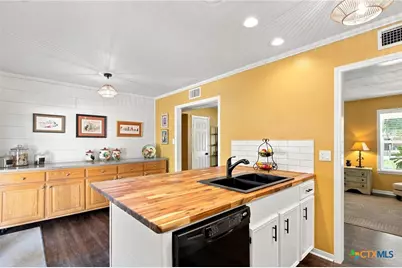
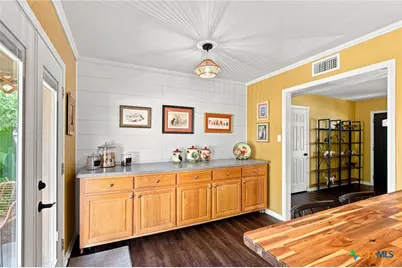
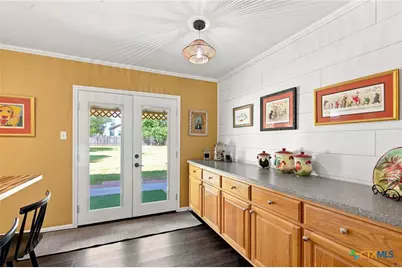
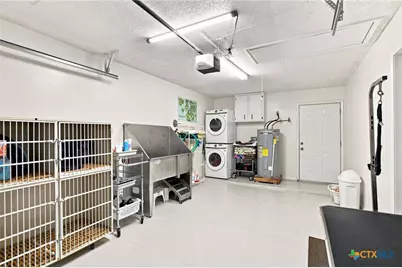
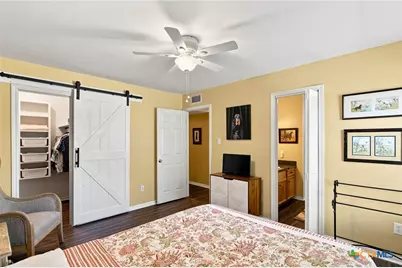
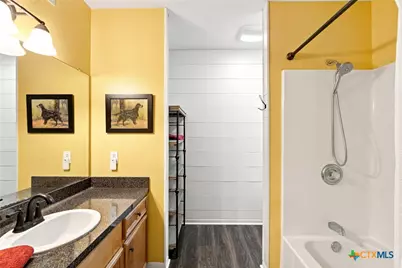
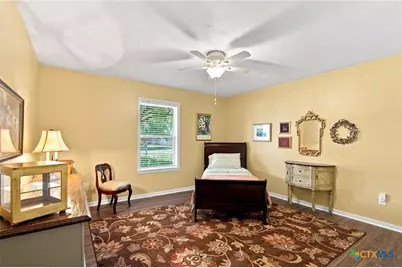
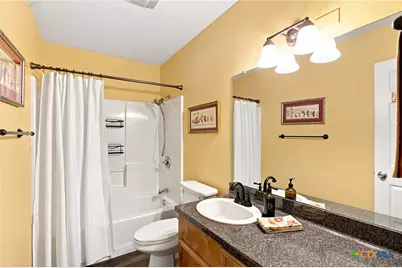
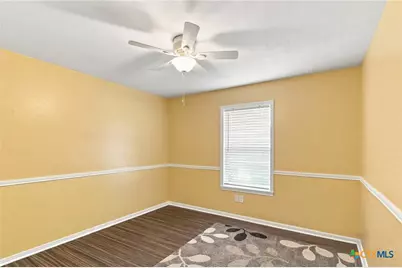
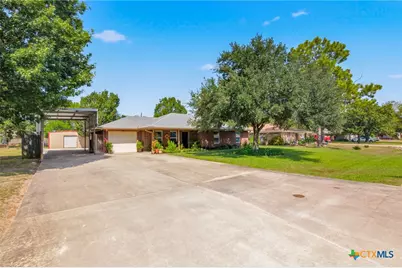
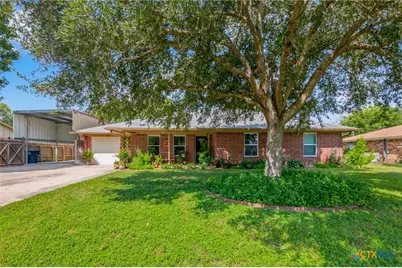
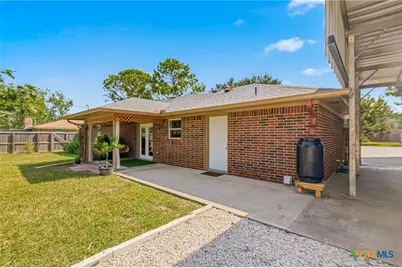
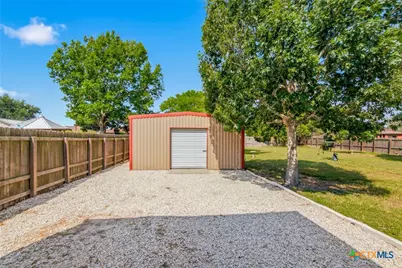
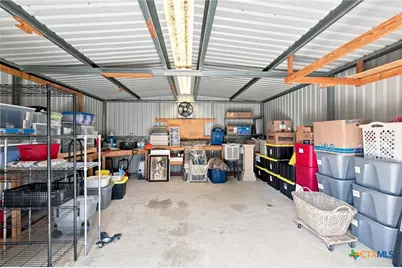
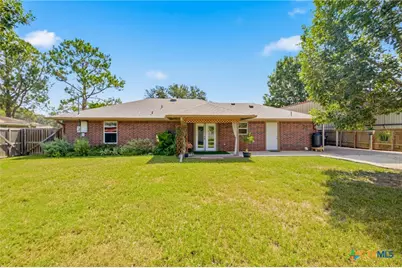
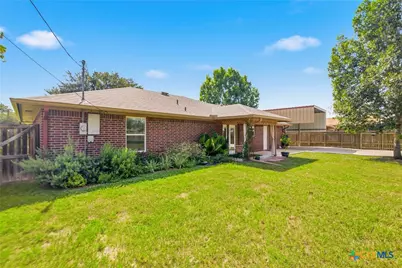
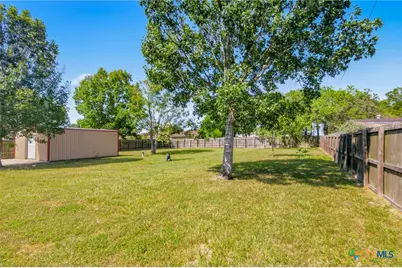
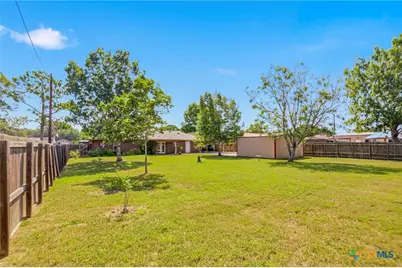
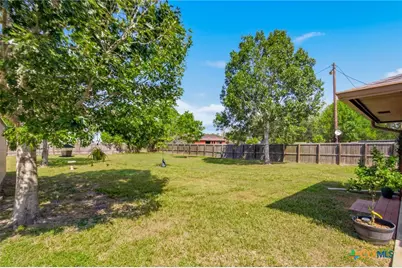
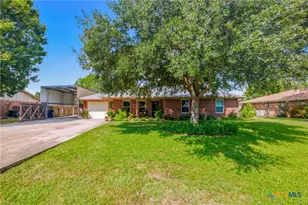
Welcome to Quail Creek and discover this beautifully maintained 3-bedroom, 2-bathroom home situated on a spacious 0.38-acre lot. Spanning 1,339 square feet, this 2003-built home offers numerous updates throughout. New in 2026, all windows were replaced with energy-efficient double-paned glass and screens, along with lighting updates and new ceiling fans. The kitchen is updated with butcher-block countertops, subway-tiled backsplash, a newer refrigerator, and a modern faucet and sink. New French doors open to the covered patio area. Two full bathroom upgrades include new toilets and fixtures, and the three bedrooms feature recently installed vinyl-plank flooring. The attic insulation has been increased for improved energy savings. The insulated garage provides easy access to the laundry with a newer front-loading washer and dryer (included with the sale)! The driveway extends through the 6-foot privacy gate to the 14-foot-tall carport, great for RV or boat storage. The carport comes with electric and water hookups. The backyard also includes an 18'x21' storage metal building with a concrete floor.
Full Property Details
Full Property Details for 411 Dove Dr
General
- Price: $284,900
- Status: Active
- Type: Single Family
- Source: Central_Texas_MLS
- MLS ID: 623755
- Updated: 9/1/2026
- Added to Site: 3 day(s) ago
Interior
- Number of Rooms: 1
- Interior Features: All Bedrooms Down, Ceiling Fan(s), Kitchen/Dining Combo, Open Floorplan, Other, See Remarks, Tub Shower, Vanity, Walk-In Closet(s), Pantry
- Fireplace(s): None
- Appliances: Dryer, Dishwasher, Electric Cooktop, Electric Range, Microwave, Other, Oven, Refrigerator, Range Hood, See Remarks, Water Heater, Washer, Some Electric Appliances, Cooktop, Range
- Flooring: Laminate, Carpet Free
Rooms
Bathrooms
- Total Bathrooms: 2
- Full Bathrooms: 2
Bedrooms
- Total Bedrooms: 3
Other Rooms
- Laundry: Washer Hookup, Electric Dryer Hookup, In Garage, Main Level, Laundry Tub, Sink
Exterior
- Exterior Features: Covered Patio, None, Porch, Private Yard, Rain Gutters, Storage
- Porch/Patio/Deck: Covered, Patio, Porch
Parking
- Garage: Yes
- Attached garage: Yes
- Garage Spaces: 1
- Carports: Yes
- Carport Spaces: 1
- Parking Features: Attached, Carport, Detached Carport, Garage, Other, RV Access/Parking, See Remarks, Driveway Level
Location
- County: Victoria
- Subdivision: Quail Creek West
- Driving Directions: Head south on N Navarro and turn right onto Business 59. Continue following the road onto Moody Rd. Turn right onto Warehouse Rd, then turn right onto Dove Dr. The property will be located on your left. The agent sign will be in the front yard.
School Information
- Elem School District: Victoria ISD
- Midd School District: Victoria ISD
- High School District: Victoria ISD
Community
- Association: Yes
- Assoc. Name: Quail Creek HOA
- Assoc. Fees Include: Other, See Remarks
Heating & Cooling
- Central air: Yes
- Air Conditioning: Yes
- Cooling Type: Central Air, Electric, 1 Unit
- Heating Type: Central, Electric
Utilities
- Electric Available: Yes
- Sewer: Public Sewer
- Water: Public
- Cable Available: Yes
- Utility Description: Cable Available, Electricity Available, Fiber Optic Available, High Speed Internet Available, Phone Available
Structural Information
- Architectural Style: Traditional
- Construction: Brick Veneer
- Roof: Composition, Shingle
- Stories/Levels: 1
- Square Feet: 1,339
- Sq. Ft. Source: Appraiser
- Living Area: 1,339 Sq. Ft.
- Year Built: 2003
- Year Built Source: Assessor
- Property Condition: Resale
- Other Struct. Feat.: Public Restrooms
Additional Structures
- Other Structures: Storage
Lot Features
- Lot Size (Acres): 0.3822
- Fencing (Description): Back Yard, Privacy, Wood
Financial Considerations
- Assoc Fee Freq.: Annually
- Terms: Cash, Conventional, FHA, VA Loan
Disclosures and Reports
- Legal Description: QUAIL CREEK WEST BLK 21-26 LOT 6 BLOCK 22
- Disclosures/Rstr.: Homestead Exemption
- Property ID: 59010
- Block: 22
- Lot Number: 6
Listed by RE/MAX Land & Homes
Get Pre-Approved Today
Schools
Schools serving 411 Dove Dr
School District:Victoria Independent School District
| Name | Grades | Distance |
|---|---|---|
Aloe Elementary School 62 Chaparral, Victoria, TX 77901 | PK-5 | 0.7 mi |
Patti Welder Middle School 1604 East North Street, Victoria, TX 77901 | 6-8 | 6.1 mi |
Victoria West High School 307 West Tropical Drive, Victoria, TX 77904 | 9-12 | 6.8 mi |
Disclaimer:
School attendance boundaries provided by ATTOM Data Solutions and are for reference only. Contact the school directly to verify enrollment eligibility.
Price & Sales History for 411 Dove Dr
Date
Details
Price
Change
Source
8/31/2026
Listed
$284,900
—
MLS
Disclaimer: Historical sales information is derived from public records provided by the county offices. Information is not guaranteed and should be independently verified.

Tax History
Tax History for 411 Dove Dr
Year
Property Taxes
Change
Tax Assessment
Change
2025
$2,812
-2%
$251,658
10%
2023
$2,864
—
$228,780
-5%
2023
$2,864
-18%
$239,720
—
2022
$3,514
-2%
$240,720
24%
2021
$3,583
7%
$194,790
9%
2020
$3,341
-1%
$178,640
-1%
2019
$3,388
8%
$180,780
10%
2017
$3,129
—
$164,220
—
2017
$3,129
-1%
$164,270
-1%
2016
$3,156
—
$166,520
—
Disclaimer: Historical tax information is derived from public records provided by the county offices. Information is not guaranteed and should be independently verified.
Estimate the Cost
Estimate the Cost for 411 Dove Dr
411 Dove Drive, Victoria, TX 77905 (MLS# 623755) is a Single Family property with 3 bedrooms and 2 full bathrooms. 411 Dove Drive is currently listed for $284,900 and was received on August 31, 2026. Want to learn more about 411 Dove Drive? Do you have questions about finding other Single Family real estate for sale in Victoria? You can browse all Victoria real estate or contact a Coldwell Banker agent to request more information.