This is a carousel with tiles that activate property listing cards. Use the previous and next buttons to navigate.
1/40
$279,900 Just Listed
This is a carousel with tiles that activate property listing cards. Use the previous and next buttons to navigate.
1/40
Property Description
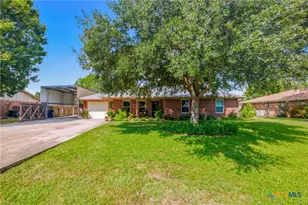
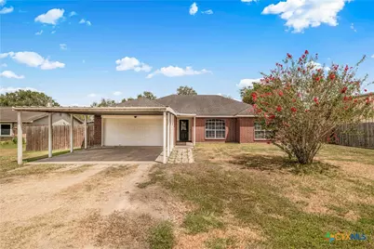
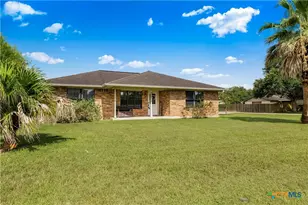
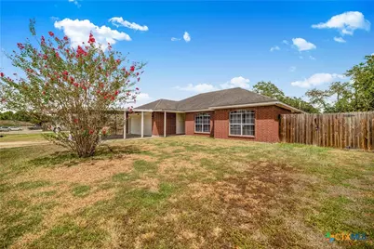
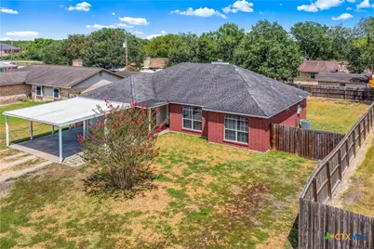
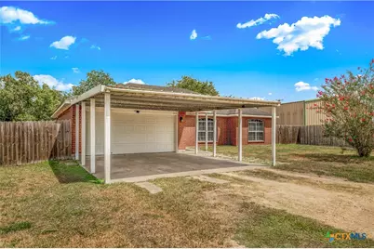
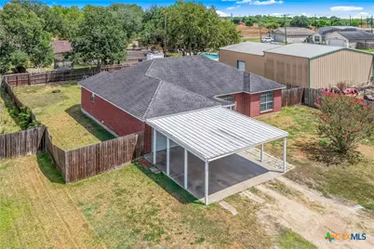
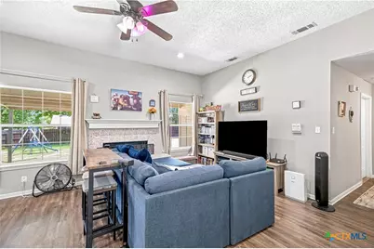
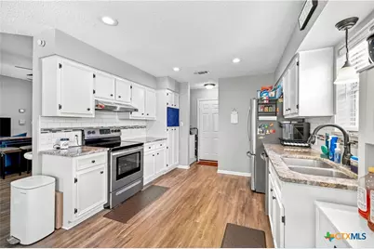
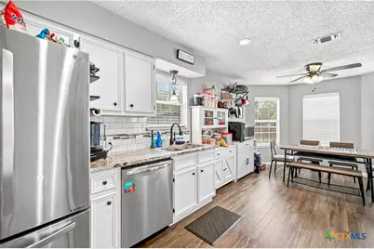
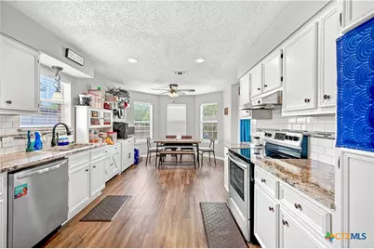
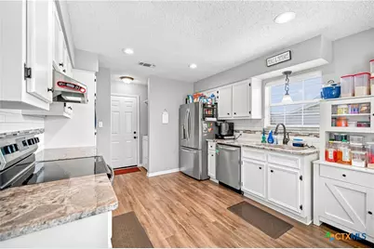
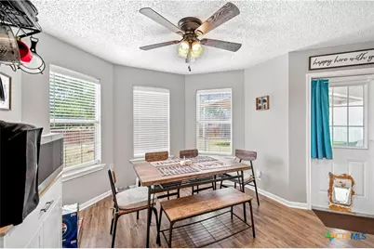
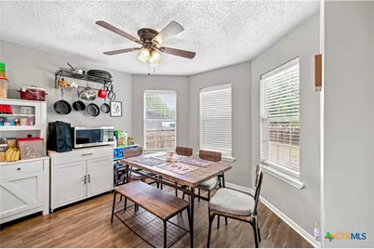
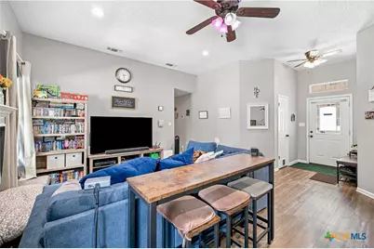
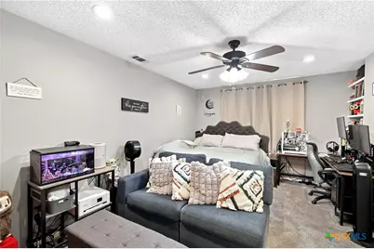
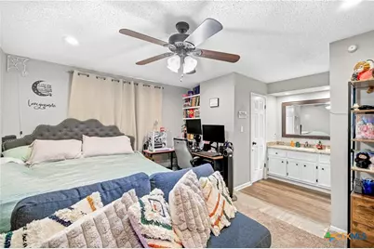
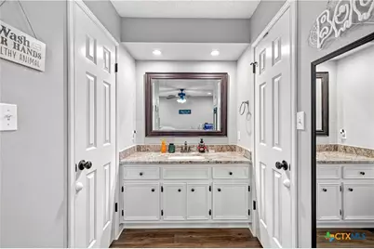
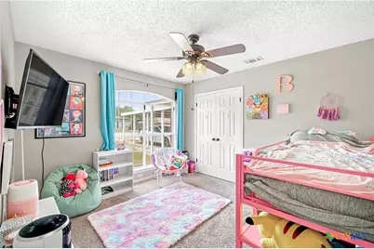
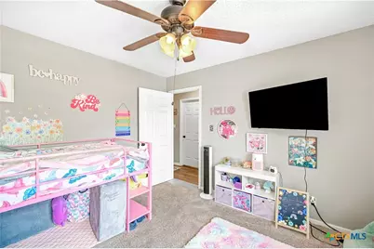
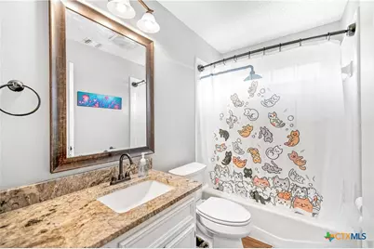
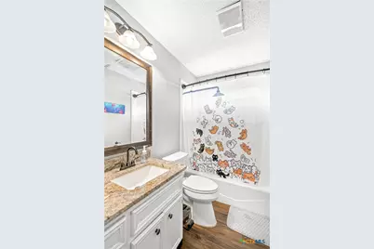
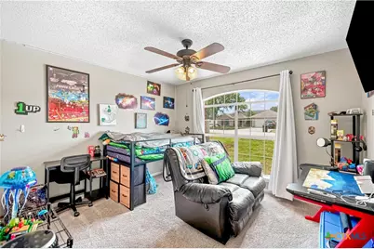
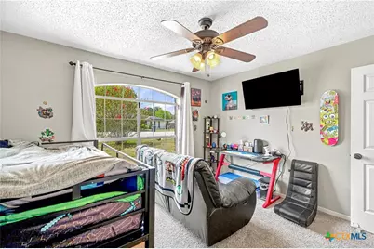
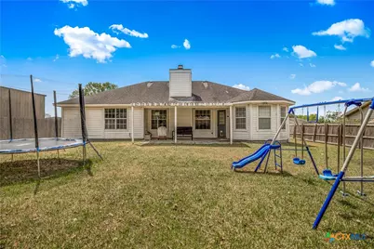
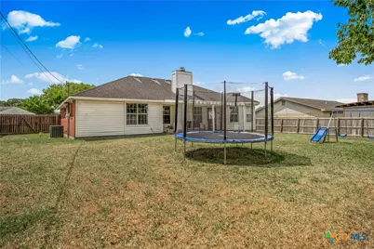
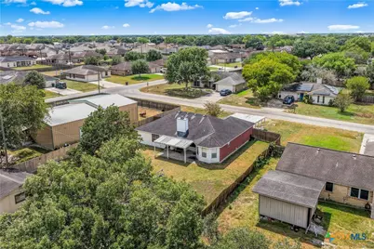
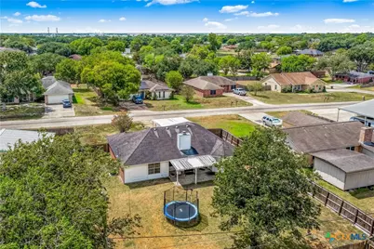
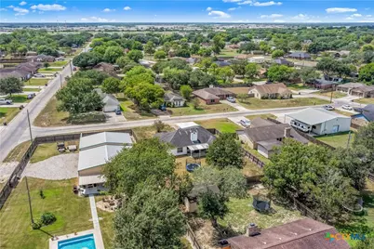
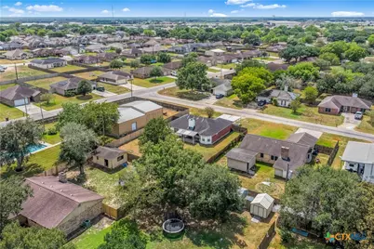
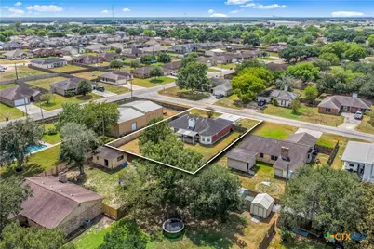
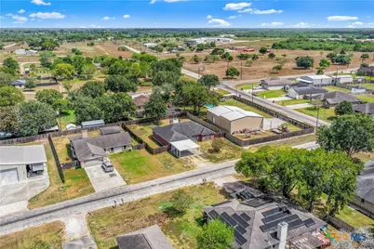
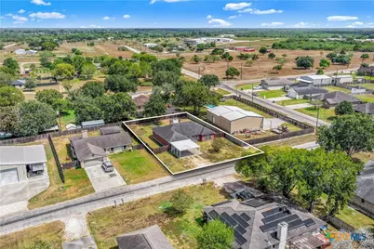
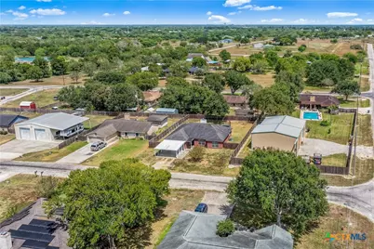
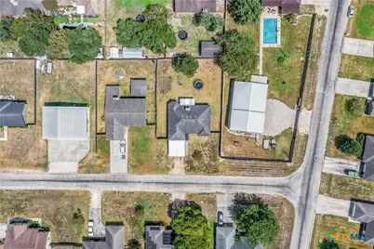
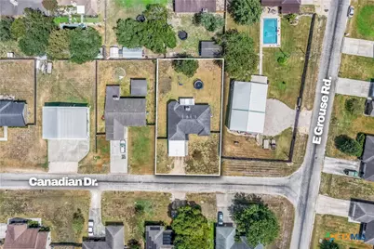
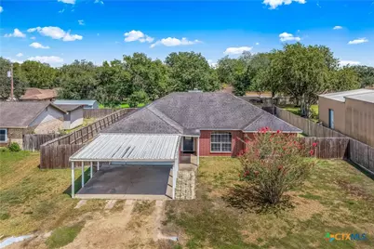
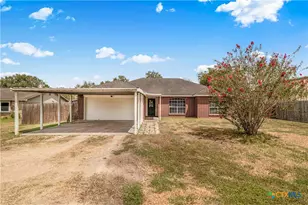
Welcome to a beautiful home nestled in the sought-after Quail Creek subdivision, where timeless comfort meets modern style. From the moment you step inside, you'll appreciate the inviting atmosphere and thoughtful updates throughout this 3-bedroom, 2-bathroom residence. The home features newer lighting, beautiful vinyl flooring, plush bedroom carpeting, and sophisticated granite countertops in both the kitchen and bathrooms. The spacious living room is the heart of the home, highlighted by a cozy fireplace that creates the perfect ambiance for intimate evenings or gatherings with family and friends. Step outside and discover an expansive lot surrounded by a privacy wood fence, offering a peaceful setting with room to relax, entertain, garden, or enjoy the outdoors. The generous back patio provides an ideal place to sip your morning coffee, host guests, or unwind in the evening while enjoying your own private retreat. A 2-car garage plus a 2-car carport offers exceptional parking and storage flexibility. With its stylish updates, warm and inviting living spaces, an oversized lot, a private backyard, and a desirable location, this Quail Creek home offers a wonderful opportunity to enjoy comfort, character, and convenience in one beautiful package. Come experience the charm of this exceptional home and discover why it deserves to be your next address. Schedule your showing today!!
Full Property Details
Full Property Details for 504 Canadian
General
- Price: $279,900
- Status: Active
- Type: Single Family
- Source: Central_Texas_MLS
- MLS ID: 623980
- Updated: 9/1/2026
- Added to Site: 2 day(s) ago
Interior
- Number of Rooms: 1
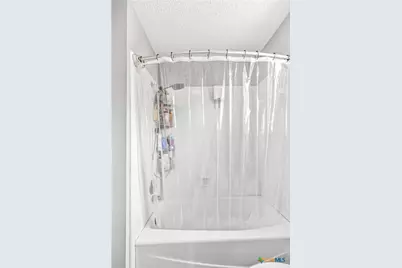
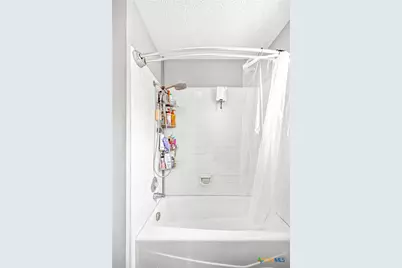
- Interior Features: Attic, Ceiling Fan(s), Granite Counters, Pull Down Attic Stairs, Tub Shower, Vanity, Walk-In Closet(s), Breakfast Area, Kitchen/Dining Combo, Pantry
- Fireplace: Yes
- Number of Fireplaces: 1
- Fireplace(s): Living Room, Wood Burning
- Appliances: Dishwasher, Electric Range, Electric Water Heater, Disposal, Water Heater, Some Electric Appliances, Range
- Flooring: Carpet, Vinyl
Rooms
Bathrooms
- Total Bathrooms: 2
- Full Bathrooms: 2
Bedrooms
- Total Bedrooms: 3
Other Rooms
- Laundry: Washer Hookup, Electric Dryer Hookup, Inside, Laundry Room
Exterior
- Exterior Features: Covered Patio
- Porch/Patio/Deck: Covered, Patio
Parking
- Garage: Yes
- Garage Spaces: 2
- Carports: Yes
- Carport Spaces: 2
Location
- County: Victoria
- Subdivision: Quail Creek West
- Driving Directions: From Hwy 59, turn onto Chaparral Rd. Then turn left onto Canadian Dr. The property will be on the right-hand side.
School Information
- Elem School District: Victoria ISD
- Midd School District: Victoria ISD
- High School District: Victoria ISD
Community
- Association: Yes
Heating & Cooling
- Central air: Yes
- Air Conditioning: Yes
- Cooling Type: Central Air, Electric, 1 Unit
- Heating Type: Central, Electric, Fireplace(s)
Utilities
- Sewer: Public Sewer
- Water: Public
- Utility Description: Electricity Available
Structural Information
- Architectural Style: Traditional
- Construction: Masonry, Vinyl Siding
- Roof: Composition, Shingle
- Windows: Storm Window(s)
- Stories/Levels: 1
- Square Feet: 1,401
- Sq. Ft. Source: Appraiser
- Living Area: 1,401 Sq. Ft.
- Year Built: 1994
- Year Built Source: Assessor
- Property Condition: Resale
Lot Features
- Lot Size (Acres): 0.2351
- Fencing (Description): Back Yard, Privacy, Wood
Financial Considerations
- Terms: Cash, Conventional, FHA, USDA Loan, VA Loan
Disclosures and Reports
- Documents Avail.: Disclosure(s), Lead Based Paint Disclosure, Seller's Property Disclosure, Survey
- Legal Description: QUAIL CREEK WEST BLK 41-45 LOT 2 BLOCK 43
- Property ID: 59161
- Block: 43
- Lot Number: 2
Listed by RE/MAX Land & Homes
Get Pre-Approved Today
Schools
Schools serving 504 Canadian
School District:Victoria Independent School District
| Name | Grades | Distance |
|---|---|---|
Aloe Elementary School 62 Chaparral, Victoria, TX 77901 | PK-5 | 0.5 mi |
Patti Welder Middle School 1604 East North Street, Victoria, TX 77901 | 6-8 | 5.8 mi |
Victoria West High School 307 West Tropical Drive, Victoria, TX 77904 | 9-12 | 6.6 mi |
Disclaimer:
School attendance boundaries provided by ATTOM Data Solutions and are for reference only. Contact the school directly to verify enrollment eligibility.
Price & Sales History for 504 Canadian
Date
Details
Price
Change
Source
9/01/2026
Listed
$279,900
—
MLS
Disclaimer: Historical sales information is derived from public records provided by the county offices. Information is not guaranteed and should be independently verified.

Tax History
Tax History for 504 Canadian
Year
Property Taxes
Change
Tax Assessment
Change
2025
$3,433
5%
$219,360
6%
2023
$3,282
—
$206,270
-2%
2023
$3,282
-16%
$210,710
-1%
2022
$3,892
8%
$211,830
17%
2021
$3,612
7%
$181,470
10%
2020
$3,371
-1%
$165,440
-1%
2019
$3,420
91%
$167,490
11%
2017
$1,793
—
$150,280
-4%
2017
$1,793
—
$156,440
-1%
2016
$1,790
—
$157,450
—
Disclaimer: Historical tax information is derived from public records provided by the county offices. Information is not guaranteed and should be independently verified.
Estimate the Cost
Estimate the Cost for 504 Canadian
504 Canadian, Victoria, TX 77905 (MLS# 623980) is a Single Family property with 3 bedrooms and 2 full bathrooms. 504 Canadian is currently listed for $279,900 and was received on September 01, 2026. Want to learn more about 504 Canadian? Do you have questions about finding other Single Family real estate for sale in Victoria? You can browse all Victoria real estate or contact a Coldwell Banker agent to request more information.