This is a carousel with tiles that activate property listing cards. Use the previous and next buttons to navigate.
1/19
$290,000 Just Listed
This is a carousel with tiles that activate property listing cards. Use the previous and next buttons to navigate.
1/19
Property Description
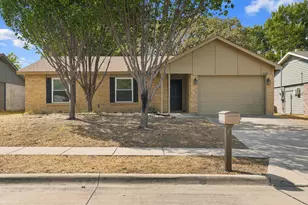
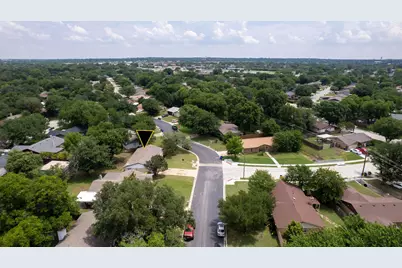
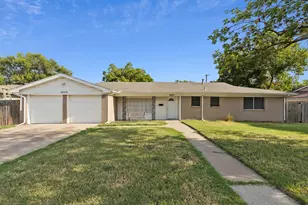
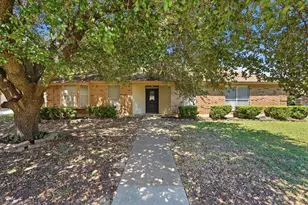
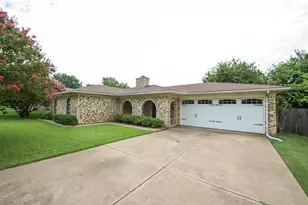
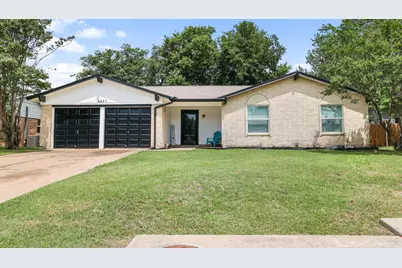
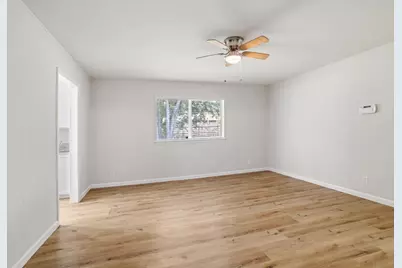
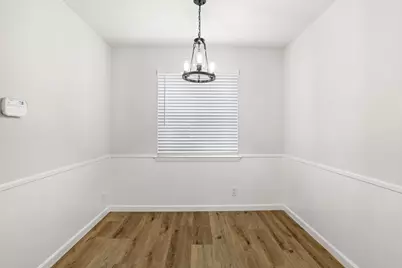
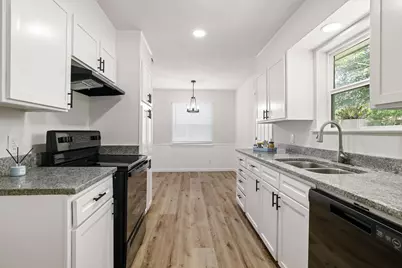
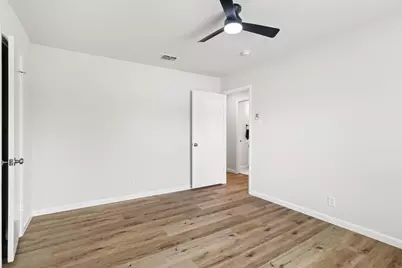
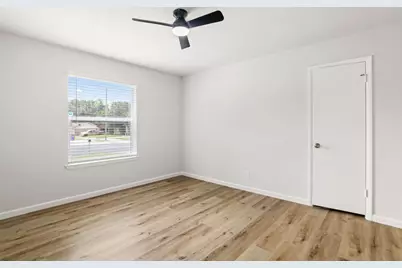
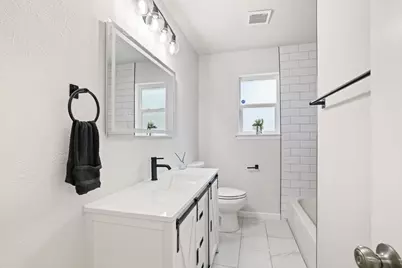
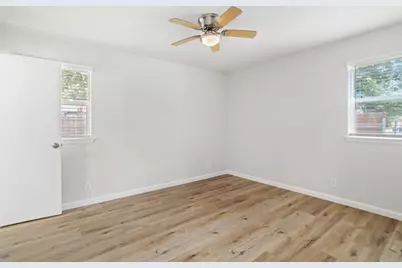
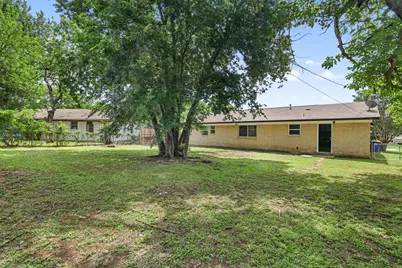
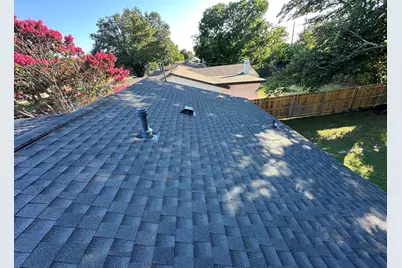
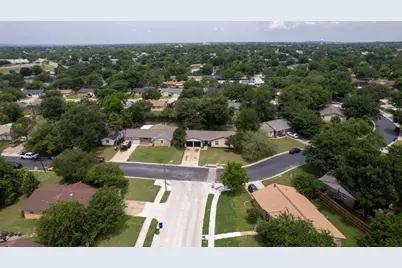
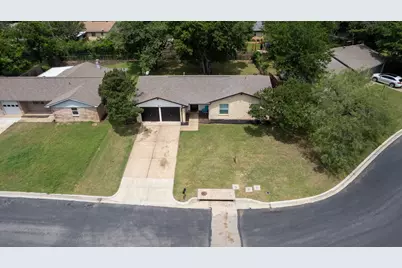
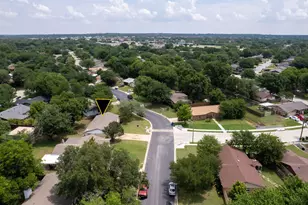
Extensive updates and major improvements make this 3 bedroom, 2 bathroom home an opportunity buyers will appreciate. From the moment you arrive, the bright new exterior paint and mature shade trees create inviting curb appeal, while the large yard offers plenty of room to relax, entertain, or play. Inside, the light and bright interior has been transformed with updated flooring throughout, trim work, and new interior paint. The remodeled kitchen, completed within the past two years, features updated countertops, a new sink and faucet, and updated paint. Both full bathrooms have also been beautifully updated with decorator tile, modern vanities, faucets, and attractive lighting, creating a cohesive look throughout the home. Beyond the cosmetic improvements, many of the home's major systems have also been addressed. A new HVAC system was installed in 2025, followed by a new roof in June 2026 and new piping from the home to the street completed in July 2026. Windows were previously replaced in 2017, adding to the list of valuable improvements already completed. Located in a quiet, established neighborhood with no HOA and within Birdville ISD, the home is also conveniently close to popular dining, shopping, and major highways for an easier commute. With both the visible updates and major improvements already completed, buyers can enjoy an updated home without taking on the expense and work of significant projects.
Full Property Details
Full Property Details for 6441 Carousel Dr
General
- Price: $290,000
- Taxes: $3,471
- Status: Active
- Type: Single Family
- Source: NTREIS
- MLS ID: 21370703
- Updated: 8/27/2026
- Added to Site: Today
Interior
- Interior Features: Chandelier, Decorative/Designer Lighting Fixtures, Eat-in Kitchen, High Speed Internet, Pantry, Paneling/Wainscoting, Cable TV, Wired for Data, Walk-In Closet(s)
- Appliances: Dishwasher, Electric Range
- Flooring: Luxury Vinyl Plank
Rooms
Bathrooms
- Total Bathrooms: 2
- Full Bathrooms: 2
Bedrooms
- Total Bedrooms: 3
Other Rooms
- Laundry: Washer Hookup, Dryer Hookup
Additional Information
- Security/Safety: Smoke Detector(s), Security Lights
Exterior
- Exterior Features: Lighting
Parking
- Garage: Yes
- Attached garage: Yes
- Garage Spaces: 2
- Covered Spaces: 2
- Parking Features: Concrete, Door-Multi, Driveway, Garage Faces Front, Garage, Garage Door Opener, Lighted
Location
- County: Tarrant
- Subdivision: Astor Heights Add
- Driving Directions: GPS Friendly
School Information
- Elem School District: Birdville ISD
- Midd School District: Birdville ISD
- High School District: Birdville ISD
- Elementary School: Fostervill
- Middle School: Watauga
- High School: Haltom
Heating & Cooling
- Air Conditioning: Yes
- Cooling Type: Electric
- Heating Type: Natural Gas
Utilities
- Sewer: Public Sewer
- Water: Public
- Cable Available: Yes
- Utility Description: Sewer Available, Water Available, Cable Available
Structural Information
- Property Detached: Yes
- Architectural Style: Traditional, Detached
- Structure Type: House
- Detached/Attached: Detached
- Construction: Brick
- Roof: Composition
- Windows: Window Coverings
- Stories/Levels: 1
- Living Area: 1,276 Sq. Ft.
- Year Built: 1967
- Property Condition: Resale
Lot Features
- Lot Size (Acres): 0.217
- Lot Size (Sq. Ft.): 9,452.52
- Lot Size Source: Assessor
- Lot Features: Back Yard, Interior Lot, Lawn, Landscaped, Native Plants, Subdivision, Few Trees
- Trees/Vegetation: Grassed
- Fencing (Description): Back Yard
Financial Considerations
- For Sale/Rent/Lease: For Sale
- Tax Amount: $3,471
- Terms: Cash, Conventional, FHA, VA Loan
Disclosures and Reports
- Documents Avail.: Survey
- Legal Description: ASTOR HEIGHTS ADDITION BLOCK 18 LOT 33
- Property ID: 96008
- Block: 18
- Lot Number: 33
Listed by Norvell & Co LLC, Krista Mori
Get Pre-Approved Today
Schools
Schools serving 6441 Carousel Dr
School District:Birdville Independent School District
| Name | Grades | Distance |
|---|---|---|
Foster Village Elementary School 6800 Springdale Ln, North Richland Hills, TX 76180 | PK-5 | 1 mi |
North Ridge Middle School 7332 Douglas Ln, North Richland Hills, TX 76180 | 6-8 | 1.6 mi |
Richland High School 5201 Holiday Lane, North Richland Hills, TX 76180 | 9-12 | 1.7 mi |
Disclaimer:
School attendance boundaries provided by ATTOM Data Solutions and are for reference only. Contact the school directly to verify enrollment eligibility.
Price & Sales History for 6441 Carousel Dr
Date
Details
Price
Change
Source
8/27/2026
Listed
$290,000
—
MLS
Disclaimer: Historical sales information is derived from public records provided by the county offices. Information is not guaranteed and should be independently verified.

Tax History
Tax History for 6441 Carousel Dr
Year
Property Taxes
Change
Tax Assessment
Change
2025
$3,471
-21%
$156,337
-14%
2023
$4,405
—
$181,788
-6%
2023
$4,405
13%
$193,682
20%
2022
$3,915
13%
$161,190
16%
2021
$3,477
-14%
$138,965
-13%
2020
$4,049
28%
$158,835
33%
2018
$3,154
4%
$119,000
—
2019
$3,038
15%
$119,000
20%
2017
$2,643
9%
$99,220
10%
2016
$2,434
9%
$90,200
10%
2015
$2,226
14%
$82,000
2%
2013
$1,947
—
$80,300
10%
2013
$1,947
—
$73,000
—
Disclaimer: Historical tax information is derived from public records provided by the county offices. Information is not guaranteed and should be independently verified.
Estimate the Cost
Estimate the Cost for 6441 Carousel Dr
6441 Carousel Drive, Watauga, TX 76148 (MLS# 21370703) is a Single Family property with 3 bedrooms and 2 full bathrooms. 6441 Carousel Drive is currently listed for $290,000 and was received on August 27, 2026. Want to learn more about 6441 Carousel Drive? Do you have questions about finding other Single Family real estate for sale in Watauga? You can browse all Watauga real estate or contact a Coldwell Banker agent to request more information.