![[Address not provided], Wimberley, TX 78676 - Photo 2](https://m1.cbhomes.com/p/1113/5872957/5793b599374a4e7/pds23tp.webp)
![[Address not provided], Wimberley, TX 78676 - Photo 3](https://m.cbhomes.com/p/1113/5872957/a3D83155Af9e4fF/pds23tp.webp)
![[Address not provided], Wimberley, TX 78676 - Photo 4](https://m1.cbhomes.com/p/1113/5872957/4CFDA262F6164C1/pds23tp.webp)
![[Address not provided], Wimberley, TX 78676 - Photo 5](https://m.cbhomes.com/p/1113/5872957/317e4ab6E90f407/pds23tp.webp)
![[Address not provided], Wimberley, TX 78676 - Photo 6](https://m1.cbhomes.com/p/1113/5872957/618A3cDE254447C/pds23tp.webp)
![[Address not provided], Wimberley, TX 78676 - Photo 7](https://m.cbhomes.com/p/1113/5872957/9aA4C286bD084CD/pds23tp.webp)
![[Address not provided], Wimberley, TX 78676 - Photo 8](https://m1.cbhomes.com/p/1113/5872957/887732559d3B459/pds23tp.webp)
![[Address not provided], Wimberley, TX 78676 - Photo 9](https://m.cbhomes.com/p/1113/5872957/135169ea5F3a438/pds23tp.webp)
![[Address not provided], Wimberley, TX 78676 - Photo 10](https://m1.cbhomes.com/p/1113/5872957/66E48DBd68874eD/pds23tp.webp)
![[Address not provided], Wimberley, TX 78676 - Photo 11](https://m.cbhomes.com/p/1113/5872957/d4274b2F6B5F431/pds23tp.webp)
![[Address not provided], Wimberley, TX 78676 - Photo 12](https://m1.cbhomes.com/p/1113/5872957/42BEAdb6F8734E7/pds23tp.webp)
![[Address not provided], Wimberley, TX 78676 - Photo 13](https://m.cbhomes.com/p/1113/5872957/6d38513CEC284E7/pds23tp.webp)
![[Address not provided], Wimberley, TX 78676 - Photo 14](https://m1.cbhomes.com/p/1113/5872957/F60993bd53F3470/pds23tp.webp)
![[Address not provided], Wimberley, TX 78676 - Photo 15](https://m.cbhomes.com/p/1113/5872957/D72c886dd7EC49a/pds23tp.webp)
![[Address not provided], Wimberley, TX 78676 - Photo 16](https://m1.cbhomes.com/p/1113/5872957/80522F2096bf4f0/pds23tp.webp)
![[Address not provided], Wimberley, TX 78676 - Photo 17](https://m.cbhomes.com/p/1113/5872957/46470Ad5743448B/pds23tp.webp)
![[Address not provided], Wimberley, TX 78676 - Photo 18](https://m1.cbhomes.com/p/1113/5872957/bE969d775ae6466/pds23tp.webp)
![[Address not provided], Wimberley, TX 78676 - Photo 19](https://m.cbhomes.com/p/1113/5872957/f6D4e5d23F764C5/pds23tp.webp)
![[Address not provided], Wimberley, TX 78676 - Photo 20](https://m1.cbhomes.com/p/1113/5872957/3FCe29551F024A9/pds23tp.webp)
![[Address not provided], Wimberley, TX 78676 - Photo 21](https://m.cbhomes.com/p/1113/5872957/8DE1B54eB69c480/pds23tp.webp)
![[Address not provided], Wimberley, TX 78676 - Photo 22](https://m1.cbhomes.com/p/1113/5872957/d328AA72e8dC468/pds23tp.webp)
![[Address not provided], Wimberley, TX 78676 - Photo 23](https://m.cbhomes.com/p/1113/5872957/62463A29437b4e7/pds23tp.webp)
![[Address not provided], Wimberley, TX 78676 - Photo 24](https://m1.cbhomes.com/p/1113/5872957/b85B77D7bc3D445/pds23tp.webp)
![[Address not provided], Wimberley, TX 78676 - Photo 25](https://m.cbhomes.com/p/1113/5872957/7803CeB64E7E4aF/pds23tp.webp)
![[Address not provided], Wimberley, TX 78676 - Photo 26](https://m1.cbhomes.com/p/1113/5872957/7D07b4cdA4074FA/pds23tp.webp)
![[Address not provided], Wimberley, TX 78676 - Photo 27](https://m.cbhomes.com/p/1113/5872957/1169D36788Bd400/pds23tp.webp)
![[Address not provided], Wimberley, TX 78676 - Photo 28](https://m1.cbhomes.com/p/1113/5872957/1d64F7FbAf8F4c2/pds23tp.webp)
![[Address not provided], Wimberley, TX 78676 - Photo 29](https://m.cbhomes.com/p/1113/5872957/07d7a407708144f/pds23tp.webp)
![[Address not provided], Wimberley, TX 78676 - Photo 30](https://m1.cbhomes.com/p/1113/5872957/4585272a32D146f/pds23tp.webp)
![[Address not provided], Wimberley, TX 78676 - Photo 31](https://m.cbhomes.com/p/1113/5872957/9ff3460E6754470/pds23tp.webp)
![[Address not provided], Wimberley, TX 78676 - Photo 32](https://m1.cbhomes.com/p/1113/5872957/018BD41E27214dF/pds23tp.webp)

Date
Details
Price
Change
Source
8/14/2026
Listed
$1,175,000
—
MLS
Disclaimer: Historical sales information is derived from public records provided by the county offices. Information is not guaranteed and should be independently verified.

This is a carousel with tiles that activate property listing cards. Use the previous and next buttons to navigate.
![[Address not provided], Wimberley, TX 78676 - Photo 1](https://m1.cbhomes.com/p/1113/5872957/bC1D3AD2db68435/pds23tp.webp)
$1,175,000 Just Listed
This is a carousel with tiles that activate property listing cards. Use the previous and next buttons to navigate.
![[Address not provided], Wimberley, TX 78676 - Photo 1](https://m.cbhomes.com/p/1113/5872957/bC1D3AD2db68435/pds23tp.webp)
Listed by Hills Of Texas Sky Realty
Or call us at (800) 531-7667
Hills Of Texas Sky Realty
(512) 779-7288

 NMLS#: 1598647
| Name | Grades | Distance |
|---|---|---|
Blue Hole Primary School 15900 Winters Mill Parkway, Wimberley, TX 78676 | PK-2 | 3.2 mi |
Jacob's Well Elementary School 3470 Farm to Market Road 2325, Wimberley, TX 78676 | 3-5 | 6.1 mi |
Danforth J High School 200 Texan Boulevard, Wimberley, TX 78676 | 6-8 | 4.5 mi |
Wimberley High School 100 Carney Lane, Wimberley, TX 78676 | 9-12 | 4.7 mi |
This is a carousel with tiles that activate property listing cards. Use the previous and next buttons to navigate.

This is a carousel with tiles that activate property listing cards. Use the previous and next buttons to navigate.
This is a carousel with tiles that activate property listing cards. Use the previous and next buttons to navigate.
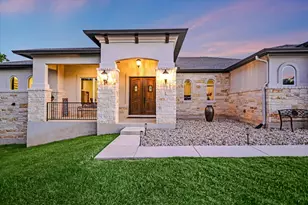
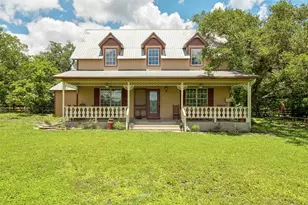
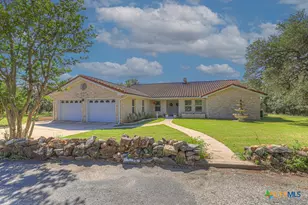
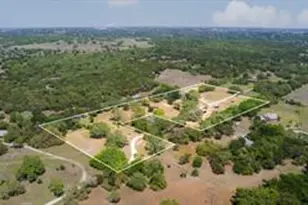
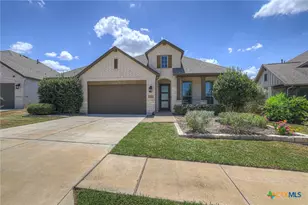
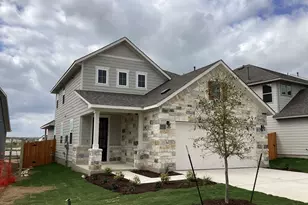
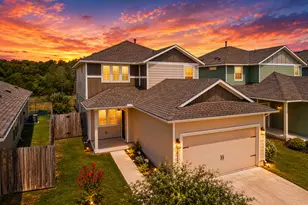
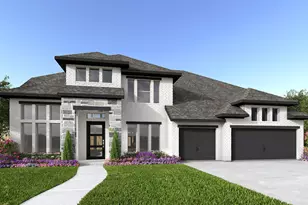
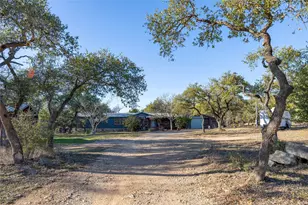
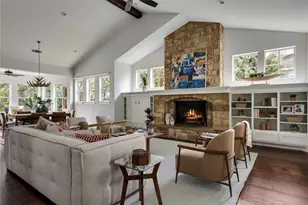
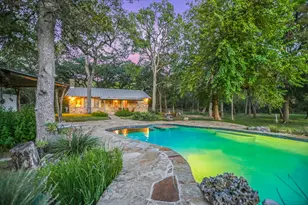
MLS# 5872957, Wimberley, TX 78676 (MLS# 5872957) is a Single Family property with 3 bedrooms and 2 full bathrooms. MLS# 5872957 is currently listed for $1,175,000 and was received on August 14, 2026. Want to learn more about MLS# 5872957? Do you have questions about finding other Single Family real estate for sale in Wimberley? You can browse all Wimberley real estate or contact a Coldwell Banker agent to request more information.