This is a carousel with tiles that activate property listing cards. Use the previous and next buttons to navigate.
1/42
$689,900 Just Listed
This is a carousel with tiles that activate property listing cards. Use the previous and next buttons to navigate.
1/42
Property Description
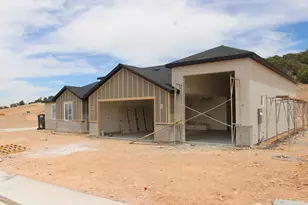
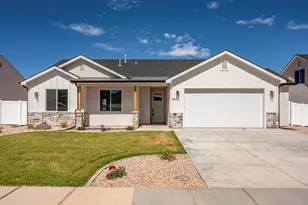
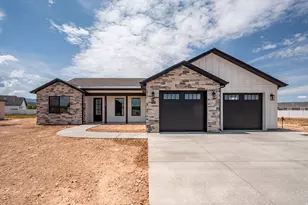
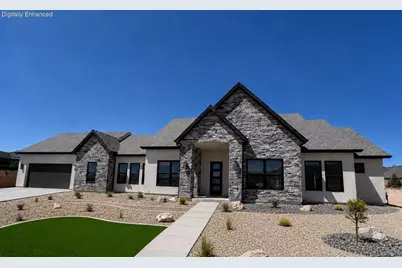
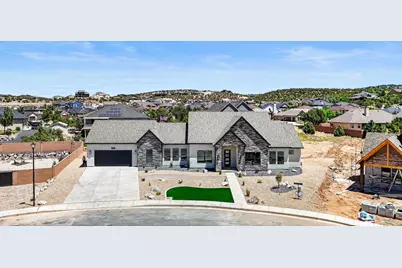
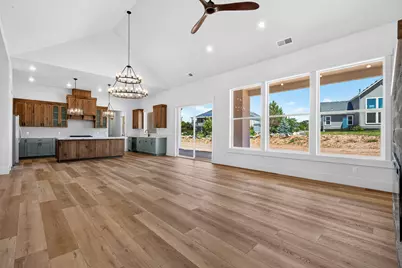
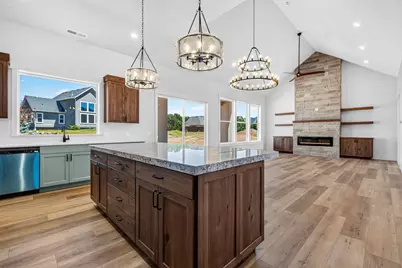
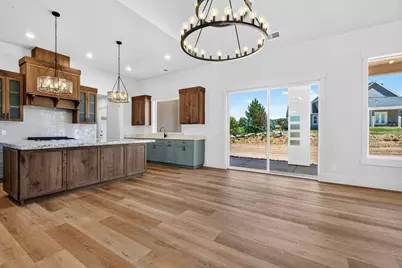
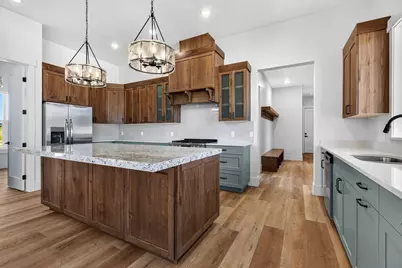
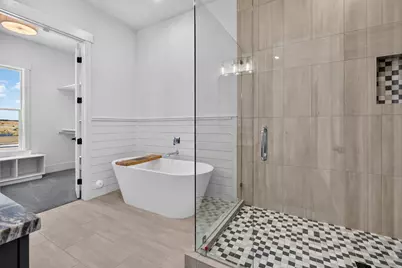
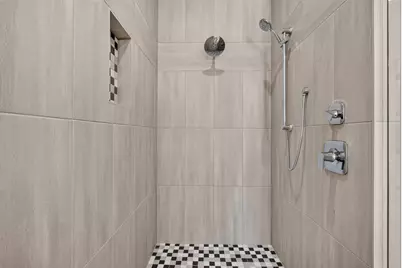
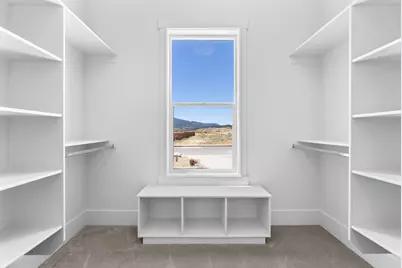
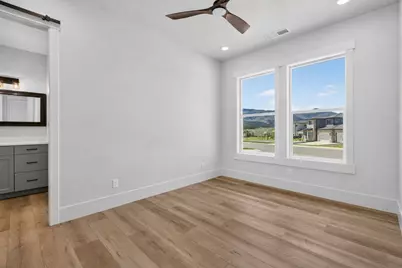
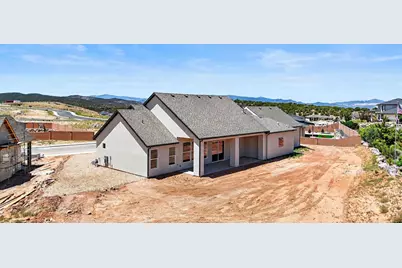
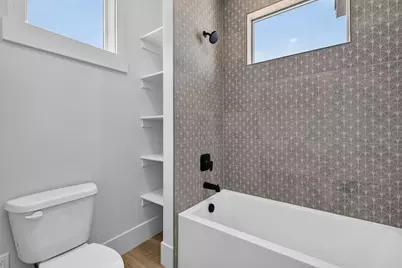
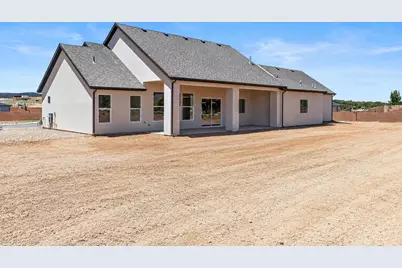
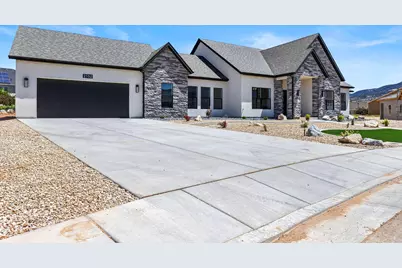
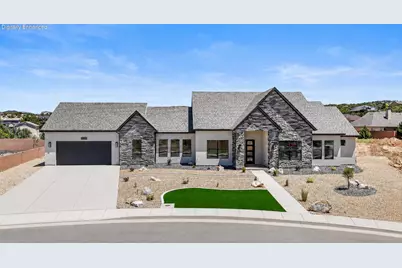
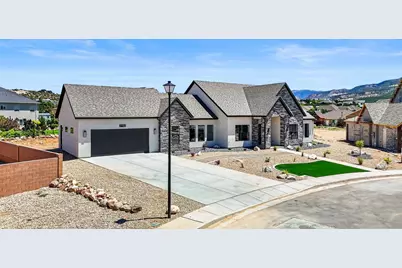
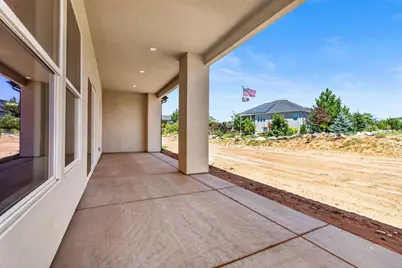
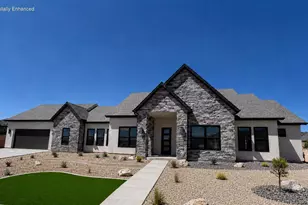
BRAND NEW CONSTRUCTION WITH JAW-DROPPING MOUNTAIN VIEWS! This stunning 2,554 sq ft rambler sits on a spacious .42-acre lot. Features a striking stone-accented exterior and a premium xeriscape front yard with turf, plants, tree and drip irrigation. Inside, an exceptional split-bedroom floor plan offers ultimate privacy. The primary wing is a sanctuary featuring the large primary suite and ensuite featuring dual quartz vanities, a soaking tub, and an oversized walk-in tile shower with dual heads and Euro glass. The opposite wing houses 2 additional bedrooms plus a versatile flex room/office. At the heart of the home is a vaulted great room anchored by a dramatic floor-to-ceiling stone fireplace with built-ins. The gourmet chef's kitchen boasts quartz counters, a generous granite island, a 36" gas range with hood, an included refrigerator, and a oversized, walk-in butler's pantry with quartz countertop and ample cabinets and shelving space. Enjoy outdoor living on the large covered patio. Oversized laundry, mudroom, and full tile surrounds in all baths. Truly a must-see! Property Summary Property Type: Single Family Residential Style: Rambler/Ranch, Year Built: 2026, Square Feet: 2,554 Bedrooms: 3, Flex Room/Office Bathrooms: 3, Garages: 2-Car Attached, Lot Size: 0.42 Acres, Interior Features- Master Bedroom: Main Floor, Walk-in Closet, Separate Tub/Shower, Dual Vanity Kitchen Features: Quartz Countertops, Granite Island, Butler's Pantry, Range Hood, Gas Range (36"), Inclusions: Refrigerator, Range Hood, Gas Range. Fireplaces: 1 (Floor-to-Ceiling Stone, Electric) Additional Rooms: Great Room, Office/Flex Room, Laundry Room, Mudroom Interior Flooring: Tile, Carpet. Ceilings: Vaulted, Exterior Material: Stone/Stucco Landscaping: Xeriscape Front Yard, Synthetic Turf, Drip Irrigation, Perennials/Plants/tree. Patio/Deck: Covered Rear Patio (Large), Covered Front Porch. Mountain View(s). 0.42 Acres. Buyer to verify all MLS information, including square footage, acreage and property taxes, which are provided as a courtesy estimate only. Owner/agent.
Full Property Details
Full Property Details for 2152 S Blf Dr
General
- Price: $689,900
- Taxes: $951 (2025)
- Status: Active
- Type: Single Family
- Source: 203
- MLS ID: 26-273910
- Updated: 7/4/2026
- Added to Site: 5 day(s) ago
Rental Information
- Complex Features: Sidewalks
Interior
- Number of Rooms: 9
- Interior Features: See Remarks
- Fireplace: Yes
- Number of Fireplaces: 1
- Fireplace(s): Fireplace, Masonry
Rooms
Bathrooms
- Total Bathrooms: 3
Bedrooms
- Total Bedrooms: 3
- Primary Bedroom: 1st Floor
Other Rooms
- Office/Den/Study: Yes
Parking
- Garage Description: Attached, 684 Sq. Ft.
- Garage Spaces: 2
- Parking Features: Extra Width, Garage Door Opener
Location
- Area: Outside Area
- County: Iron
- Driving Directions: Located in The Bluff at South Mountain subdivision in Cedar City
School Information
- Elementary School: Out of Area
- Middle School: Out of Area
- High School: Out of Area
Heating & Cooling
- Central air: Yes
- Air Conditioning: Yes
- Cooling Type: Central Air
- Heating Type: Natural Gas
Utilities
- Water: Culinary
- Utility Description: Sewer Available, Rocky Mountain, Culinary, City, Electricity Connected, Natural Gas Connected
Structural Information
- Description/Design: Residential - Single Family
- Exterior Const.: Rock, Stucco
- Roof: Asphalt
- Stories/Levels: 1
- Square Feet: 2,554
- Main/1st Level: 2,554 Sq. Ft.
- Finished Above Grnd: 2,554 Sq. Ft.
- Year Built: 2026
Lot Features
- Property View: Mountain(s)
- Lot Size (Acres): 0.42
- Lot Size (Sq. Ft.): 18,295.2
- Frontage: Paved
- Lot Features: Curbs & Gutters, Terrain, Flat, Level
- Zoning: Residential
Financial Considerations
- Price Per Sq. Ft.: $270.13
- Tax Amount: $951.42
- Tax Year: 2025
- Terms: VA Loan, FHA, Conventional, Cash
Disclosures and Reports
- Inclusions: Wired for Cable, Window, Double Pane, Walk-in Closet(s), Sprinkler, Part, Sprinkler, Auto, Refrigerator, Range Hood, Patio, Covered, Landscaped, Partial, Fenced, Partial, Disposal, Dishwasher, Ceiling, Vaulted, Ceiling Fan(s)
- Property ID: 499170
Listed by Equity Real Estate (Advantage)
Get Pre-Approved Today
Schools
Schools serving 2152 S Blf Dr
School District:Iron School District
| Name | Grades | Distance |
|---|---|---|
Cedar South School 499 West 400 South, Cedar City, UT 84720 | K-5 | 2.9 mi |
Cedar Middle School 2215 West Royal Hunte Drive, Cedar City, UT 84720 | 6-8 | 1.6 mi |
Cedar City High School 703 West 600 South, Cedar City, UT 84720 | 9-12 | 2.6 mi |
Disclaimer:
School attendance boundaries provided by ATTOM Data Solutions and are for reference only. Contact the school directly to verify enrollment eligibility.
Price & Sales History for 2152 S Blf Dr
Date
Details
Price
Change
Source
7/04/2026
Listed
$689,900
—
MLS
Disclaimer: Historical sales information is derived from public records provided by the county offices. Information is not guaranteed and should be independently verified.
Tax History
Tax History for 2152 S Blf Dr
Year
Property Taxes
Change
Tax Assessment
Change
2025
$892
-16%
$114,729
-16%
2024
$1,068
12%
$137,265
15%
2023
$951
100%
$119,360
100%
2022
—
—
Disclaimer: Historical tax information is derived from public records provided by the county offices. Information is not guaranteed and should be independently verified.
Estimate the Cost
Estimate the Cost for 2152 S Blf Dr
2152 S Bluff Dr, Cedar City, UT 84720 (MLS# 26-273910) is a Single Family property with 3 bedrooms and 0 full bathrooms. 2152 S Bluff Dr is currently listed for $689,900 and was received on July 04, 2026. Want to learn more about 2152 S Bluff Dr? Do you have questions about finding other Single Family real estate for sale in Cedar City? You can browse all Cedar City real estate or contact a Coldwell Banker agent to request more information.