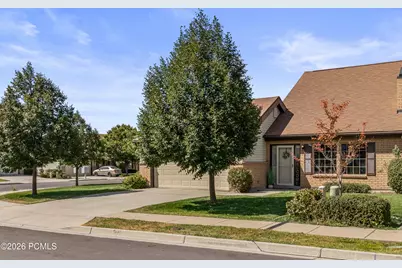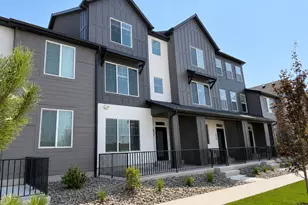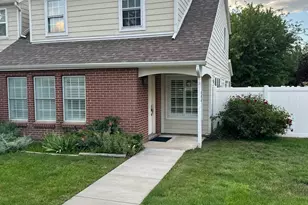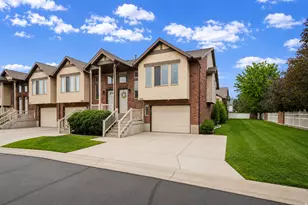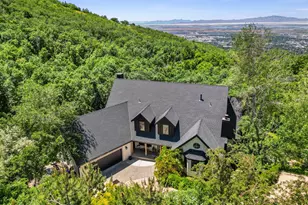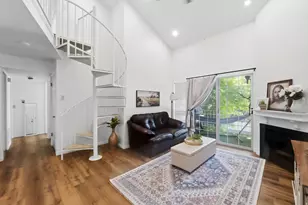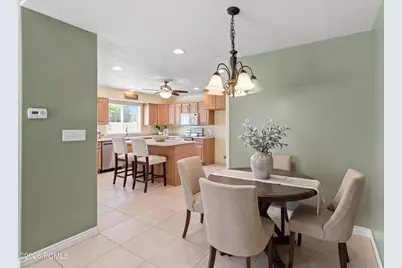
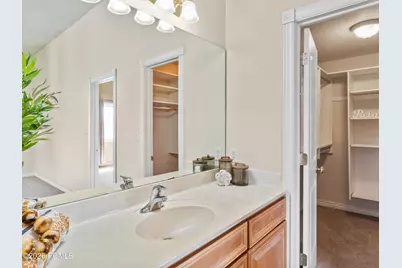
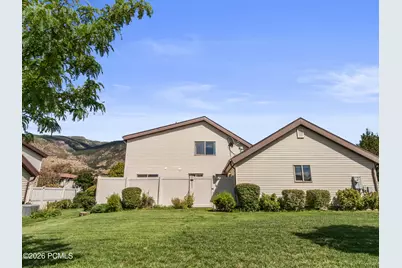
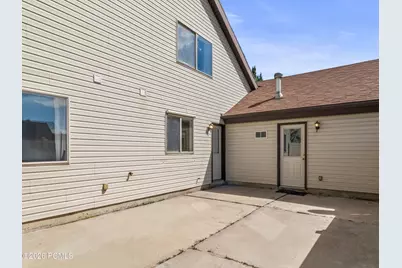
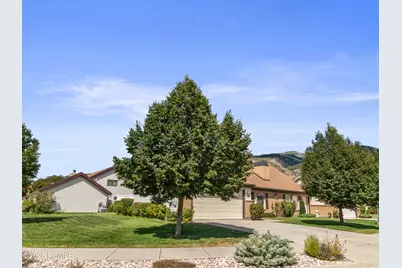

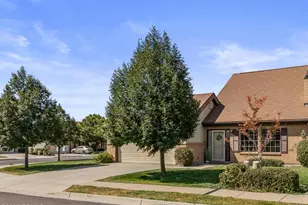
This is a carousel with tiles that activate property listing cards. Use the previous and next buttons to navigate.
1/34
$425,000 Just Listed
This is a carousel with tiles that activate property listing cards. Use the previous and next buttons to navigate.
1/34
Full Property Details
Full Property Details for 1146 N 700
General
- Price: $425,000
- HOA FEE: $240/month
- Taxes: $2,673 (2025)
- Status: Active
- Type: Townhouse
- Source: ParkCity
- MLS ID: 12603815
- Updated: Today (8/20/2026)
- Added to Site: Today
Interior
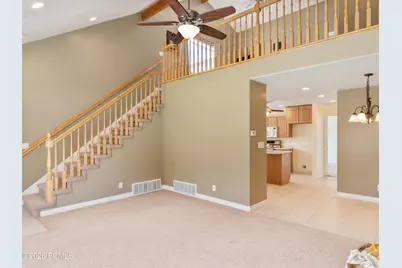
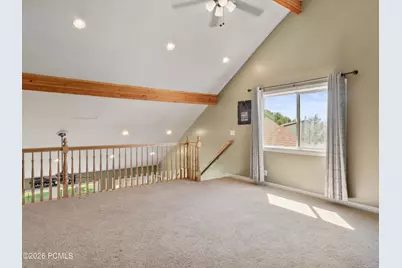
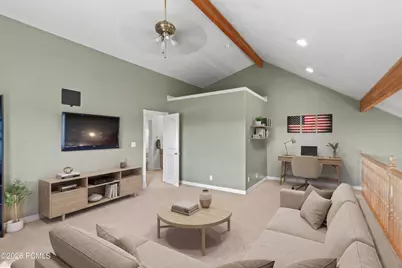
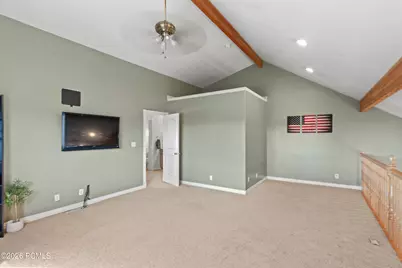
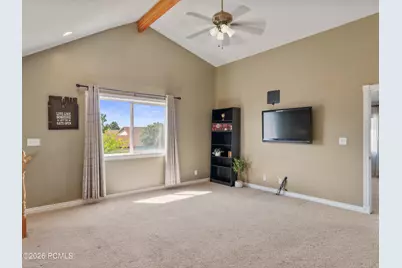
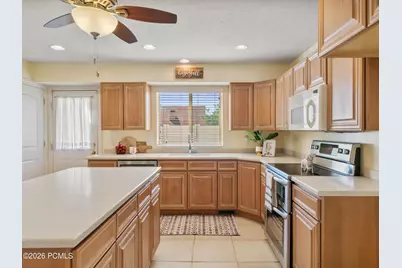
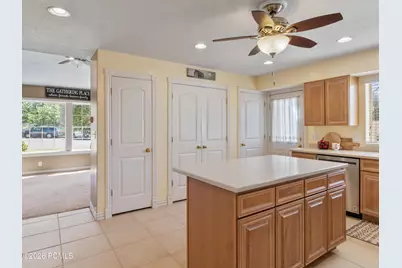
- Interior Features: Ceiling Fan(s), Kitchen Island, Main Level Master Bedroom, Vaulted Ceiling(s), Walk-In Closet(s)
- Fireplace: Yes
- Number of Fireplaces: 1
- Fireplace(s): Gas, Gas
- Appliances: Dishwasher, Disposal, Gas Range, Microwave
- Flooring: Carpet, Tile
Rooms
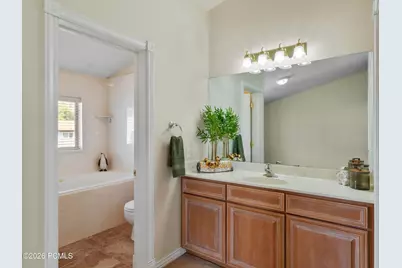
Bathrooms
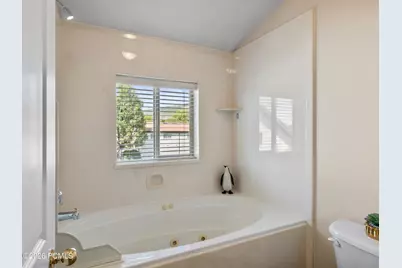
- Total Bathrooms: 2
- Full Bathrooms: 1
- 3/4 Bathrooms: 1
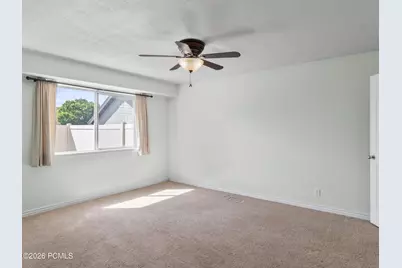
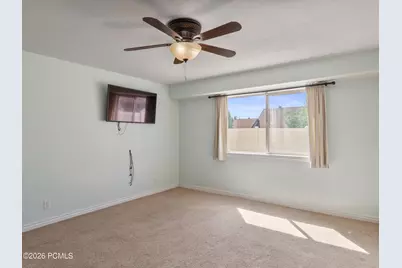
Bedrooms
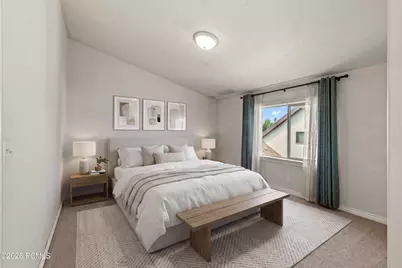
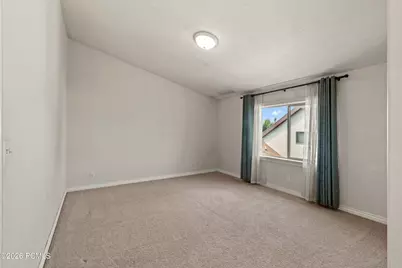
- Total Bedrooms: 2
- Primary Bedroom: Level 1
Additional Information
- Shared Amenities: Pets Allowed
Exterior
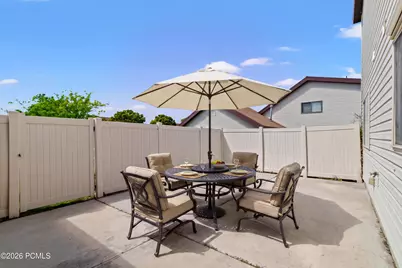
- Exterior Features: Gas BBQ Stubbed
- Porch/Patio/Deck: Patio
Parking
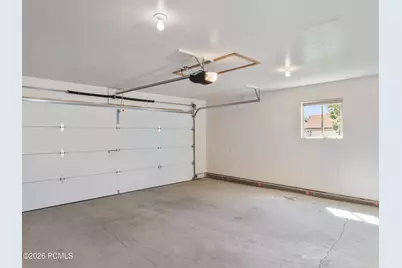
- Garage: Yes
- Garage Description: Attached
- Garage Spaces: 2
Location
- Area: Outside of Summit and Wasatch Counties
- County: Davis
- Subdivision: Chase Lane Village
School Information
- School District: Other
Community
- Association: Yes
- Pets Allowed: Yes
Heating & Cooling
- Central air: Yes
- Air Conditioning: Yes
- Cooling Type: Central Air
- Heating Type: Forced Air
Utilities
- Sewer: Public Sewer
- Water: Public
- Utility Description: Cable Available, Electricity Connected, High Speed Internet Available, Natural Gas Connected
Structural Information
- Architectural Style: Twin Home
- Description/Design: Cul-De-Sac, Fully Landscaped, Fully Landscaped
- Construction: Other
- Foundation: Slab
- Roof: Asphalt
- Square Feet: 100
- Sq. Ft. Source: Public Records
- Living Area: 100 Sq. Ft.
- Finished Total: 100 Sq. Ft.
- Year Built: 2006
Lot Features
- Property View: Mountain(s)
- Lot Size (Acres): 0.01
- Lot Size (Sq. Ft.): 436
- Lot Size Source: Public Records
- Frontage: Public
- Street/Road Desc.: Paved
- Fence: Yes
- Lot Features: Sprinklers In Front, Cul-De-Sac
- Lot Description: Sprinklers In Front, Cul-de-Sac
- Fencing (Description): Full
Financial Considerations
- Price Per Sq. Ft.: $4,250
- Association Fee: Yes
- Association Fee: $240
- Assoc Fee Freq.: Monthly
- Tax Amount: $2,673
- Tax Year: 2025
- Terms: Cash, Conventional, Government Loan
Disclosures and Reports
- Legal Description: All Of Unit 191, Chase Lane Village Phase Iii, A Pud
- APN: 02-203-0191
Listed by Immeasurably More Real Estate
Get Pre-Approved Today
Schools
Schools serving 1146 N 700
School District:Davis School District
| Name | Grades | Distance |
|---|---|---|
Stewart School 1155 North Main Street, Centerville, UT 84014 | K-6 | 0.5 mi |
Centerville Jr High 625 South Main Street, Centerville, UT 84014 | 7-9 | 1.5 mi |
Viewmont High School 120 West 1000 North, Bountiful, UT 84010 | 10-12 | 2.1 mi |
Disclaimer:
School attendance boundaries provided by ATTOM Data Solutions and are for reference only. Contact the school directly to verify enrollment eligibility.
Price & Sales History for 1146 N 700
Date
Details
Price
Change
Source
8/20/2026
Listed
$425,000
—
MLS
Disclaimer: Historical sales information is derived from public records provided by the county offices. Information is not guaranteed and should be independently verified.

Estimate the Cost
Estimate the Cost for 1146 N 700
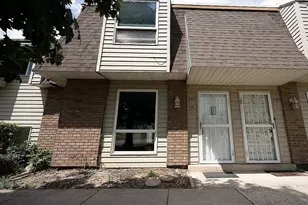
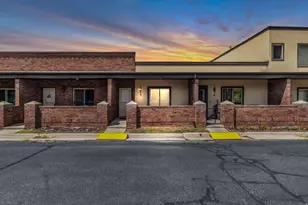
1146 N 700, Centerville, UT 84014 (MLS# 12603815) is a Townhouse property with 2 bedrooms, 1 full bathroom and 1 partial bathroom. 1146 N 700 is currently listed for $425,000 and was received on August 20, 2026. Want to learn more about 1146 N 700? Do you have questions about finding other Townhouse real estate for sale in Centerville? You can browse all Centerville real estate or contact a Coldwell Banker agent to request more information.