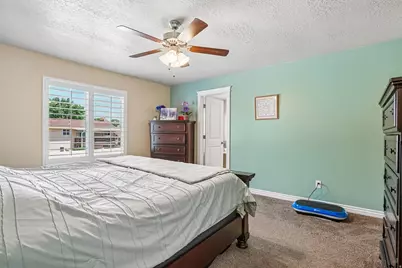
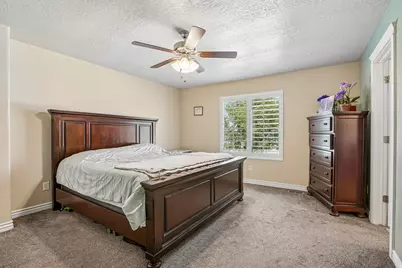
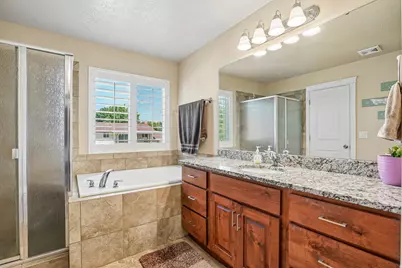
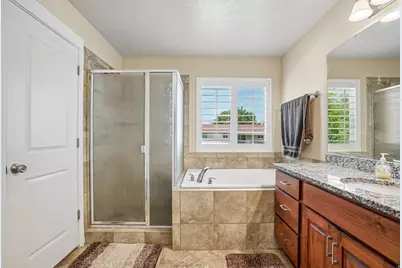
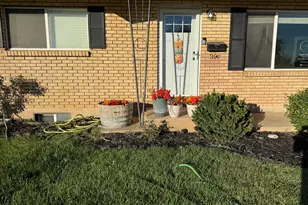
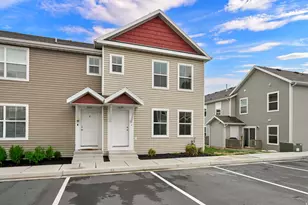
This is a carousel with tiles that activate property listing cards. Use the previous and next buttons to navigate.
1/53
$650,000 Just Listed
This is a carousel with tiles that activate property listing cards. Use the previous and next buttons to navigate.
1/53
Property Description
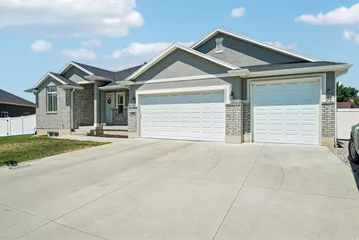
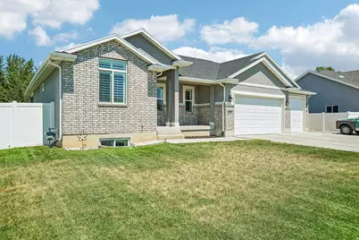
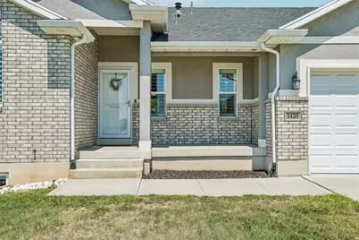
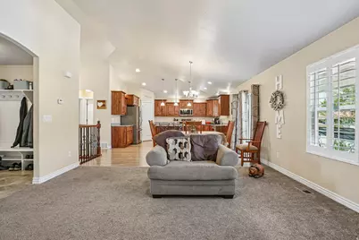
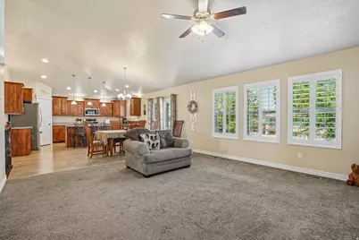
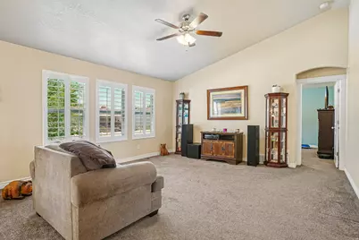
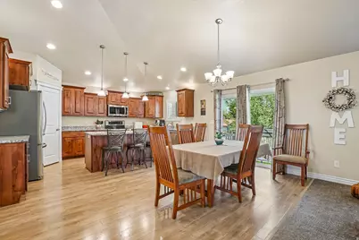
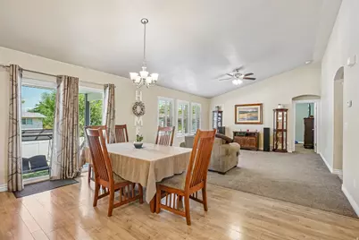
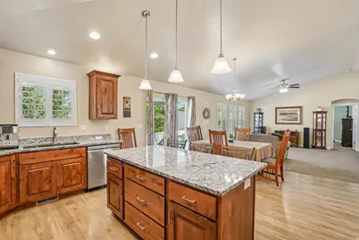
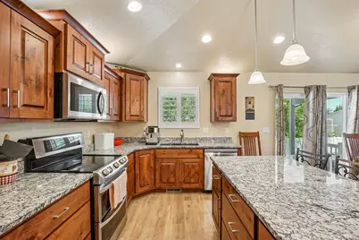
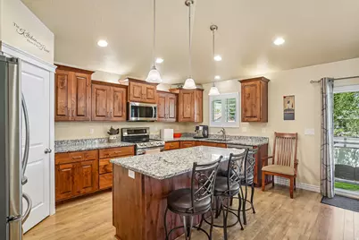
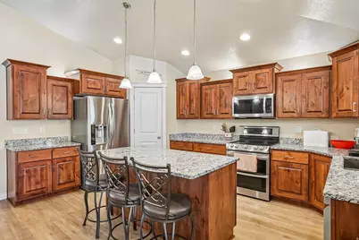
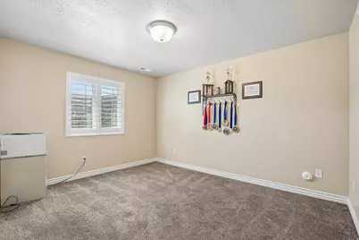
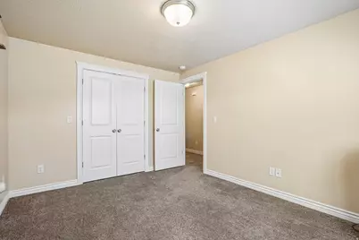
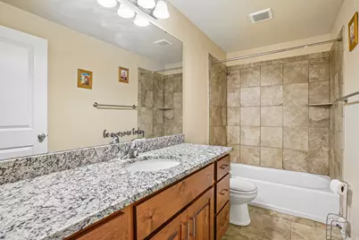
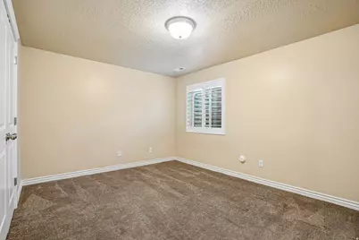
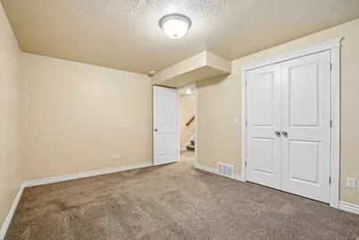
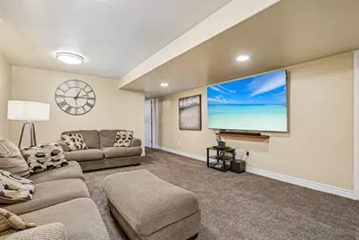
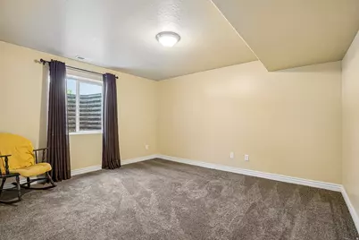
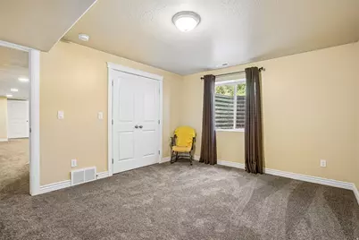
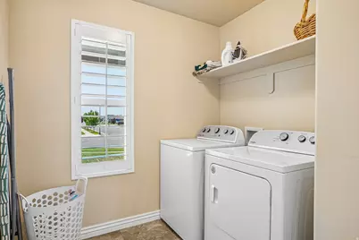
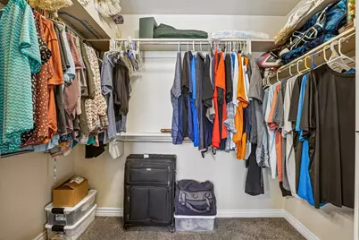
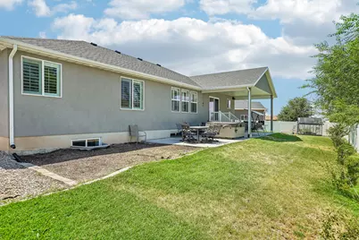
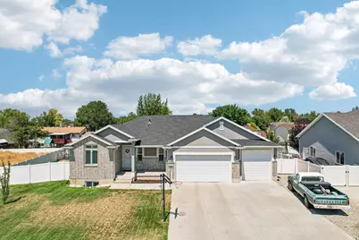
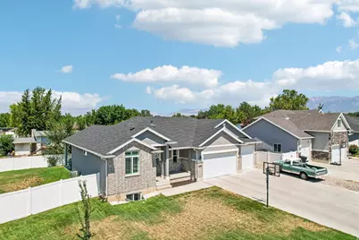
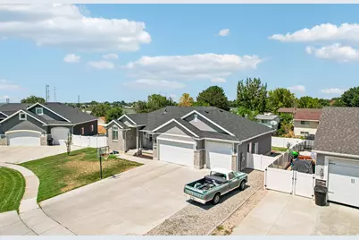
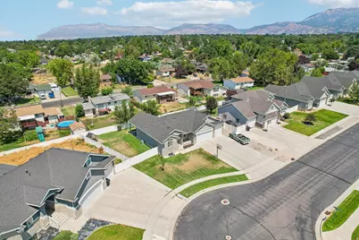
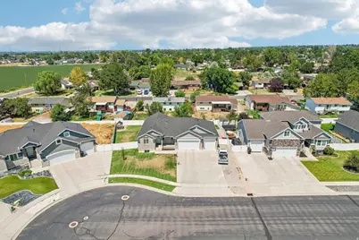
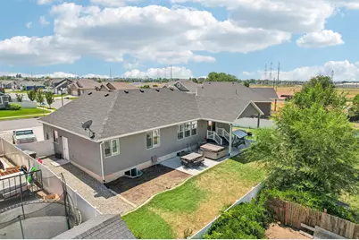
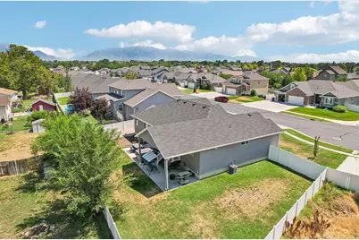
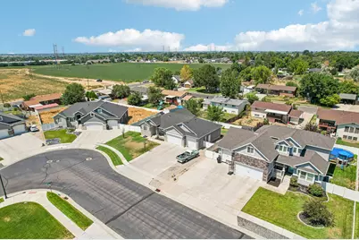
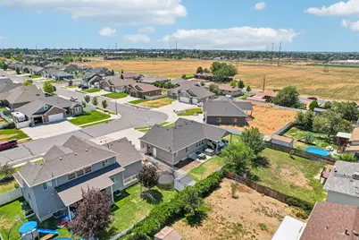
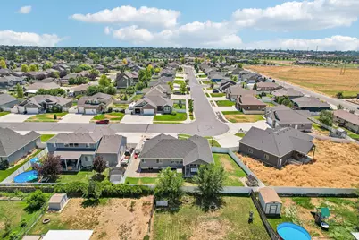
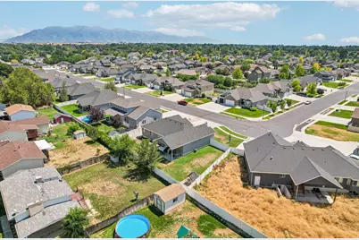
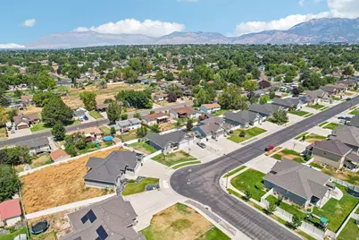
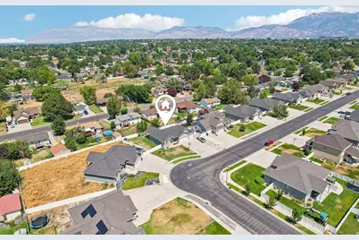
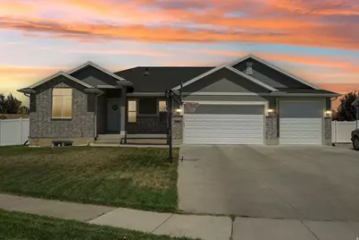
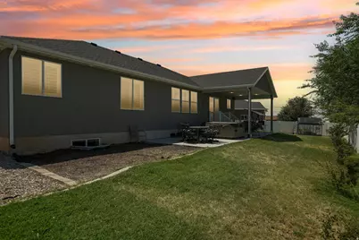
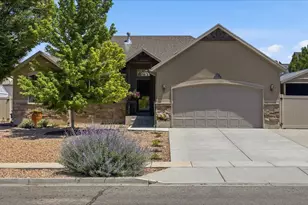
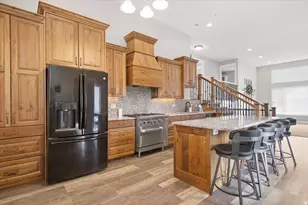
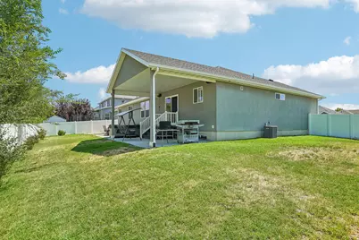
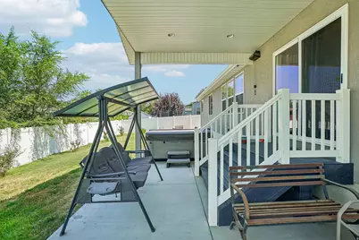
Welcome home to this beautifully maintained 5-bedroom, 3-bath home built in 2018, offering the perfect blend of modern design, functionality, and convenience! The spacious open-concept floor plan creates an inviting atmosphere that's ideal for both everyday living and entertaining. The kitchen features stainless steel appliances-all included-along with ample cabinetry and generous counter space. Retreat to the fully fenced backyard, offering plenty of room for gatherings, pets, or play, while the dual-car garage and dedicated RV/trailer parking provide all the space you need for vehicles, toys, and extra storage. Conveniently located just minutes from Eagle Lake Golf Course, shopping, dining, and the I-15 on-ramp, this home offers easy access to everything you need while still enjoying a comfortable neighborhood setting. Don't miss your opportunity to make this move-in-ready home yours! Schedule your showing today! Additional Inclusions: Dish washer, Greenhouse, Natural gas outlet on the patio
Full Property Details
Full Property Details for 1438 W 2535 N
General
- Price: $650,000
- HOA FEE: $8/month
- HOA FEE FREQ.: Annually
- Taxes: $3,575
- Status: Active
- Type: Single Family
- Source: WFR
- MLS ID: 2176835
- Updated: 8/5/2026
- Added to Site: 2 day(s) ago
Interior
- Interior Features: Kitchen: Updated, Vaulted Ceilings, Granite Countertops, Video Door Bell(s)
- Appliances: Ceiling Fan, Gas Grill/BBQ, Microwave, Refrigerator, Water Softener Owned
- Flooring: Carpet, Laminate, Tile
Rooms
Bathrooms
- Total Bathrooms: 3
- Full Bathrooms: 3
Bedrooms
- Total Bedrooms: 5
Additional Information
- Equipment: Basketball Standard, Hot Tub, Window Coverings
Exterior
- Exterior Features: Greenhouse Windows, Patio: Covered, Sliding Glass Doors, Storm Doors
- Porch/Patio/Deck: Covered
Parking
- Garage: Yes
- Garage Spaces: 3
- Covered Spaces: 3
- Total Spaces: 3
- Parking Features: Covered, Rv Parking
Location
- Area: Hooper; Roy
- County: Davis
- Cross Streets: 2535
- Direction Faces: South
School Information
- Elem School District: Davis
- Midd School District: Davis
- High School District: Davis
- Elementary School: Clinton
- Middle School: Sunset
- High School: Clearfield
Community
- Association: Yes
Heating & Cooling
- Central air: Yes
- Air Conditioning: Yes
- Cooling Type: Central Air
- Heating Type: Gas: Central
Utilities
- Sewer: Sewer: Connected, Sewer: Public
- Water: Culinary, Secondary
- Utility Description: Natural Gas Connected, Electricity Connected, Sewer Connected, Sewer: Public, Water Connected
Structural Information
- Property Detached: Yes
- Architectural Style: Rambler/Ranch
- Construction: Stucco, Cement Siding
- Exterior Const.: Stucco, Cement Siding
- Basement Desc.: Full
- Roof: Asphalt
- Windows: Plantation Shutters
- Stories/Levels: 2
- Square Feet: 3,024
- Living Area: 3,024 Sq. Ft.
- Current Bldg. Use: Single Family
- Year Built: 2018
- Property Condition: Blt./Standing
Lot Features
- Lot Size (Acres): 0.23
- Lot Size (Sq. Ft.): 10,018.8
- Lot Size: .23
- Topography: Fenced: Full, Sprinkler: Auto-Full
- Lot Features: Fenced: Full, Sprinkler: Auto-Full
- Zoning: R-1-10
Financial Considerations
- Association Fee: $100
- Assoc Fee Freq.: Annually
- Tax Amount: $3,575
- Terms: Cash, Conventional, FHA, VA Loan
Disclosures and Reports
- Inclusions: Basketball Standard, Ceiling Fan, Gas Grill/BBQ, Hot Tub, Microwave, Range, Refrigerator, Water Softener: Own, Window Coverings, Video Door Bell(s)
- Property ID: 13-308-0106
Listed by RE/MAX Associates

Get Pre-Approved Today
Schools
Schools serving 1438 W 2535 N
School District:Davis School District
| Name | Grades | Distance |
|---|---|---|
Parkside School, Clinton, UT 2262 North 1500 West, Clinton, UT 84015 | K-6 | 0.3 mi |
Sunset Jr High School 1610 North 250 West, Sunset, UT 84015 | 7-9 | 1.6 mi |
Clearfield High School 931 South 1000 East, Clearfield, UT 84015 | 10-12 | 4.3 mi |
Disclaimer:
School attendance boundaries provided by ATTOM Data Solutions and are for reference only. Contact the school directly to verify enrollment eligibility.
Price & Sales History for 1438 W 2535 N
Date
Details
Price
Change
Source
8/05/2026
Listed
$650,000
—
MLS
Disclaimer: Historical sales information is derived from public records provided by the county offices. Information is not guaranteed and should be independently verified.
Tax History
Tax History for 1438 W 2535 N
Year
Property Taxes
Change
Tax Assessment
Change
2025
$3,575
5%
$343,750
5%
2024
$3,391
13%
$327,800
-41%
2023
$3,014
-7%
$560,000
74%
2022
$3,258
12%
$322,300
-25%
2021
$2,916
14%
$428,000
15%
2020
$2,554
160%
$371,000
93%
2019
$981
—
$191,950
155%
2018
$981
10%
$75,210
12%
2017
$895
20%
$67,216
26%
2016
$743
—
$53,514
—
Disclaimer: Historical tax information is derived from public records provided by the county offices. Information is not guaranteed and should be independently verified.
Estimate the Cost
Estimate the Cost for 1438 W 2535 N
1438 W 2535 N, Clinton, UT 84015 (MLS# 2176835) is a Single Family property with 5 bedrooms and 3 full bathrooms. 1438 W 2535 N is currently listed for $650,000 and was received on August 05, 2026. Want to learn more about 1438 W 2535 N? Do you have questions about finding other Single Family real estate for sale in Clinton? You can browse all Clinton real estate or contact a Coldwell Banker agent to request more information.