This is a carousel with tiles that activate property listing cards. Use the previous and next buttons to navigate.
1/45
$630,000 Just Listed
This is a carousel with tiles that activate property listing cards. Use the previous and next buttons to navigate.
1/45
Property Description
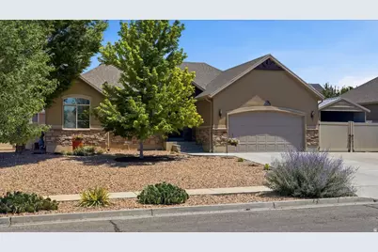
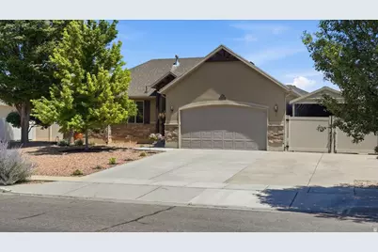
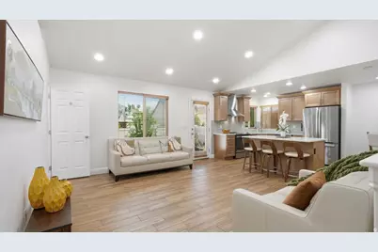
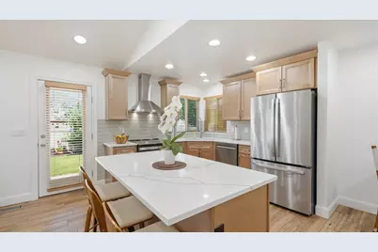
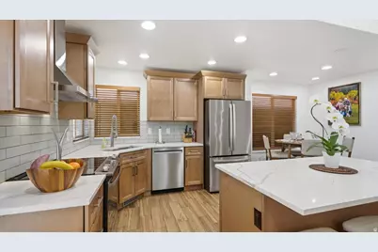
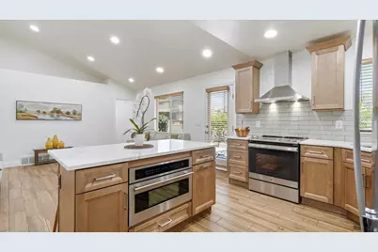
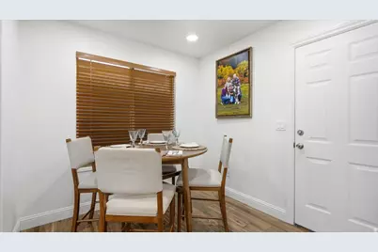
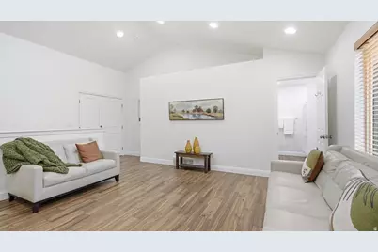
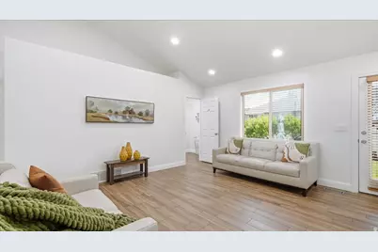
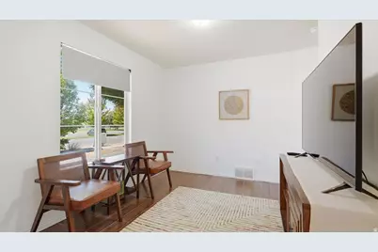
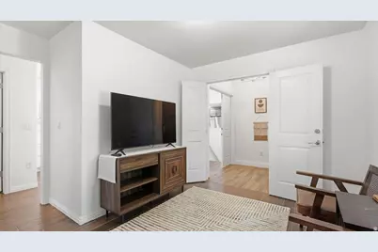
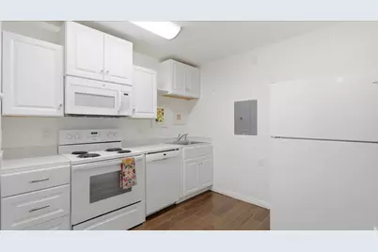
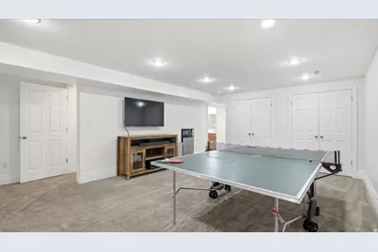
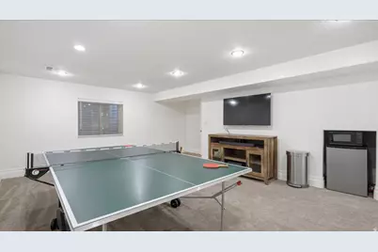
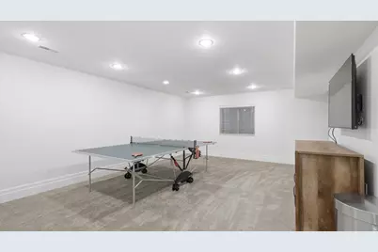
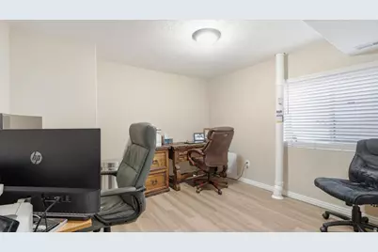
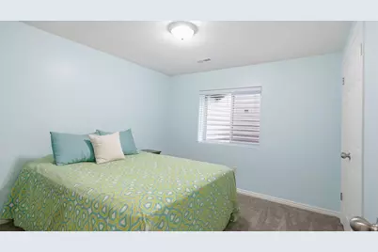
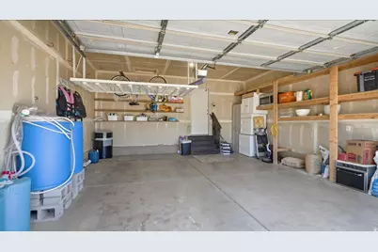
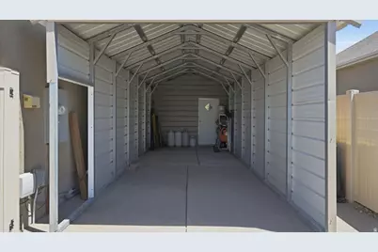
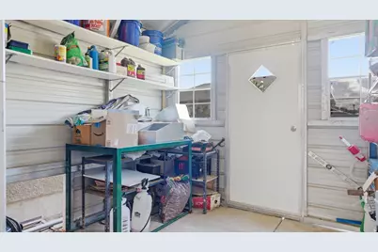
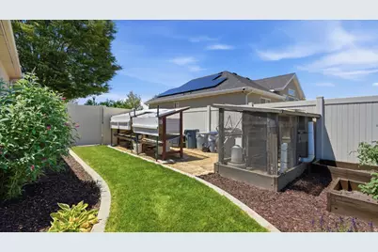
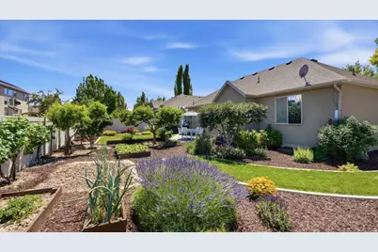
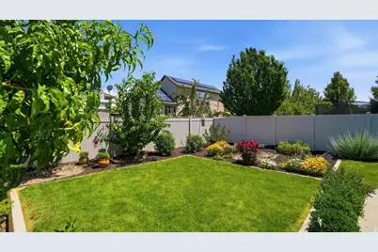
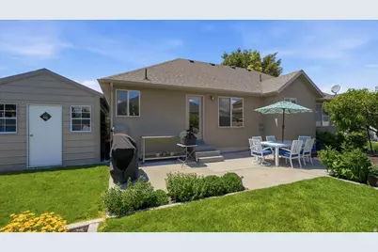
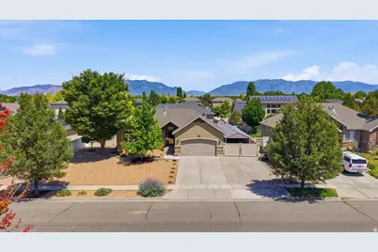
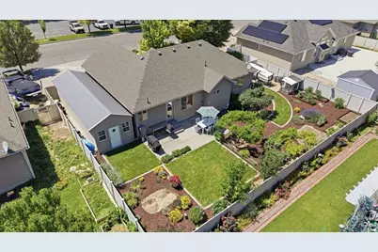
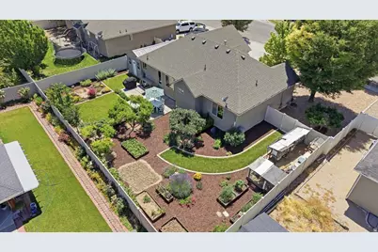
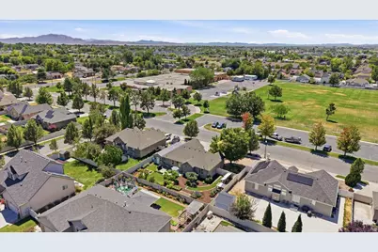
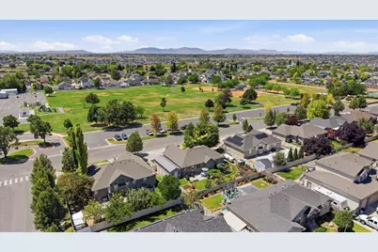
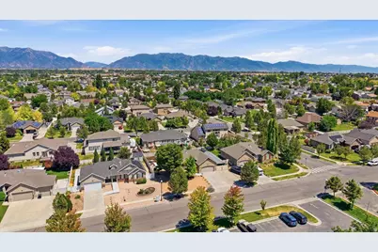
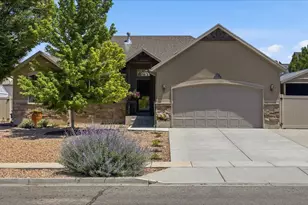
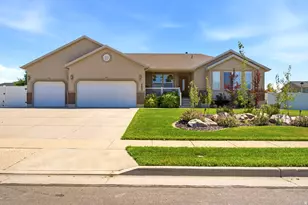
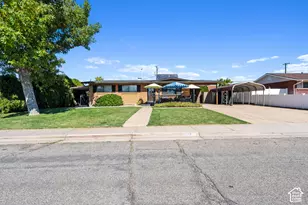
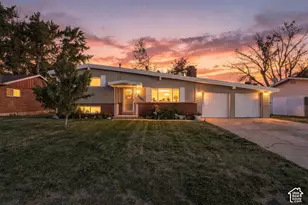
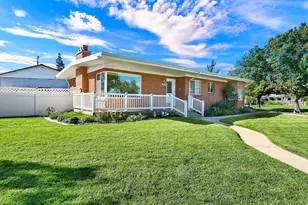
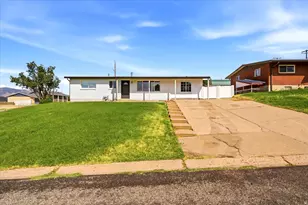
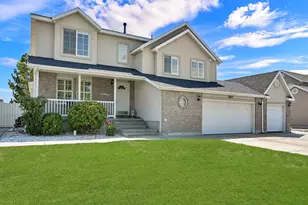
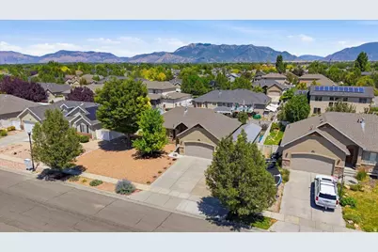
Beautifully maintained home featuring stunning landscaping and a versatile floor plan ideal for multi-generational living or an income-producing ADU. With two full kitchens, spacious bedrooms, and separate living areas, this property offers incredible flexibility for extended family, guests, or rental potential. The amazing remodeled main kitchen showcases new cabinetry, Quartz counter tops, stainless steel appliances, a stylish tile backsplash, and opens to a bright living space with vaulted ceilings. Additional features include a radon mitigation system, new carpet, tint on the main floor windows to help with keeping the home cool, RV parking, a 2-car garage, and a detached carport with a workshop-perfect for hobbies, storage, or extra workspace. Enjoy outdoor living on the uncovered patio surrounded by the beautiful, landscaping, including sweet cherry, pie cherry, asian pear, nectarine, peach, and plum trees and golden raspberries, strawberries, grapes, asparagus and much more! This unique property combines comfort, functionality, and exceptional potential in one outstanding package. Sq. footage per tax data. Property facts are provided as a courtesy; Buyer to verify all information.
Full Property Details
Full Property Details for 1912 N 2750 W
General
- Price: $630,000
- Taxes: $2,872
- Status: Active
- Type: Single Family
- Source: WFR
- MLS ID: 2170063
- Updated: Today (7/7/2026)
- Added to Site: Today
Interior
- Interior Features: Accessory Apt, Kitchen: Second, Kitchen: Updated, Mother-in-Law Apt., Range/Oven: Free Stdng., Vaulted Ceilings
- Appliances: Microwave
- Flooring: Carpet, Tile
Rooms
Bathrooms
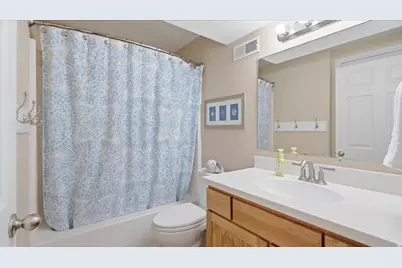
- Total Bathrooms: 3
- Full Bathrooms: 2
- 3/4 Bathrooms: 1
Bedrooms
- Total Bedrooms: 5
- Primary Bedroom: Floor: 1st
Other Rooms
- Laundry: Electric Dryer Hookup
Exterior
- Exterior Features: Entry (Foyer), Lighting, Patio: Open
- Porch/Patio/Deck: Patio: Open
Parking
- Garage: Yes
- Attached garage: Yes
- Garage Spaces: 2
- Carports: Yes
- Carport Spaces: 1
- Covered Spaces: 3
- Total Spaces: 3
- Parking Features: Covered
Location
- Area: Hooper; Roy
- County: Davis
- Subdivision: WAYMENT ACRES
- Cross Streets: 2750
School Information
- Elem School District: Davis
- Midd School District: Davis
- High School District: Davis
- Elementary School: West Clinton
- Middle School: West Point
- High School: Clearfield
Heating & Cooling
- Central air: Yes
- Air Conditioning: Yes
- Cooling Type: Central Air
- Heating Type: Forced Air, Gas: Central
Utilities
- Sewer: Sewer: Connected, Sewer: Public
- Water: Culinary, Secondary
- Utility Description: Natural Gas Connected, Electricity Connected, Sewer Connected, Sewer: Public, Water Connected
Structural Information
- Architectural Style: Rambler/Ranch
- Construction: Stone, Stucco
- Exterior Const.: Stone, Stucco
- Basement Desc.: Full
- Roof: Asphalt
- Windows: Blinds
- Stories/Levels: 2
- Square Feet: 2,546
- Living Area: 2,546 Sq. Ft.
- Current Bldg. Use: Single Family
- Year Built: 2005
- Property Condition: Blt./Standing
Lot Features
- Lot Size (Acres): 0.21
- Lot Size (Sq. Ft.): 9,147.6
- Lot Size: .21
- Landscape: Fruit Trees, Landscaping: Full, Mature Trees, Vegetable Garden
- Topography: Curb & Gutter, Fenced: Full, Sidewalks, Sprinkler: Auto-Part, Terrain, Flat
- Lot Features: Curb & Gutter, Fenced: Full, Sidewalks, Sprinkler: Auto-Part
- Trees/Vegetation: Fruit Trees, Landscaping: Full, Mature Trees, Vegetable Garden
- Zoning: R-1-9
Financial Considerations
- Tax Amount: $2,872
- Terms: Cash, Conventional, FHA, VA Loan
Disclosures and Reports
- Exclusions: Dryer, Freezer, Refrigerator, Washer
- Inclusions: Microwave, Range
- Property ID: 14-378-0006
Listed by RE/MAX Associates

Get Pre-Approved Today
Schools
Schools serving 1912 N 2750 W
School District:Davis School District
| Name | Grades | Distance |
|---|---|---|
West Clinton School 2826 West 1800 North, Clinton, UT 84015 | K-6 | 0.1 mi |
West Point Jr High School 2775 West 550 North, West Point, UT 84015 | 7-9 | 1.4 mi |
Clearfield High School 931 South 1000 East, Clearfield, UT 84015 | 10-12 | 4.7 mi |
Disclaimer:
School attendance boundaries provided by ATTOM Data Solutions and are for reference only. Contact the school directly to verify enrollment eligibility.
Price & Sales History for 1912 N 2750 W
Date
Details
Price
Change
Source
7/07/2026
Listed
$630,000
—
MLS
Disclaimer: Historical sales information is derived from public records provided by the county offices. Information is not guaranteed and should be independently verified.
Tax History
Tax History for 1912 N 2750 W
Year
Property Taxes
Change
Tax Assessment
Change
2025
$2,871
4%
$276,100
4%
2024
$2,748
7%
$265,650
-42%
2023
$2,561
-7%
$458,000
69%
2022
$2,741
9%
$271,150
-27%
2021
$2,514
15%
$369,000
16%
2020
$2,189
9%
$318,000
90%
2019
$2,001
—
$167,200
9%
2018
$2,001
3%
$153,450
5%
2017
$1,941
6%
$145,750
10%
2016
$1,837
—
$132,275
6%
2015
$1,830
20%
$125,235
1%
2013
$1,526
—
$123,926
19%
2013
$1,526
—
$104,509
—
Disclaimer: Historical tax information is derived from public records provided by the county offices. Information is not guaranteed and should be independently verified.
Estimate the Cost
Estimate the Cost for 1912 N 2750 W
1912 N 2750 W, Clinton, UT 84015 (MLS# 2170063) is a Single Family property with 5 bedrooms, 2 full bathrooms and 1 partial bathroom. 1912 N 2750 W is currently listed for $630,000 and was received on July 07, 2026. Want to learn more about 1912 N 2750 W? Do you have questions about finding other Single Family real estate for sale in Clinton? You can browse all Clinton real estate or contact a Coldwell Banker agent to request more information.