This is a carousel with tiles that activate property listing cards. Use the previous and next buttons to navigate.
1/40
$584,900 Just Listed
This is a carousel with tiles that activate property listing cards. Use the previous and next buttons to navigate.
1/40
Property Description
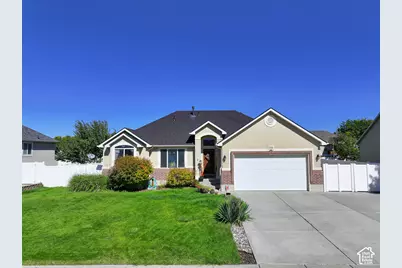
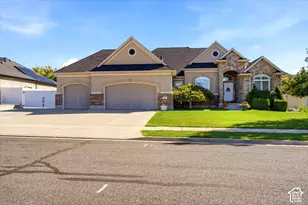
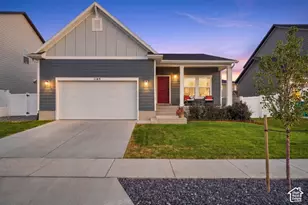
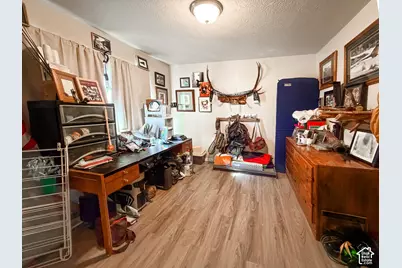
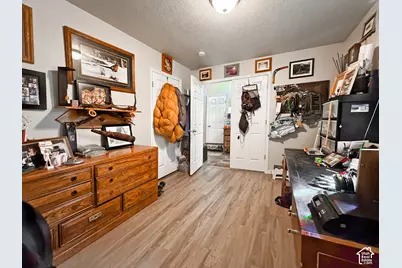
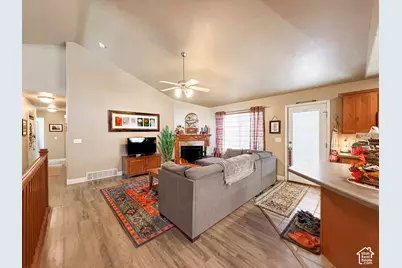
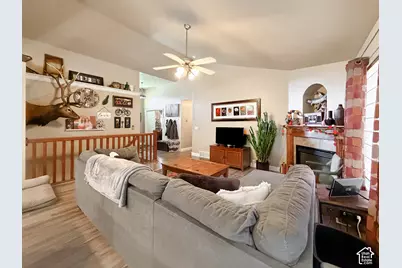
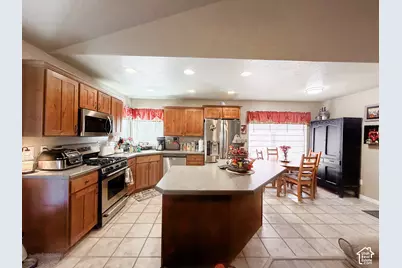
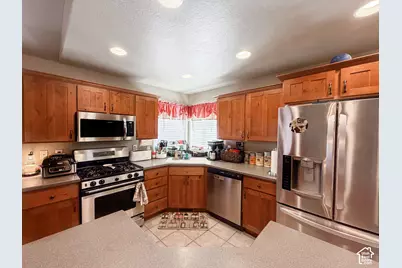
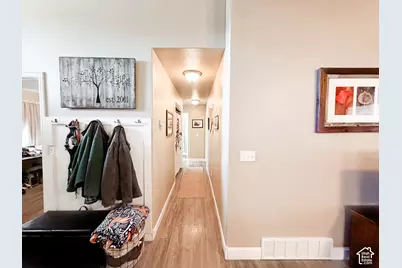
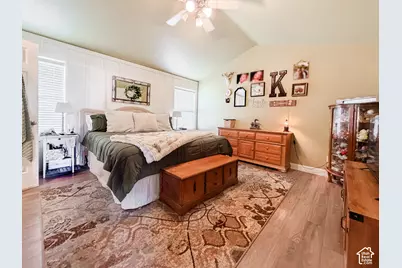
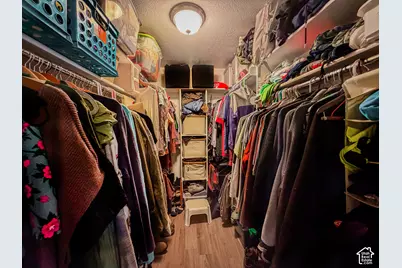
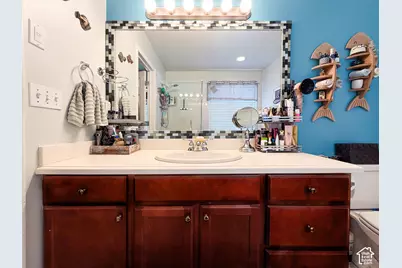
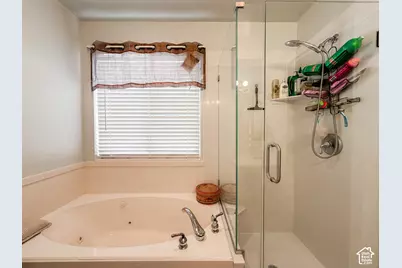
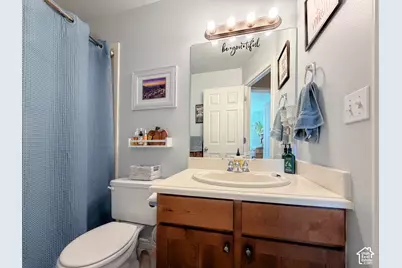
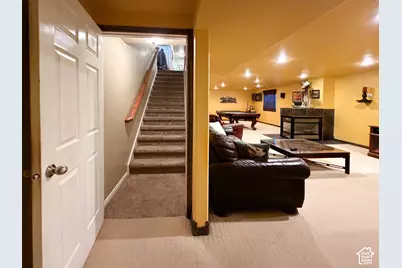
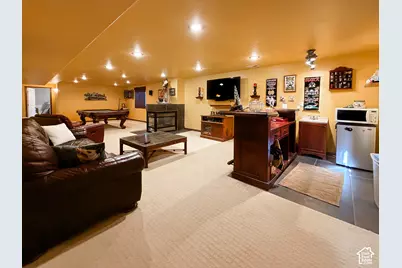
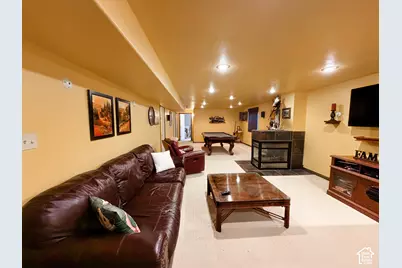
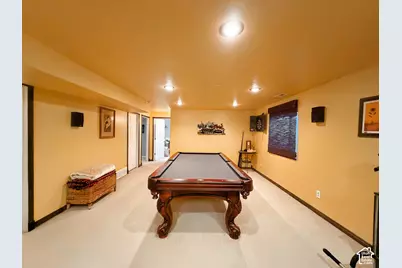
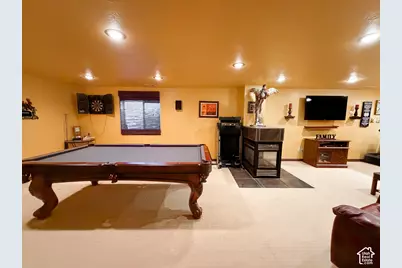
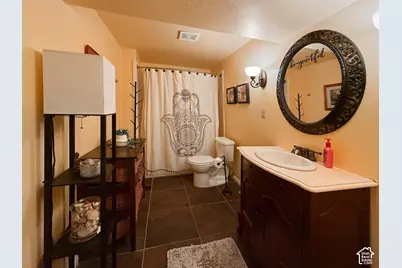
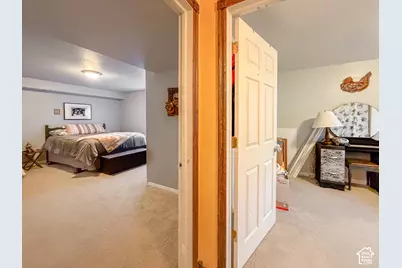
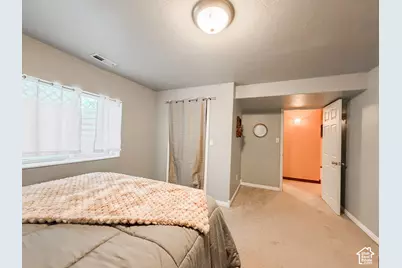
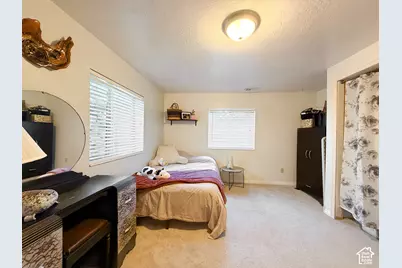
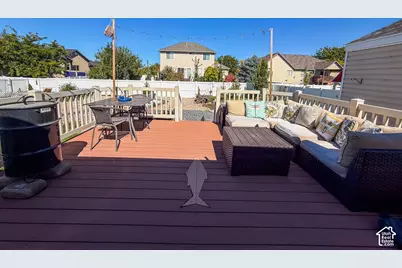
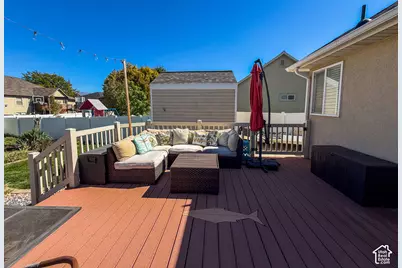
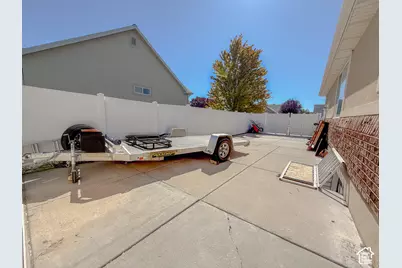
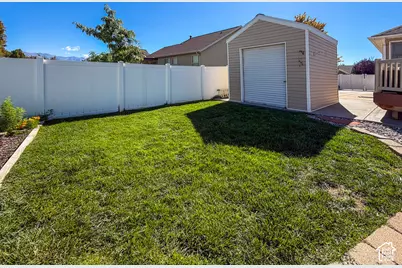
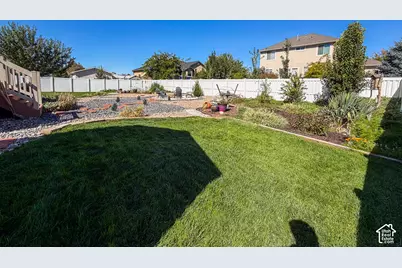
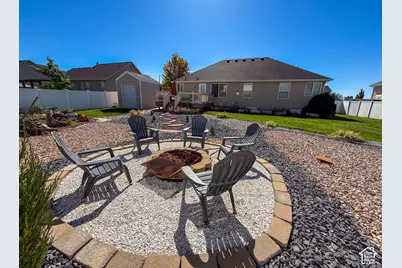
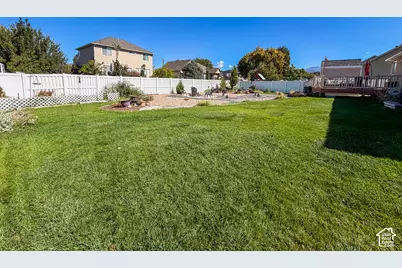
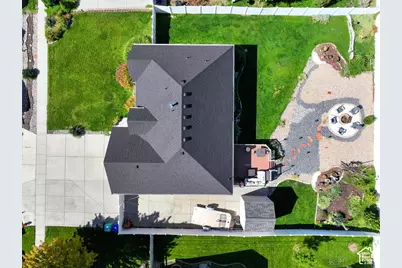
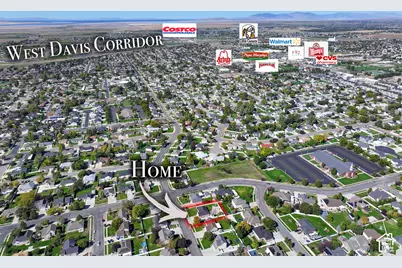
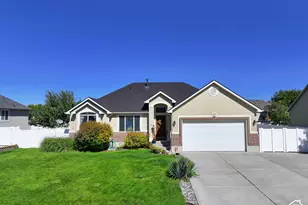
One owner home with a huge RV pad, fully fenced and easy access to food, shopping, the west Davis corridor and the new Costco. As you enter this home you'll feel the openness of the vaulted ceiling and open concept kitchen. The primary bedroom has a beautiful accent wall, walk in closet, new shower and separate tub. This level also has two more bedrooms and a full bathroom. Downstairs was build for entertaining. The large, Tuscany themed gathering area currently hosts a wet/dry bar, tv, billiards, dart board and even a fireplace. There are two more bedrooms and a full bathroom here along with storage areas. When it comes to entertaining, the backyard and amazing deck is where you'll want to spend some time. Spend the evenings relaxing outside taking in fresh air or grilling on the bbq while enjoying the company of friends and family. As evening turns to night there's a fire pit to make s'mores or simply to unite guests and family together. This home has storage for all your toys. The large Rv pad, shed and even storage above the garage with a built in ladder. With newer roof and HVAC system, you can focus on enjoying your home. Contact me for a showing today!
Full Property Details
Full Property Details for 1440 W 2175 S
General
- Price: $584,900
- Taxes: $2,577
- Status: Active
- Type: Single Family
- Source: WFR
- MLS ID: 2188620
- Updated: 10/2/2026
- Added to Site: 3 day(s) ago
Interior
- Interior Features: Bar: Dry, Bar: Wet, Bath: Primary, Bath: Sep. Tub/Shower, Closet: Walk-In, Disposal, French Doors, Gas Log, Jetted Tub, Oven: Gas, Range/Oven: Built-In, Vaulted Ceilings
- Fireplace: Yes
- Number of Fireplaces: 2
- Appliances: Ceiling Fan, Dryer, Microwave, Refrigerator, Washer
- Flooring: Carpet, Laminate, Tile
Rooms
Bathrooms
- Total Bathrooms: 3
- Full Bathrooms: 3
Bedrooms
- Total Bedrooms: 5
- Primary Bedroom: Floor: 1st
Other Rooms
- Laundry: Electric Dryer Hookup
Additional Information
- Equipment: Storage Shed(s)
Exterior
- Exterior Features: Patio: Open
- Porch/Patio/Deck: Patio: Open
Parking
- Garage: Yes
- Attached garage: Yes
- Garage Spaces: 2
- Covered Spaces: 2
- Total Spaces: 5
- Parking Features: Rv Parking, Attached, Opener
Location
- Area: Hooper; Roy
- County: Davis
- Direction Faces: South
School Information
- Elem School District: Davis
- Midd School District: Davis
- High School District: Davis
- Elementary School: Bluff Ridge
- Middle School: Legacy
- High School: Clearfield
Heating & Cooling
- Central air: Yes
- Air Conditioning: Yes
- Cooling Type: Central Air
- Heating Type: Forced Air, Gas: Central
Utilities
- Sewer: Sewer: Connected, Sewer: Public
- Water: Culinary, Secondary
- Utility Description: Natural Gas Connected, Electricity Connected, Sewer Connected, Sewer: Public, Water Connected
Structural Information
- Architectural Style: Rambler/Ranch
- Construction: Brick, Stucco
- Exterior Const.: Brick, Stucco
- Basement Desc.: Full
- Roof: Asphalt
- Windows: Blinds
- Doors: French Doors
- Stories/Levels: 2
- Square Feet: 2,536
- Living Area: 2,536 Sq. Ft.
- Current Bldg. Use: Single Family
- Year Built: 2003
- Property Condition: Blt./Standing
Lot Features
- Property View: Mountain(s)
- Lot Size (Acres): 0.25
- Lot Size (Sq. Ft.): 10,890
- Lot Size: .25
- Landscape: Landscaping: Full, Vegetable Garden, Xeriscaped
- Topography: Curb & Gutter, Fenced: Full, Road: Paved, Secluded Yard, Sidewalks, Sprinkler: Auto-Full, Terrain, Flat, View: Mountain, Drip Irrigation: Auto-Part
- Lot Features: Curb & Gutter, Fenced: Full, Road: Paved, Secluded, Sidewalks, Sprinkler: Auto-Full, View: Mountain, Drip Irrigation: Auto-Part
- Trees/Vegetation: Landscaping: Full, Vegetable Garden, Xeriscaped
Financial Considerations
- Tax Amount: $2,577
- Terms: Cash, Conventional, FHA, VA Loan
Disclosures and Reports
- Exclusions: Freezer, Video Door Bell(s), Video Camera(s)
- Inclusions: Ceiling Fan, Dryer, Microwave, Range, Refrigerator, Storage Shed(s), Washer
- Property ID: 12-496-0404
Listed by Kings Peak Realty
Get Pre-Approved Today
Schools
Schools serving 1440 W 2175 S
School District:Davis School District
| Name | Grades | Distance |
|---|---|---|
Bluff Ridge School 2680 South 775 West, Syracuse, UT 84075 | K-6 | 0.8 mi |
Legacy Jr High School 411 North 3200 West, Layton, UT 84041 | 7-9 | 1.7 mi |
Clearfield High School 931 South 1000 East, Clearfield, UT 84015 | 10-12 | 2.8 mi |
Disclaimer:
School attendance boundaries provided by ATTOM Data Solutions and are for reference only. Contact the school directly to verify enrollment eligibility.
Price & Sales History for 1440 W 2175 S
Date
Details
Price
Change
Source
10/01/2026
Listed
$584,900
—
MLS
Disclaimer: Historical sales information is derived from public records provided by the county offices. Information is not guaranteed and should be independently verified.

Tax History
Tax History for 1440 W 2175 S
Year
Property Taxes
Change
Tax Assessment
Change
2025
$2,577
—
$261,250
100%
2025
$2,577
—
—
Disclaimer: Historical tax information is derived from public records provided by the county offices. Information is not guaranteed and should be independently verified.
Estimate the Cost
Estimate the Cost for 1440 W 2175 S
1440 W 2175 S, Syracuse, UT 84075 (MLS# 2188620) is a Single Family property with 5 bedrooms and 3 full bathrooms. 1440 W 2175 S is currently listed for $584,900 and was received on October 01, 2026. Want to learn more about 1440 W 2175 S? Do you have questions about finding other Single Family real estate for sale in Syracuse? You can browse all Syracuse real estate or contact a Coldwell Banker agent to request more information.