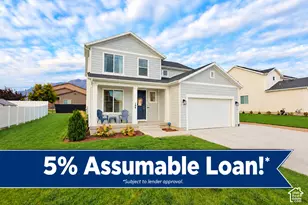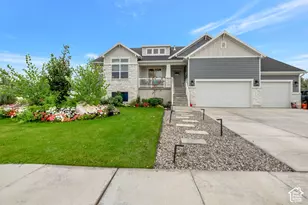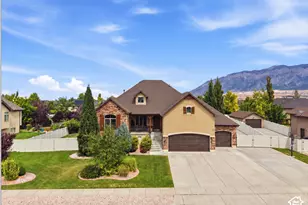
This is a carousel with tiles that activate property listing cards. Use the previous and next buttons to navigate.
1/57
$479,000 Just Listed
This is a carousel with tiles that activate property listing cards. Use the previous and next buttons to navigate.
1/57
Property Description
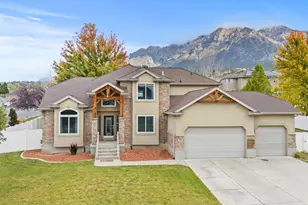
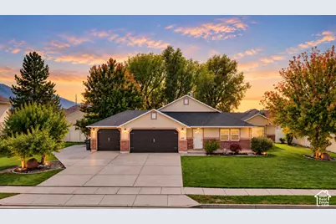
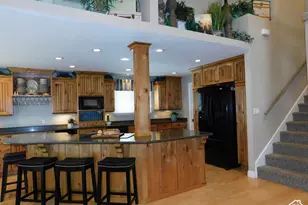
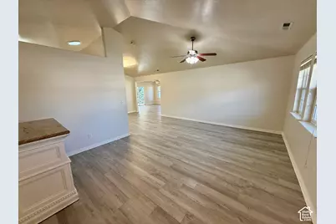
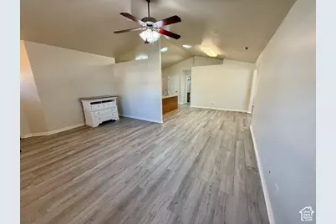
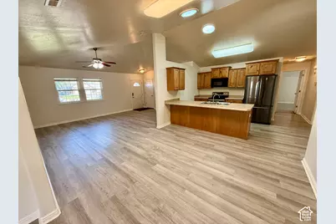
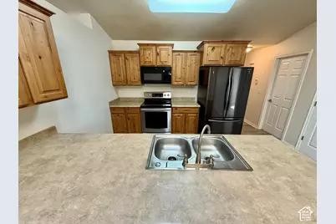
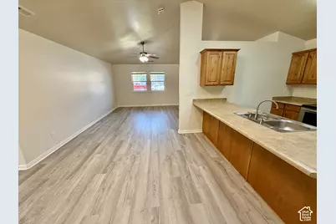
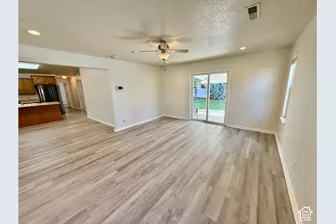
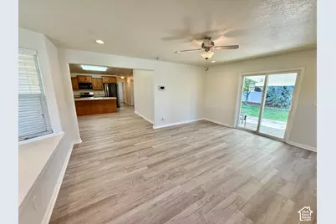
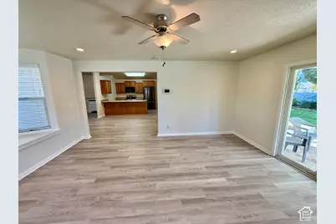
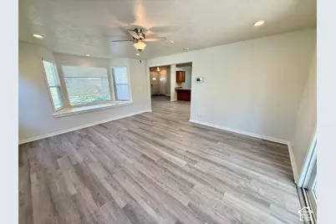
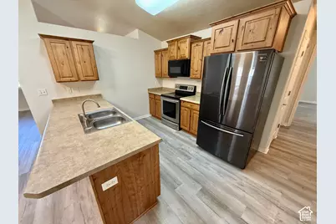
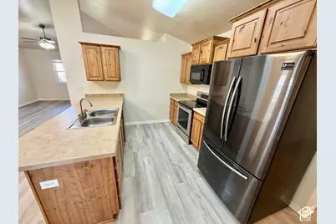
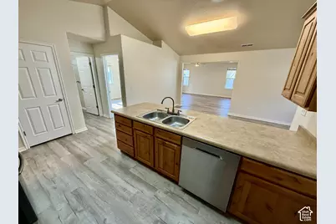
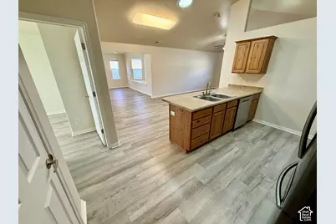
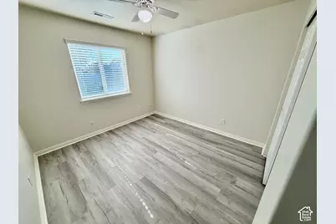
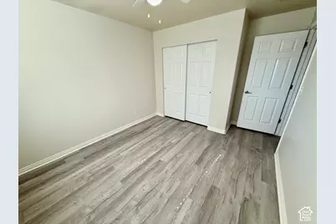
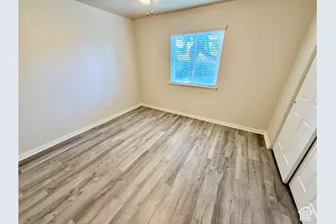
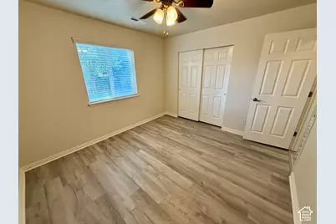
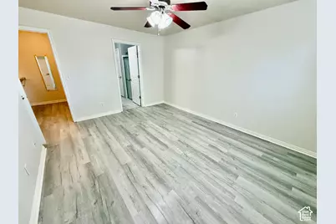
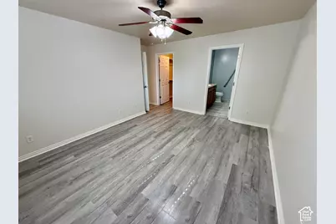
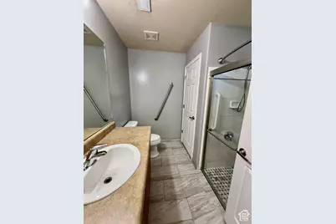
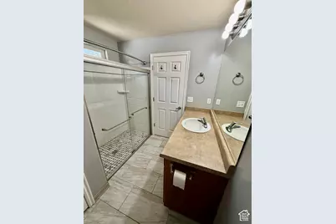
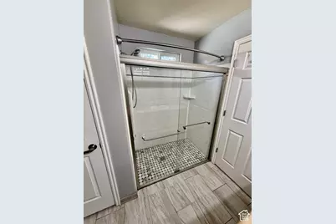
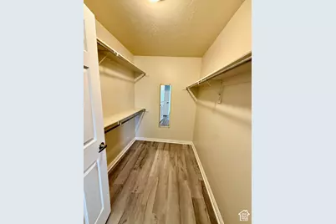
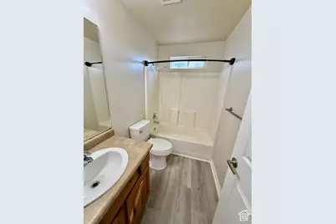
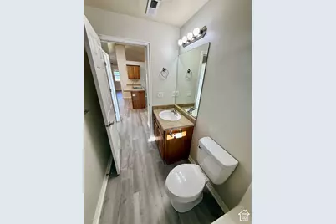
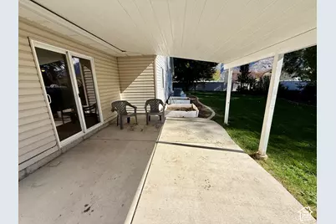
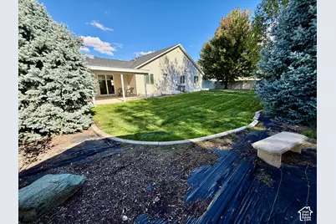
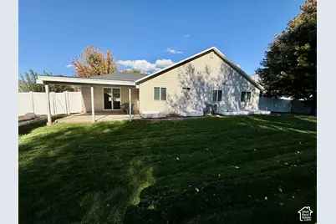
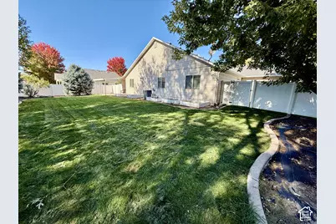
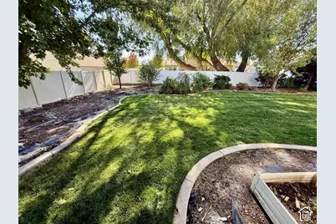
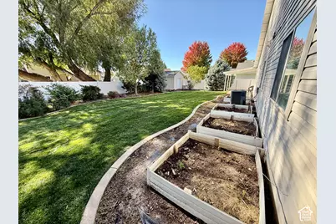
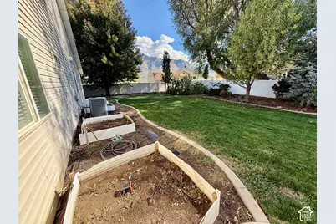
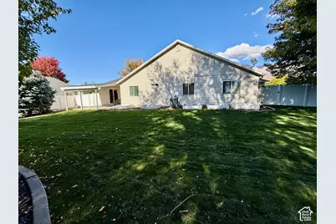
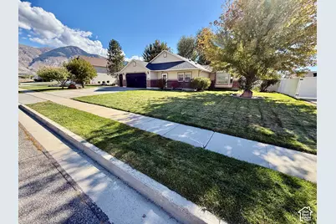
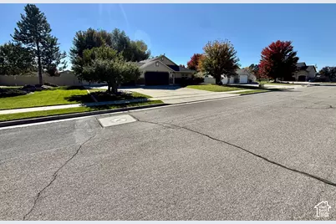
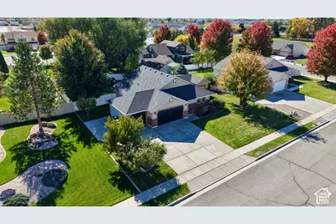
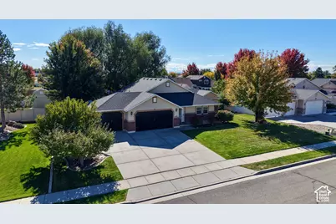
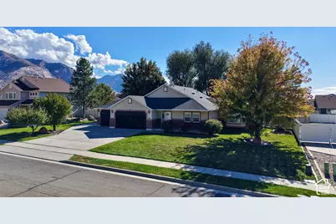
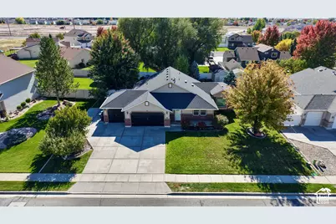
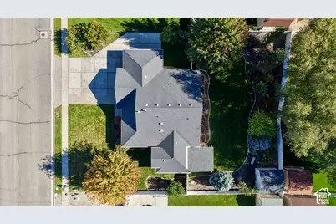
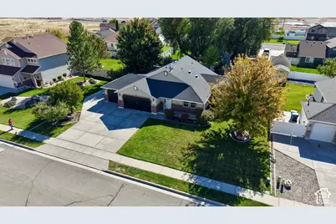
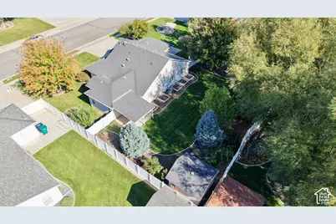
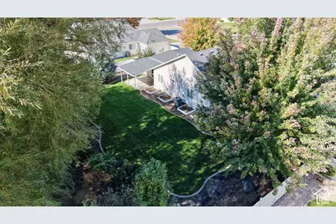
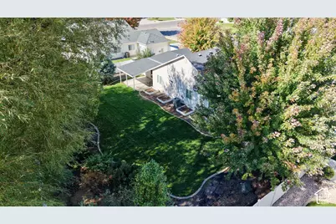
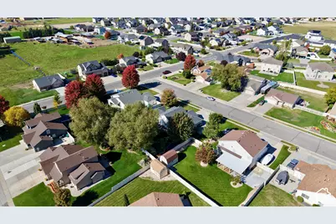
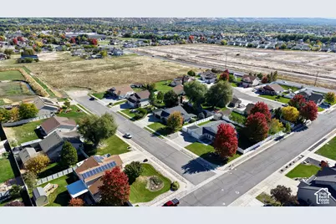
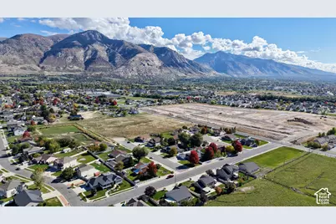
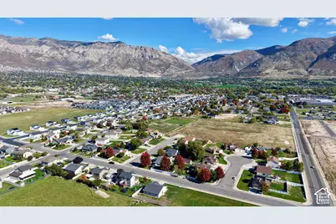
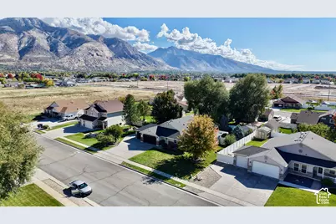
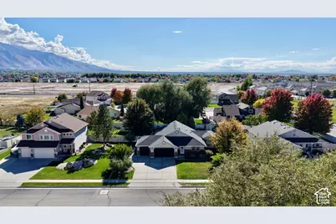
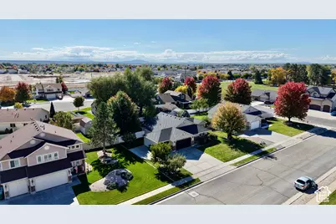
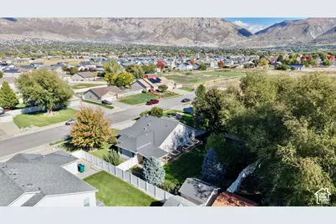
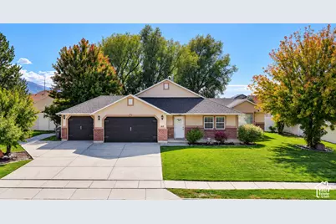
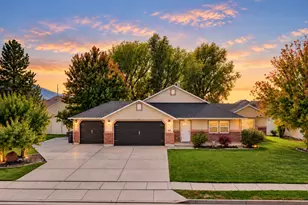
Welcome home to Harrisville! This inviting home offers a wonderful opportunity to settle into a convenient location with room to make it your own. Fresh new paint, 3 bedrooms, 2 bathrooms, a large front and backyard, and beautiful views of the North Ogden mountains. There's plenty of potential to create a home that fits your lifestyle. Enjoy the peach, plum and pear trees on the property! Whether you're a first-time homebuyer, looking for your next move, or searching for an investment opportunity, this property is worth a closer look. Enjoy the convenience of a Harrisville location close to everyday amenities, with the opportunity to make this home you. The area features nearby parks, playgrounds, walking paths, and outdoor recreation. Harrisville Main Park offers a splash pad, fishing pond, disc golf, and space to enjoy time outdoors. You'll also appreciate convenient access to local shopping, restaurants, grocery stores, and everyday essentials, with the added benefit of being close to Ogden's broader dining, shopping, and entertainment options. Square footage figures are provided as a courtesy estimate only and were obtained from County. Buyer is advised to obtain an independent measurement.
Full Property Details
Full Property Details for 169 W 2050 N
General
- Price: $479,000
- Taxes: $3,401
- Status: Active
- Type: Single Family
- Source: WFR
- MLS ID: 2192267
- Updated: Today (10/21/2026)
- Added to Site: Today
Interior
- Interior Features: Closet: Walk-In, Disposal, Range/Oven: Free Stdng., Vaulted Ceilings
- Appliances: Microwave, Refrigerator, Water Softener Owned
Rooms
Bathrooms
- Total Bathrooms: 2
- Full Bathrooms: 2
Bedrooms
- Total Bedrooms: 3
Other Rooms
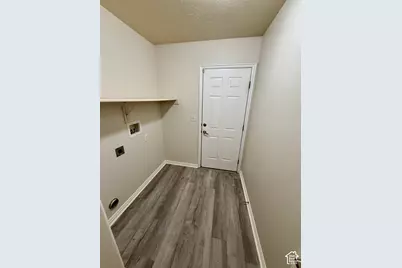
- Laundry: Electric Dryer Hookup
Exterior
- Exterior Features: Double Pane Windows, Out Buildings, Patio: Covered, Porch: Open, Sliding Glass Doors
- Porch/Patio/Deck: Covered, Porch: Open
Parking
- Garage: Yes
- Attached garage: Yes
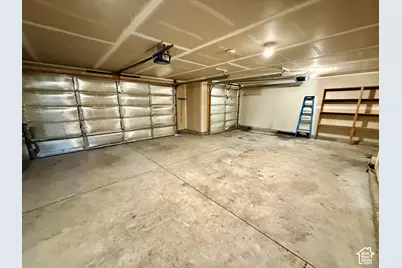
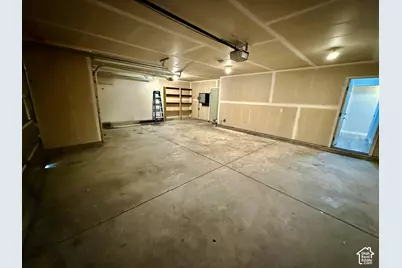
- Garage Spaces: 3
- Covered Spaces: 3
- Total Spaces: 9
- Parking Features: Parking: Uncovered, Rv Parking, Attached, Opener
Location
- Area: Ogdn; FarrW; Hrsvl; Pln Cty.
- County: Weber
- Subdivision: WILD FLOWER #10
- Cross Streets: 2050
- Direction Faces: North
School Information
- Elem School District: Weber
- Midd School District: Weber
- High School District: Weber
- Elementary School: Majestic
- Middle School: Orion
- High School: Weber
Heating & Cooling
- Central air: Yes
- Air Conditioning: Yes
- Cooling Type: Central Air
- Heating Type: Forced Air, Gas: Central
Utilities
- Sewer: Sewer: Connected, Sewer: Public
- Water: Culinary
- Utility Description: Natural Gas Connected, Electricity Connected, Sewer Connected, Sewer: Public, Water Connected
Structural Information
- Architectural Style: Rambler/Ranch
- Construction: Aluminum, Brick, Stucco
- Exterior Const.: Aluminum, Brick, Stucco
- Basement Desc.: Slab
- Roof: Asphalt
- Windows: Blinds
- Disability Access: Ground Level
- Stories/Levels: 1
- Square Feet: 1,682
- Living Area: 1,682 Sq. Ft.
- Current Bldg. Use: Single Family
- Year Built: 2008
- Property Condition: Blt./Standing
Lot Features
- Property View: Mountain(s)
- Lot Size (Acres): 0.3
- Lot Size (Sq. Ft.): 13,068
- Lot Size: .3
- Landscape: Fruit Trees, Landscaping: Full, Mature Trees, Vegetable Garden
- Topography: Cul-de-Sac, Curb & Gutter, Fenced: Part, Road: Paved, Sidewalks, Sprinkler: Manual-Full, Terrain, Flat, View: Mountain
- Lot Features: Cul-De-Sac, Curb & Gutter, Fenced: Part, Road: Paved, Sidewalks, Sprinkler: Manual-Full, View: Mountain
- Trees/Vegetation: Fruit Trees, Landscaping: Full, Mature Trees, Vegetable Garden
Financial Considerations
- Tax Amount: $3,401
- Terms: Cash, Conventional, FHA, VA Loan
Disclosures and Reports
- Inclusions: Microwave, Range, Refrigerator, Water Softener: Own
- Property ID: 17-322-0010
Listed by Upside Real Estate
Get Pre-Approved Today
Price & Sales History for 169 W 2050 N
Date
Details
Price
Change
Source
10/21/2026
Listed
$479,000
—
MLS
Disclaimer: Historical sales information is derived from public records provided by the county offices. Information is not guaranteed and should be independently verified.
Tax History
Tax History for 169 W 2050 N
Year
Property Taxes
Change
Tax Assessment
Change
2025
$3,402
—
$536,031
9%
2025
$3,402
1%
$492,791
—
2023
$3,357
30%
$492,000
27%
2021
$2,584
-21%
$387,000
43%
2022
$3,288
35%
$271,150
-19%
2020
$2,431
13%
$336,000
128%
2018
$2,160
-7%
$147,400
-12%
2019
$2,329
8%
$167,200
20%
2017
$2,164
8%
$139,700
10%
2016
$2,003
12%
$126,456
15%
2015
$1,783
9%
$110,290
12%
2014
$1,636
4%
$98,203
8%
2013
$1,574
—
$90,722
—
Disclaimer: Historical tax information is derived from public records provided by the county offices. Information is not guaranteed and should be independently verified.
Estimate the Cost
Estimate the Cost for 169 W 2050 N
169 W 2050 N, Harrisville, UT 84414 (MLS# 2192267) is a Single Family property with 3 bedrooms and 2 full bathrooms. 169 W 2050 N is currently listed for $479,000 and was received on October 21, 2026. Want to learn more about 169 W 2050 N? Do you have questions about finding other Single Family real estate for sale in Harrisville? You can browse all Harrisville real estate or contact a Coldwell Banker agent to request more information.