This is a carousel with tiles that activate property listing cards. Use the previous and next buttons to navigate.
1/21
$347,000
This is a carousel with tiles that activate property listing cards. Use the previous and next buttons to navigate.
1/21
Property Description
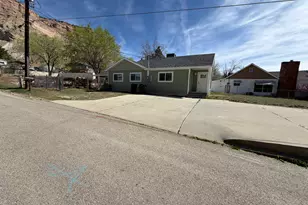
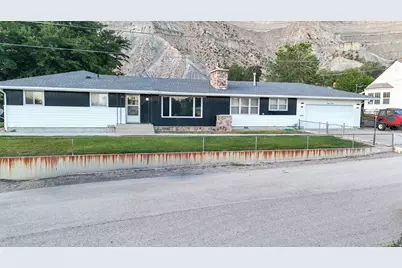
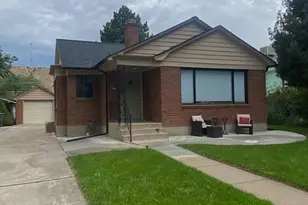
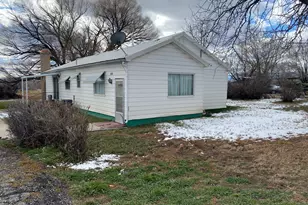
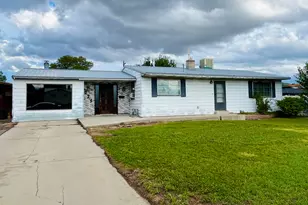
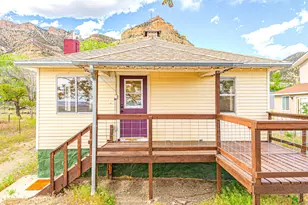
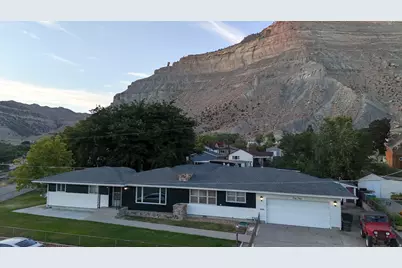
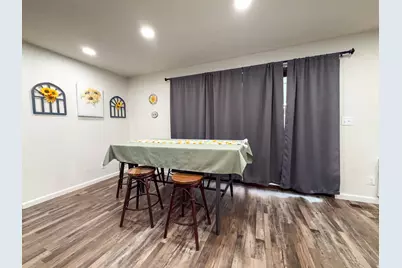
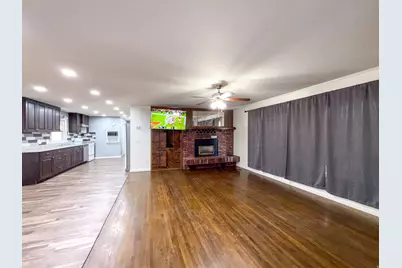
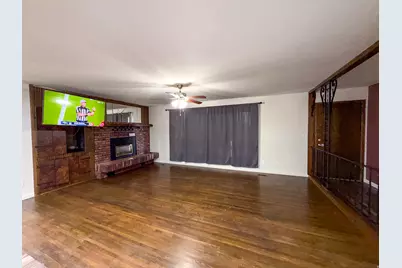
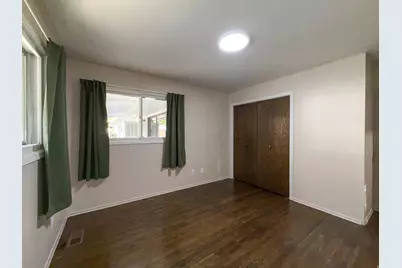
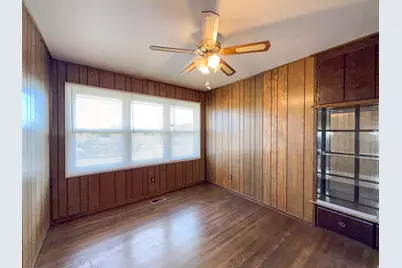
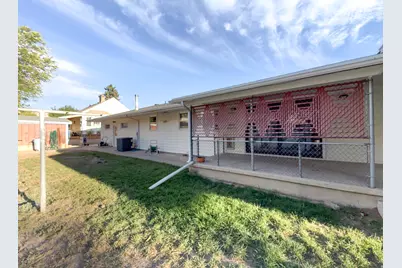
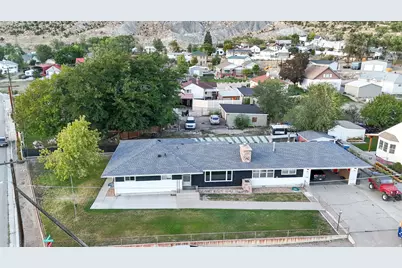
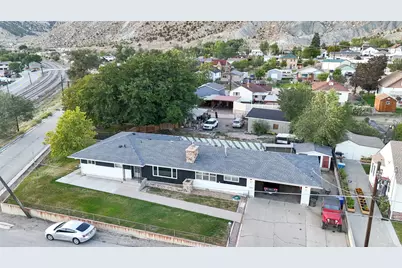
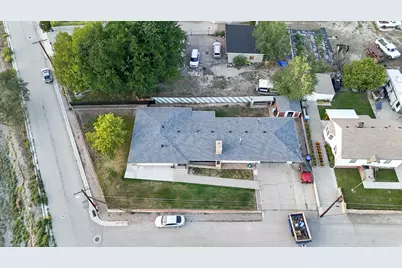
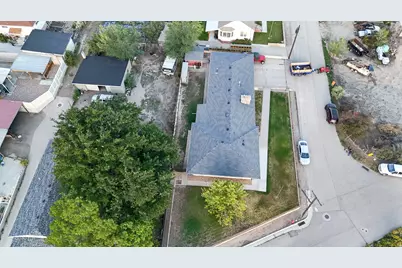
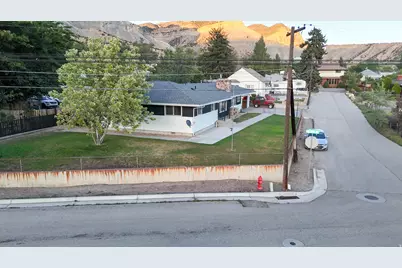
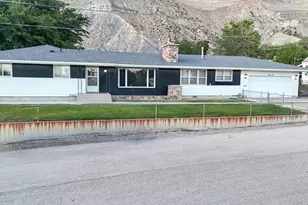
Great views, a single-level floor plan, and an unbeatable location! This 4-bedroom, 2-bath home offers an excellent combination of comfort, convenience, and scenery. From the home, you'll enjoy views of several of the coolest historic buildings along Helper's Main Street, while the backyard looks toward the cliffs and Balanced Rock. Location is hard to beat, with the city park and swimming pool just a short walk away, along with Helper's historic and vibrant Main Street. Enjoy easy access to local shops, restaurants, community events, and all the activity that makes downtown Helper such a unique place to call home. The fully fenced backyard provides a great space for pets, gardening, entertaining, or simply relaxing and taking in the views. The front yard is fenced as well, adding even more privacy and flexibility. And to top it off-no pun intended-the home has a new roof! If you're looking for a spacious single-level home with great views, a convenient location, and a little bit of Helper charm, this one is worth a look. Square footage figures are provided as a courtesy estimate only Buyer is advised to obtain an independent measurement.
Full Property Details
Full Property Details for 43 A St
General
- Price: $347,000
- Taxes: $2,349
- Status: Active
- Type: Single Family
- Source: WFR
- MLS ID: 2185478
- Updated: 9/16/2026
- Added to Site: 8 day(s) ago
Interior
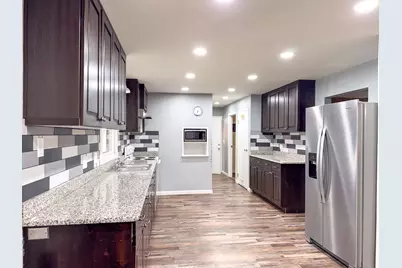
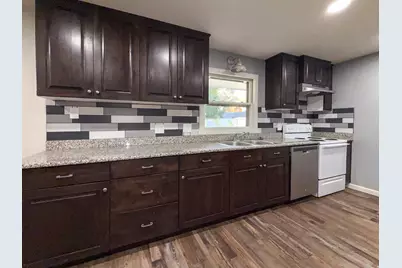
- Interior Features: Bath: Primary, Range/Oven: Free Stdng., Granite Countertops
- Fireplace: Yes
- Number of Fireplaces: 1
- Fireplace(s): Insert
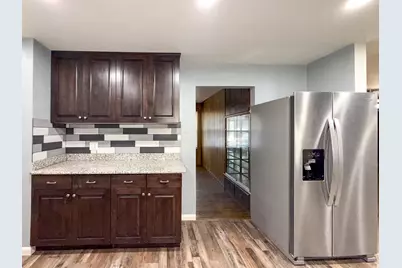
- Appliances: Ceiling Fan, Microwave, Range Hood, Refrigerator
- Flooring: Hardwood
Rooms
Bathrooms
- Total Bathrooms: 3
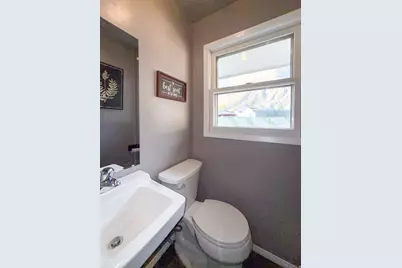
- Full Bathrooms: 1
- 3/4 Bathrooms: 1
- Half Bathrooms: 1
Bedrooms
- Total Bedrooms: 4
- Primary Bedroom: Floor: 1st
Other Rooms
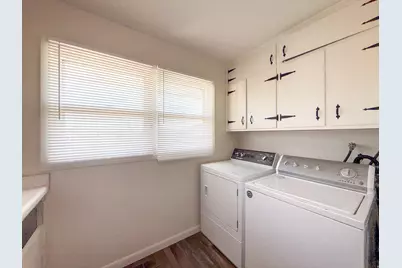
- Laundry: Electric Dryer Hookup
Additional Information
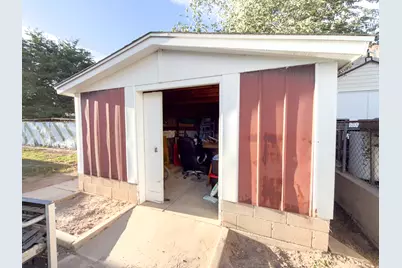
- Equipment: Fireplace Insert, Storage Shed(s)
Exterior
- Exterior Features: Out Buildings, Patio: Covered, Sliding Glass Doors
- Porch/Patio/Deck: Covered
Parking
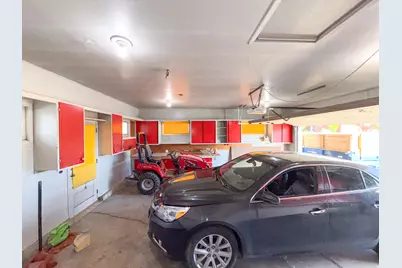
- Garage: Yes
- Attached garage: Yes
- Garage Spaces: 2
- Covered Spaces: 2
- Total Spaces: 2
- Parking Features: Parking: Uncovered, Attached, Workbench
Location
- Area: Helper; Martin; Spring Glen; Sc
- County: Carbon
- Subdivision: HOLLYWOOD ADD
- Direction Faces: South
School Information
- Elem School District: Carbon
- Midd School District: Carbon
- High School District: Carbon
- Elementary School: Sally Mauro
- Middle School: Helper
- High School: Carbon
Heating & Cooling
- Central air: Yes
- Air Conditioning: Yes
- Cooling Type: Central Air
- Heating Type: Forced Air, Gas: Central
Utilities
- Sewer: Sewer: Connected, Sewer: Public
- Water: Culinary
- Utility Description: Natural Gas Connected, Electricity Connected, Sewer Connected, Sewer: Public, Water Connected
Structural Information
- Architectural Style: Rambler/Ranch
- Construction: Composition, Stone, Other
- Exterior Const.: Composition, Stone, Other
- Basement Desc.: None
- Roof: Asphalt
- Windows: Blinds, Drapes
- Disability Access: Single Level Living
- Stories/Levels: 1
- Square Feet: 1,952
- Living Area: 1,952 Sq. Ft.
- Current Bldg. Use: Single Family
- Year Built: 1971
- Property Condition: Blt./Standing
Lot Features
- Property View: Mountain(s)
- Lot Size (Acres): 0.23
- Lot Size (Sq. Ft.): 10,018.8
- Lot Size: .23
- Landscape: Landscaping: Full, Mature Trees
- Topography: Corner Lot, Fenced: Full, Road: Paved, Terrain, Flat, View: Mountain
- Lot Features: Corner Lot, Fenced: Full, Road: Paved, View: Mountain
- Trees/Vegetation: Landscaping: Full, Mature Trees
- Zoning: RES
Financial Considerations
- Tax Amount: $2,349
- Terms: Cash, Conventional, FHA, VA Loan, USDA Rural Development
Disclosures and Reports
- Exclusions: Dryer, Washer
- Inclusions: Ceiling Fan, Fireplace Insert, Microwave, Range, Range Hood, Refrigerator, Storage Shed(s)
- Property ID: 1A-1113-0000
Listed by RE/MAX Bridge Realty
Get Pre-Approved Today
Schools
Schools serving 43 A St
School District:Carbon School District
| Name | Grades | Distance |
|---|---|---|
Helper Jr High School 151 Uintah Street, Helper, UT 84526 | 7-9 | 0.3 mi |
Carbon High School 750 East 400 North, Price, UT 84501 | 9-12 | 6.4 mi |
Disclaimer:
School attendance boundaries provided by ATTOM Data Solutions and are for reference only. Contact the school directly to verify enrollment eligibility.
Price & Sales History for 43 A St
Date
Details
Price
Change
Source
9/16/2026
Listed
$347,000
—
MLS
Disclaimer: Historical sales information is derived from public records provided by the county offices. Information is not guaranteed and should be independently verified.

Tax History
Tax History for 43 A St
Year
Property Taxes
Change
Tax Assessment
Change
2025
$2,413
22%
$188,816
17%
2024
$1,986
12%
$160,771
7%
2023
$1,779
13%
$150,836
28%
2022
$1,576
13%
$117,569
-28%
2021
$1,392
6%
$162,839
110%
2020
$1,318
4%
$77,428
1%
2019
$1,263
3%
$76,523
—
2018
$1,227
1%
$76,523
—
2017
$1,212
3%
$76,523
—
2016
$1,176
6%
$76,523
—
2015
$1,112
—
$76,523
—
Disclaimer: Historical tax information is derived from public records provided by the county offices. Information is not guaranteed and should be independently verified.
Estimate the Cost
Estimate the Cost for 43 A St
43 A St, Helper, UT 84526 (MLS# 2185478) is a Single Family property with 4 bedrooms, 1 full bathroom and 2 partial bathrooms. 43 A St is currently listed for $347,000 and was received on September 16, 2026. Want to learn more about 43 A St? Do you have questions about finding other Single Family real estate for sale in Helper? You can browse all Helper real estate or contact a Coldwell Banker agent to request more information.