This is a carousel with tiles that activate property listing cards. Use the previous and next buttons to navigate.
1/67
$799,999 Just Listed
This is a carousel with tiles that activate property listing cards. Use the previous and next buttons to navigate.
1/67
Property Description
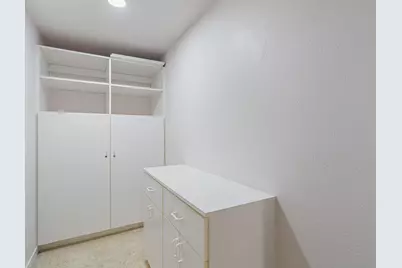
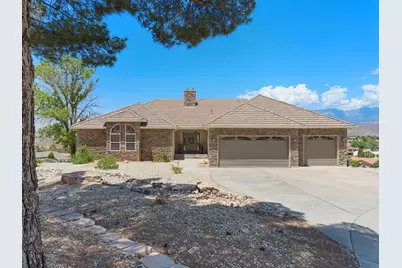
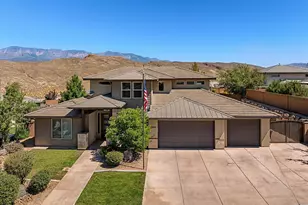
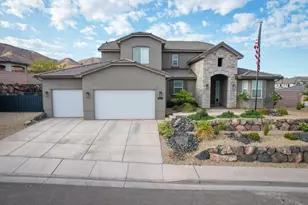
Check out this Stunning home with GORGEOUS VIEWS from every main living room, including the Primary Suite! Step outside to the gigantic wrap around deck for a view from every direction, where you can enjoy beautiful sunrises/sunsets in private luxury. In addition, enjoy the open concept family room wiith fireplace and french doors leading to the deck, and a large dining room and kitchen with stone counters, tile backsplash and high end cabinetry with views from both. Next, the Primary Suite boasts it's own access to the deck and a huge walk-in closet with built-in safe. A convenient large utility room with plenty of cabinet storage leads to the spacious 3-car garage; which includes an air compressor with built-in lines to the deck and craft room. Downstairs, the walkout basement includes a huge family room with a kitchenette. With another two bedrooms and full bathroom, there's potential for multi-generational living or large entertainment space. Also, enjoy a craft area with an adjoining full safe room. Enjoy tons and tons of storage space throughout, with huge closets, under stair storage space and shelving in the HVAC room. French doors from the family room and fourth bedroom lead out to the fully covered patio, overlooking the large, low-maintenace landscaped backyard, which offers amazing outdoor living opportunities. From the East end of the patio, find access to an extra storage room complete with built-in shelving. ** New water heater, carpet in upstairs bedrooms, windows in primary and garage, new shower in primary bath and front porch tile. No HOA
Full Property Details
Full Property Details for 2541 W Spilsbury Ct
General
- Price: $799,999
- Taxes: (2025)
- Status: Active
- Type: Single Family
- Source: 203
- MLS ID: 26-274295
- Updated: 7/20/2026
- Added to Site: 1 day(s) ago
Rental Information
- Complex Features: Sidewalks
Interior
- Number of Rooms: 13
- Fireplace: Yes
- Number of Fireplaces: 1
Rooms
Bathrooms
- Total Bathrooms: 3
Bedrooms
- Total Bedrooms: 5
- Primary Bedroom: 1st Floor
Parking
- Attached garage: Yes
- Garage Description: Attached, 944 Sq. Ft.
- Garage Spaces: 3
- Parking Features: Attached
Location
- Area: Hurricane Valley
- County: Washington
- Subdivision: LEGRAND HEIGHTS
- Driving Directions: From State Route 9 in Hurricane, turn on to Rlington Parkway and take a right on 150 South. Next, turn left on Grand View Drive, then left on Spilsbury Court. Home is on the left. Corner Lot.
School Information
- Elementary School: Hurricane Elementary
- Middle School: Hurricane Middle
- High School: Hurricane High
Heating & Cooling
- Central air: Yes
- Air Conditioning: Yes
- Cooling Type: Central Air
- Heating Type: Natural Gas
Utilities
- Water: Culinary
- Utility Description: Sewer Available, Culinary, City, Electricity Connected, Natural Gas Connected
Structural Information
- Description/Design: Residential - Single Family
- Exterior Const.: Rock, Stucco
- Basement Desc.: Full, Walk-Out Access
- Roof: Tile
- Stories/Levels: 2
- Square Feet: 3,780
- Main/1st Level: 1,949 Sq. Ft.
- Finished Above Grnd: 1,949 Sq. Ft.
- Basement Finished: 100%
- Year Built: 1997
- Property Condition: Built & Standing
Lot Features
- Property View: View, Lake, City, Mountain(s), Valley
- Lot Size (Acres): 0.29
- Lot Size (Sq. Ft.): 12,632.4
- Frontage: Paved
- Lot Features: Corner Lot, Cul-De-Sac, Curbs & Gutters
- Zoning: Residential
Water Features
- Water View: Yes
Financial Considerations
- Price Per Sq. Ft.: $211.64
- Tax Year: 2025
- Terms: VA Loan, RDA, Conventional, Cash, 1031 Exchange
Disclosures and Reports
- Inclusions: Workshop, Wired for Cable, Window Coverings, Walk-in Closet(s), Sprinkler, Full, Sprinkler, Auto, Refrigerator, Plant Shelves, Patio, Covered, Oven/Range, Built-in, Outdoor Lighting, Microwave, Landscaped, Full, Jetted Tub, Garden Tub, Disposal, Dishwasher, Deck, Covered, Ceiling Fan(s), Bay/Box Windows, Bath, Sep Tub/Shwr
- Property ID: H-LGH-5-2-A
Listed by Equity Real Estate (St George)

Get Pre-Approved Today
Schools
Schools serving 2541 W Spilsbury Ct
School District:Washington School District
| Name | Grades | Distance |
|---|---|---|
Three Falls School 789 South 700 West, Hurricane, UT 84737 | K-5 | 2 mi |
Hurricane High School 345 Tiger Boulevard, Hurricane, UT 84737 | 10-12 | 2.1 mi |
Hurricane Middle School 395 North 200 West, Hurricane, UT 84737 | 8-9 | 2.4 mi |
Hurricane Intermediate School 1325 South 700 West, Hurricane, UT 84737 | 6-7 | 2.4 mi |
Disclaimer:
School attendance boundaries provided by ATTOM Data Solutions and are for reference only. Contact the school directly to verify enrollment eligibility.
Price & Sales History for 2541 W Spilsbury Ct
Date
Details
Price
Change
Source
7/20/2026
Listed
$799,999
—
MLS
Disclaimer: Historical sales information is derived from public records provided by the county offices. Information is not guaranteed and should be independently verified.
Tax History
Tax History for 2541 W Spilsbury Ct
Year
Property Taxes
Change
Tax Assessment
Change
2025
$2,830
2%
$370,260
1%
2024
$2,764
4%
$364,870
2%
2023
$2,667
3%
$357,775
-39%
2022
$2,585
4%
$591,200
28%
2021
$2,479
3%
$460,700
11%
2020
$2,397
6%
$416,400
113%
2018
$2,259
7%
$195,800
12%
2017
$2,102
-3%
$175,230
—
2016
$2,170
6%
$175,230
1%
2015
$2,050
-10%
$172,920
-18%
2019
$2,282
10%
$211,475
30%
2013
$2,075
—
$162,085
3%
2013
$2,075
—
$157,740
—
Disclaimer: Historical tax information is derived from public records provided by the county offices. Information is not guaranteed and should be independently verified.
Estimate the Cost
Estimate the Cost for 2541 W Spilsbury Ct
2541 W Spilsbury Ct, Hurricane, UT 84737 (MLS# 26-274295) is a Single Family property with 5 bedrooms and 0 full bathrooms. 2541 W Spilsbury Ct is currently listed for $799,999 and was received on July 20, 2026. Want to learn more about 2541 W Spilsbury Ct? Do you have questions about finding other Single Family real estate for sale in Hurricane? You can browse all Hurricane real estate or contact a Coldwell Banker agent to request more information.