This is a carousel with tiles that activate property listing cards. Use the previous and next buttons to navigate.
1/62
$724,990
This is a carousel with tiles that activate property listing cards. Use the previous and next buttons to navigate.
1/62
Property Description
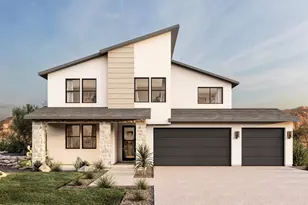
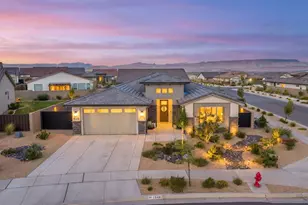
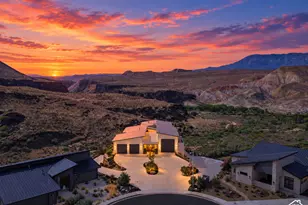
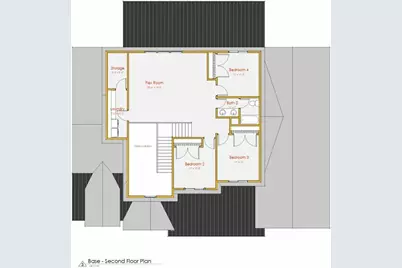
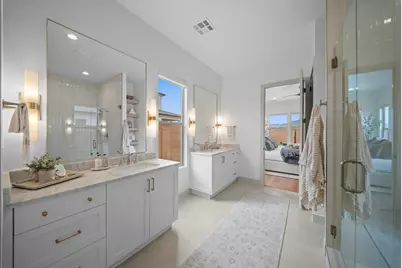
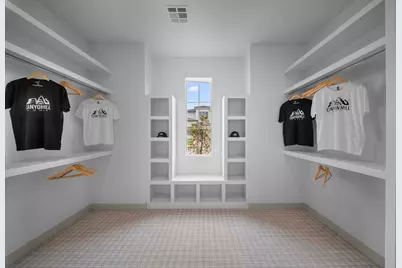
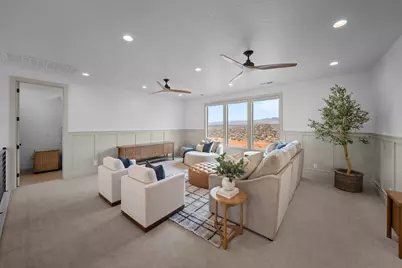
Thoughtfully crafted for comfort, connection, and adventure, The Trailway by Canyon Mill Homes delivers a lifestyle as inspiring as its surroundings. This 2,688 sq. ft. residence showcases a highly livable and intuitive floorplan, highlighted by the expansive indoor/outdoor entertaining spaces that seamlessly blend the heart of the home with the natural beauty of Southern Utah. Large windows and the 8'x8' slider offers great views of the surrounding Sand Hollow area, making every room feel connected to Southern Utah's spectacular landscape. A defining feature of The Trailway is its oversized 765 sq. ft. RV garage--perfect for storing recreational vehicles, boats, or adventure gear with ease. Whether you're gearing up for a weekend on the trails or coming home from a day on the lake, this garage is built for the active lifestyle. Situated within the Desert Sands master-planned community, this home offers unmatched access to outdoor recreation. Miles of OHV and mountain biking trail systems begin just moments from your front door. Sand Hollow Reservoir--ideal for boating, fishing, paddleboarding, and beachside relaxation--is only minutes away. Golf enthusiasts will also appreciate the quick access to Sand Hollow Golf Course, regarded as one of Utah's premier golf destinations with its stunning red rock vistas and world-class play. The Trailway is more than a home--it's a launching point for adventure, a retreat for relaxation, and a showcase of Canyon Mill Homes' dedication to thoughtful design and elevated living. **Photos of the home are of our last years Parade Home. Colors and finishes vary. There are features of this home that are not offered in our current home. Pictures are intended to assist with the home's layout. Contact the builder's agent for more information** Estimated completion is the end of October.
Full Property Details
Full Property Details for 3068 S 4850 W #Lot 22
General
- Price: $724,990
- HOA FEE: $20/month
- Status: Active
- Type: Single Family
- Source: 203
- MLS ID: 26-273891
- Updated: 7/3/2026
- Added to Site: 8 day(s) ago
Interior
- Number of Rooms: 6
- Fireplace: Yes
- Number of Fireplaces: 1
Rooms
Bathrooms
- Total Bathrooms: 3
Bedrooms
- Total Bedrooms: 4
- Primary Bedroom: 1st Floor
Exterior
- Exterior Features: Sprinkler, Man-Part
Parking
- Attached garage: Yes
- Garage Description: Attached, 1,319 Sq. Ft.
- Garage Spaces: 4
- Parking Features: Attached, Extra Height, Garage Door Opener, RV Garage, RV Parking
Location
- Area: Hurricane Valley
- County: Washington
- Subdivision: SAND POINT AT DESERT SAND
School Information
- Elementary School: Three Falls Elementary
- Middle School: Hurricane Middle
- High School: Hurricane High
Community
- Association: Yes
- Assoc. Fees Include: Common Area Maintenance
Heating & Cooling
- Central air: Yes
- Air Conditioning: Yes
- Cooling Type: Central Air
- Heating Type: Natural Gas
- Water Heater: Tankless
Utilities
- Water: Culinary, Secondary
- Utility Description: Sewer Available, Dixie Power, Culinary, City, Electricity Connected, Natural Gas Connected
Structural Information
- Description/Design: Residential - Single Family
- Exterior Const.: Rock, Stucco
- Roof: Tile
- Stories/Levels: 2
- Square Feet: 2,688
- Upper: 1,133 Sq. Ft.
- Main/1st Level: 1,555 Sq. Ft.
- Finished Above Grnd: 1,555 Sq. Ft.
- Year Built: 2026
- Property Condition: Under Construction
Lot Features
- Lot Size (Acres): 0.2
- Lot Size (Sq. Ft.): 8,712
- Lot Features: Terrain, Flat, Level
- Zoning: Residential
Financial Considerations
- Price Per Sq. Ft.: $269.71
- Association Fee: $20
- Assoc Fee Freq.: Monthly
- Terms: VA Loan, FHA, Conventional, Cash, 1031 Exchange
Disclosures and Reports
- Inclusions: Window, Double Pane, Walk-in Closet(s), Refrigerator, Range Hood, Patio, Covered, Oven/Range, Built-in, Microwave, Loft, Landscaped, Partial, Home Warranty, Fenced, Full, Disposal, Dishwasher, Ceiling, Vaulted, Ceiling Fan(s), Bath, Sep Tub/Shwr
- Property ID: H-SPDS-1B-22
Listed by Canyon Mill Realty, LLC
Get Pre-Approved Today
Schools
Schools serving 3068 S 4850 W #Lot 22
School District:Washington School District
| Name | Grades | Distance |
|---|---|---|
Hurricane Intermediate School 1325 South 700 West, Hurricane, UT 84737 | 6-7 | 5.9 mi |
Three Falls School 789 South 700 West, Hurricane, UT 84737 | K-5 | 6.1 mi |
Hurricane High School 345 Tiger Boulevard, Hurricane, UT 84737 | 10-12 | 6.6 mi |
Hurricane Middle School 395 North 200 West, Hurricane, UT 84737 | 8-9 | 7.1 mi |
Disclaimer:
School attendance boundaries provided by ATTOM Data Solutions and are for reference only. Contact the school directly to verify enrollment eligibility.
Price & Sales History for 3068 S 4850 W #Lot 22
Date
Details
Price
Change
Source
7/03/2026
Listed
$724,990
—
MLS
Disclaimer: Historical sales information is derived from public records provided by the county offices. Information is not guaranteed and should be independently verified.

Estimate the Cost
Estimate the Cost for 3068 S 4850 W #Lot 22
3068 S 4850 W #Lot 22, Hurricane, UT 84737 (MLS# 26-273891) is a Single Family property with 4 bedrooms and 0 full bathrooms. 3068 S 4850 W #Lot 22 is currently listed for $724,990 and was received on July 03, 2026. Want to learn more about 3068 S 4850 W #Lot 22? Do you have questions about finding other Single Family real estate for sale in Hurricane? You can browse all Hurricane real estate or contact a Coldwell Banker agent to request more information.