This is a carousel with tiles that activate property listing cards. Use the previous and next buttons to navigate.
1/49
$749,999 Just Listed
This is a carousel with tiles that activate property listing cards. Use the previous and next buttons to navigate.
1/49
Property Description
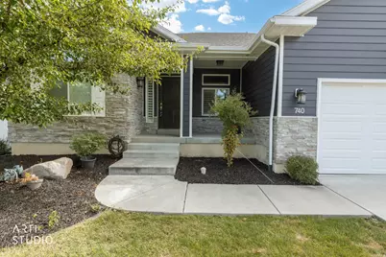
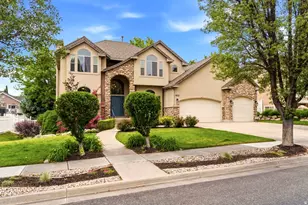
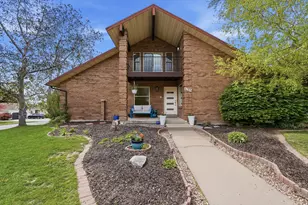
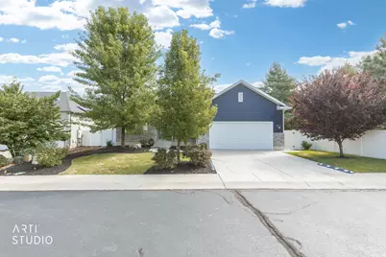
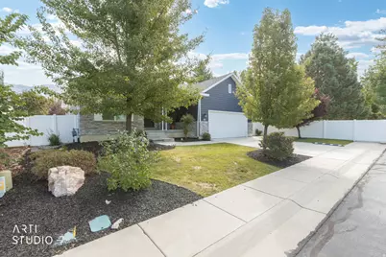
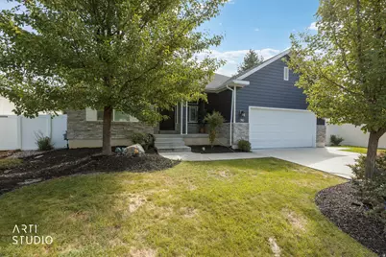
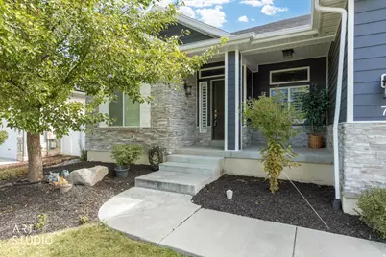
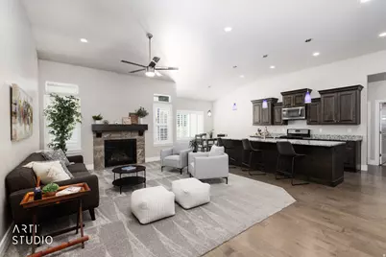
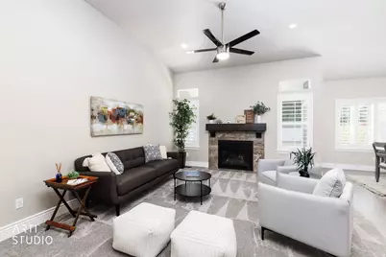
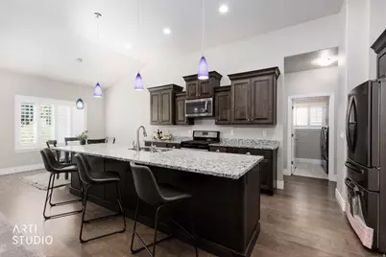
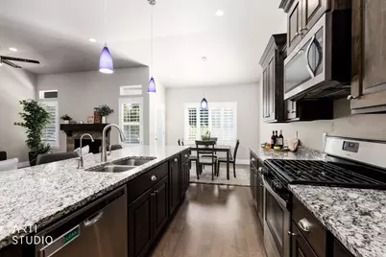
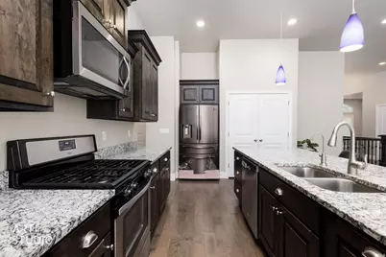
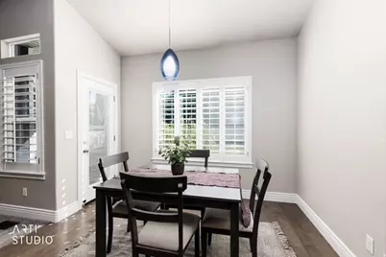
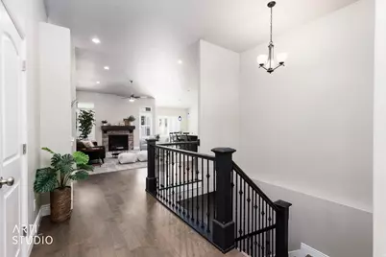
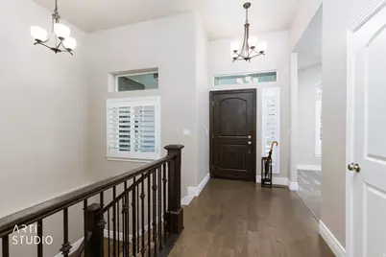
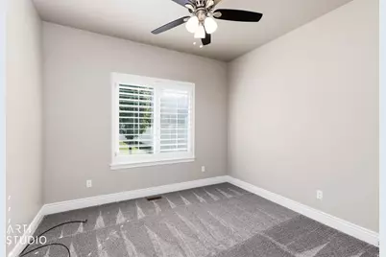
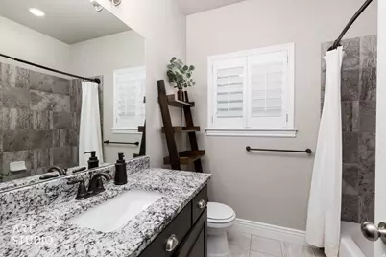
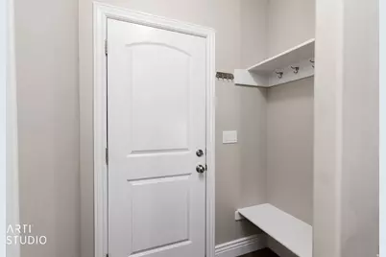
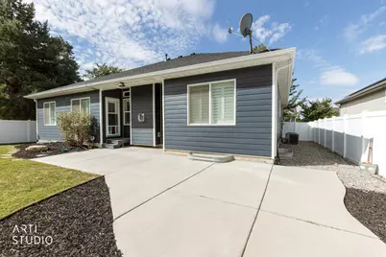
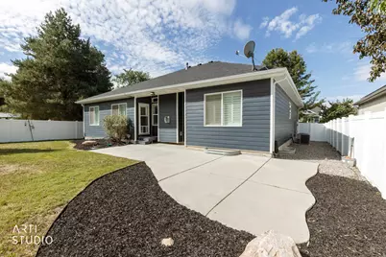
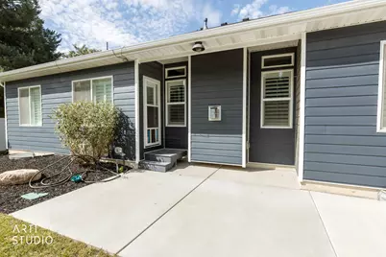
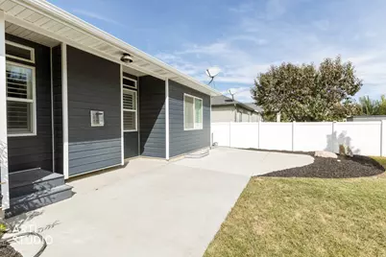
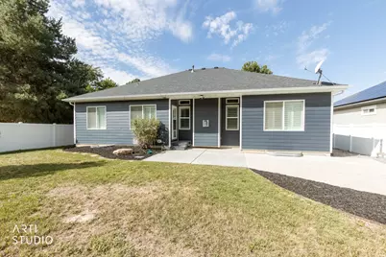
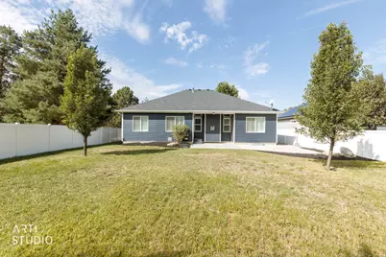
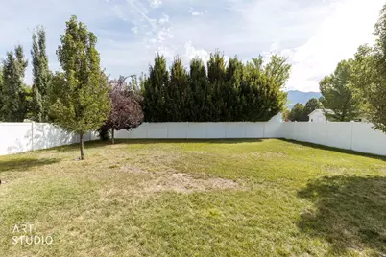
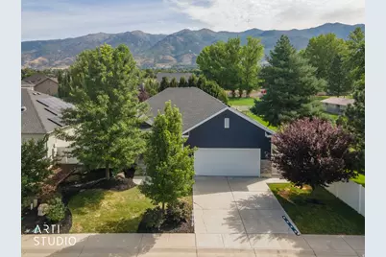
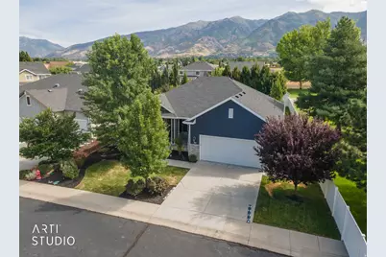
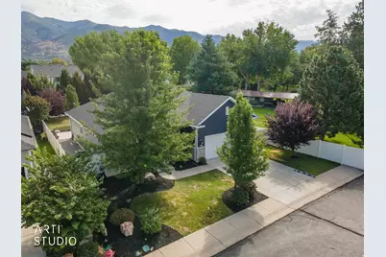
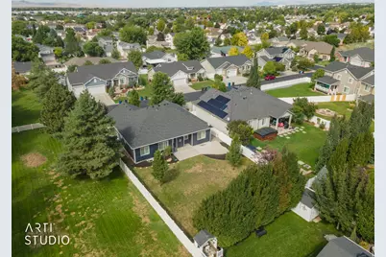
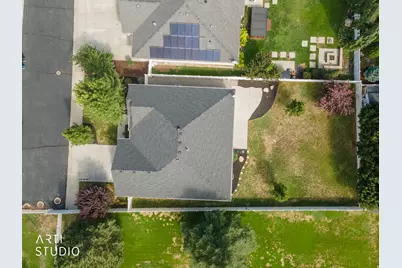
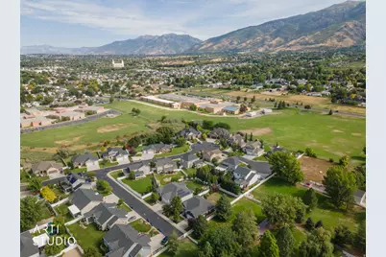
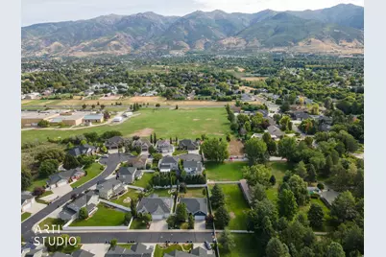
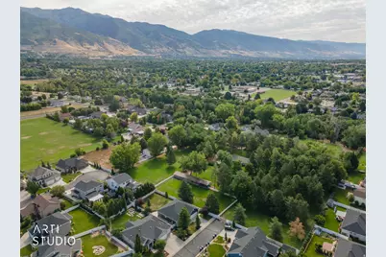
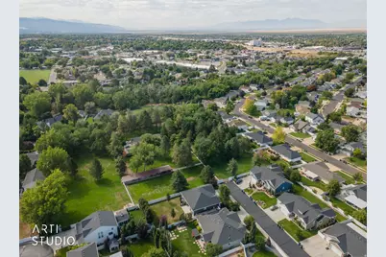
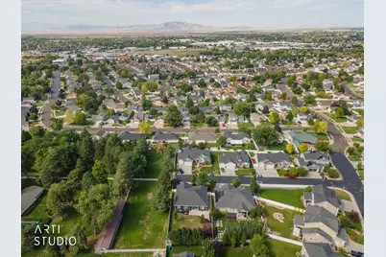
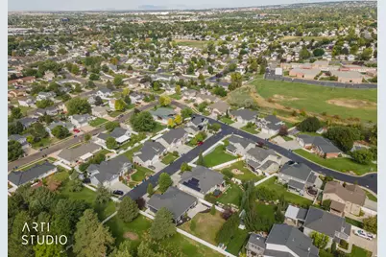
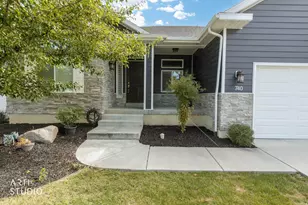
LOCATION, PRIVACY & POSSIBILITY IN KAYSVILLE! Tucked away on a quiet dead end street in one of Kaysville's most desirable neighborhoods, this home offers something increasingly rare-extra privacy with no neighbors directly to the south and a setting that feels peaceful from the moment you arrive. Inside, you'll find a welcoming, functional floor plan filled with natural light. The kitchen features granite countertops and generous gathering space, making everyday living and entertaining easy. Outside, the fully fenced yard is ready for summer barbecues, pets, play, gardening, or simply relaxing in your own private outdoor space. Located in the Davis School District and close to parks, schools, shopping, dining, and all the conveniences Kaysville has to offer, this home delivers the perfect blend of neighborhood living and accessibility. Whether you're looking for a home to enjoy as-is or one with room to personalize and build future value, 740 N Champion Ln is an opportunity you won't want to miss. Quiet street. Extra privacy. Fully fenced yard. Prime Kaysville location. Jellyfish lighting. Come see why this home deserves a spot at the top of your list. Buyer/Buyer's Agent to verify all information.
Full Property Details
Full Property Details for 740 N Champion Ln
General
- Price: $749,999
- HOA FEE: $30/month
- Taxes: $6,599
- Status: Active
- Type: Single Family
- Source: WFR
- MLS ID: 2182565
- Updated: 9/2/2026
- Added to Site: 4 day(s) ago
Interior
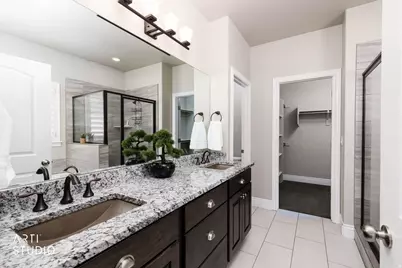
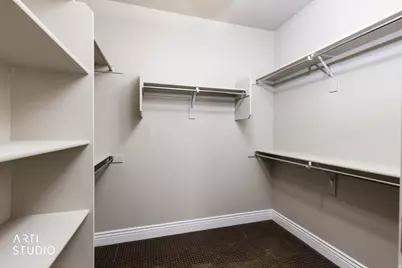
- Interior Features: Bath: Primary, Closet: Walk-In, Den/Office, Disposal, Gas Log, Range/Oven: Free Stdng., Granite Countertops
- Fireplace: Yes
- Number of Fireplaces: 1
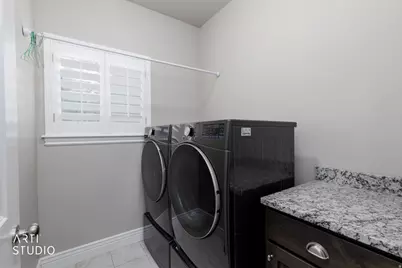
- Appliances: Ceiling Fan, Dryer, Microwave, Refrigerator, Washer, Water Softener Owned
- Flooring: Carpet, Hardwood, Tile
Rooms
Bathrooms
- Total Bathrooms: 2
- Full Bathrooms: 2
Bedrooms
- Total Bedrooms: 2
- Primary Bedroom: Floor: 1st
Other Rooms
- Laundry: Gas Dryer Hookup
Additional Information
- Shared Amenities: Snow Removal
- Equipment: Window Coverings
Exterior
- Exterior Features: Storm Doors, Patio: Open
- Porch/Patio/Deck: Patio: Open
Parking
- Garage: Yes
- Garage Spaces: 2
- Covered Spaces: 2
- Total Spaces: 2
- Parking Features: Built-In
Location
- Area: Kaysville; Fruit Heights; Layton
- County: Davis
- Subdivision: FAIRFIELD MEADOWS
- Direction Faces: West
School Information
- Elem School District: Davis
- Midd School District: Davis
- High School District: Davis
- Elementary School: Creekside
- Middle School: Fairfield
- High School: Davis
Community
- Association: Yes
Heating & Cooling
- Central air: Yes
- Air Conditioning: Yes
- Cooling Type: Central Air
- Heating Type: Forced Air, >= 95% efficiency
Utilities
- Sewer: Sewer: Connected
- Water: Culinary
- Utility Description: Natural Gas Connected, Electricity Connected, Sewer Connected, Water Connected
Structural Information
- Property Detached: Yes
- Architectural Style: Rambler/Ranch
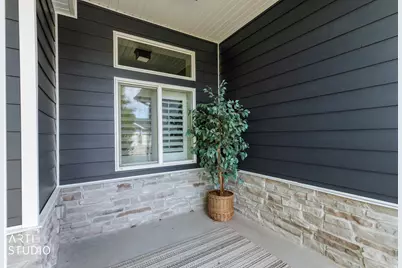
- Construction: Asphalt, Stone, Cement Siding
- Exterior Const.: Asphalt, Stone, Cement Siding
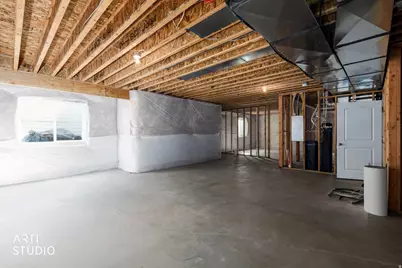
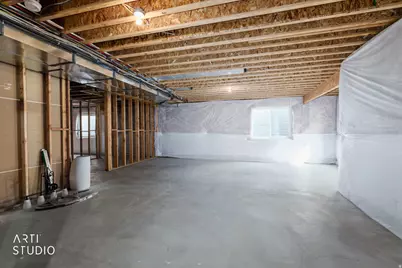
- Basement Desc.: Daylight
- Roof: Asphalt
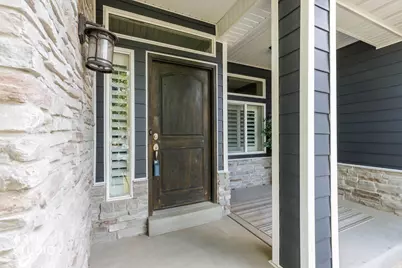
- Windows: Plantation Shutters
- Stories/Levels: 2
- Square Feet: 3,564
- Living Area: 3,564 Sq. Ft.
- Current Bldg. Use: Single Family
- Year Built: 2017
- Property Condition: Blt./Standing
Lot Features
- Lot Size (Acres): 0.22
- Lot Size (Sq. Ft.): 9,583.2
- Lot Size: .22
- Landscape: Landscaping: Full, Mature Trees
- Topography: Curb & Gutter, Fenced: Full, Road: Paved, Secluded Yard, Sidewalks, Sprinkler: Auto-Full, Terrain, Flat, Drip Irrigation: Auto-Full
- Lot Features: Curb & Gutter, Fenced: Full, Road: Paved, Secluded, Sidewalks, Sprinkler: Auto-Full, Drip Irrigation: Auto-Full
- Trees/Vegetation: Landscaping: Full, Mature Trees
Financial Considerations
- Association Fee: $30
- Assoc Fee Freq.: Monthly
- Tax Amount: $6,599
- Terms: Cash, Conventional, FHA, VA Loan
Disclosures and Reports
- Inclusions: Ceiling Fan, Dryer, Microwave, Range, Refrigerator, Washer, Water Softener: Own, Window Coverings
- Property ID: 11-751-0117
Listed by ERA Brokers Consolidated (Ogden)
Get Pre-Approved Today
Schools
Schools serving 740 N Champion Ln
School District:Davis School District
| Name | Grades | Distance |
|---|---|---|
Creekside School 275 West Mutton Hollow Road, Kaysville, UT 84037 | K-6 | 0.2 mi |
Fairfield Jr High School 951 North Fairfield Road, Kaysville, UT 84037 | 7-9 | 0.3 mi |
Davis High School 325 South Main Street, Kaysville, UT 84037 | 10-12 | 1.3 mi |
Disclaimer:
School attendance boundaries provided by ATTOM Data Solutions and are for reference only. Contact the school directly to verify enrollment eligibility.
Price & Sales History for 740 N Champion Ln
Date
Details
Price
Change
Source
9/02/2026
Listed
$749,999
—
MLS
Disclaimer: Historical sales information is derived from public records provided by the county offices. Information is not guaranteed and should be independently verified.

Tax History
Tax History for 740 N Champion Ln
Year
Property Taxes
Change
Tax Assessment
Change
2025
100%
$366,850
12%
2023
100%
$328,350
-44%
2022
100%
$591,000
78%
2022
100%
$332,750
-36%
2020
100%
$521,000
13%
2020
-100%
$460,000
101%
2017
$1,433
—
$228,800
107%
2017
$1,433
58%
$110,426
64%
2016
$908
-5%
$67,158
—
2015
$953
—
$67,158
—
Disclaimer: Historical tax information is derived from public records provided by the county offices. Information is not guaranteed and should be independently verified.
Estimate the Cost
Estimate the Cost for 740 N Champion Ln
740 N Champion Ln, Kaysville, UT 84037 (MLS# 2182565) is a Single Family property with 2 bedrooms and 2 full bathrooms. 740 N Champion Ln is currently listed for $749,999 and was received on September 02, 2026. Want to learn more about 740 N Champion Ln? Do you have questions about finding other Single Family real estate for sale in Kaysville? You can browse all Kaysville real estate or contact a Coldwell Banker agent to request more information.