This is a carousel with tiles that activate property listing cards. Use the previous and next buttons to navigate.
1/36
$915,000 Just Listed
This is a carousel with tiles that activate property listing cards. Use the previous and next buttons to navigate.
1/36
Property Description
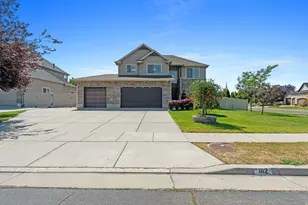
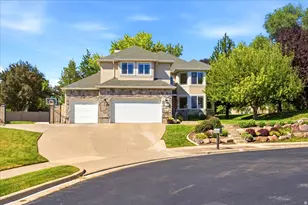
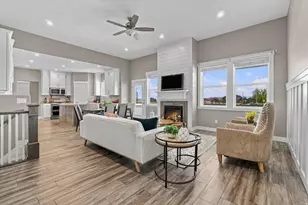
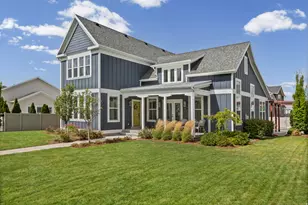
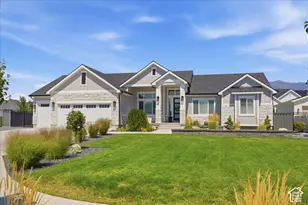
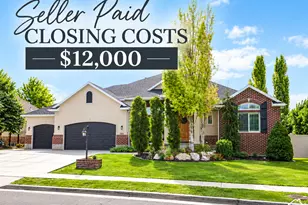
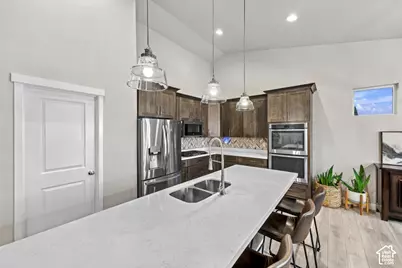
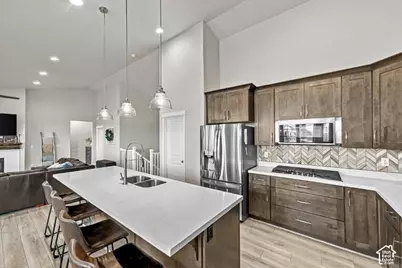
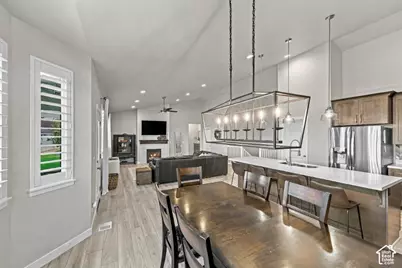
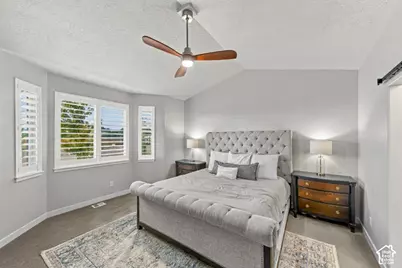
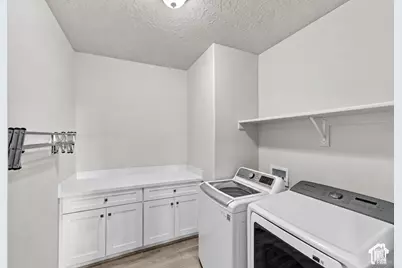
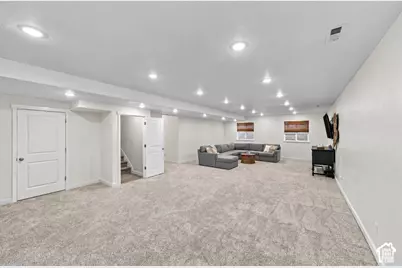
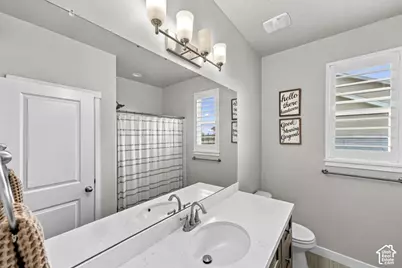
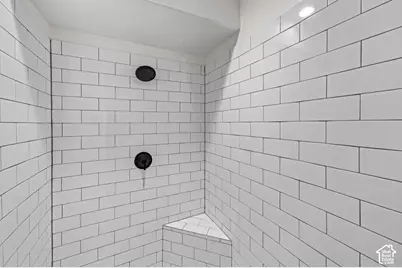
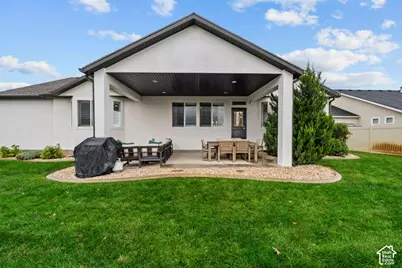
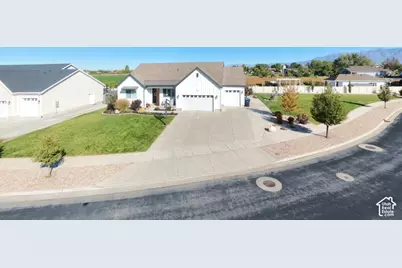
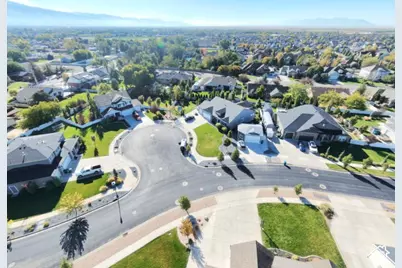
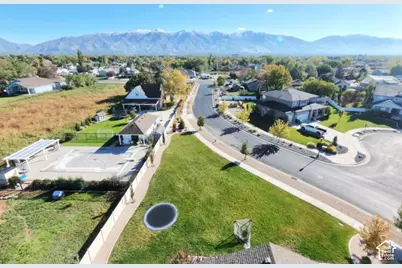
Previous Model Home with Beautiful Updates and Upgrades Throughout! Welcome to this thoughtfully designed home showcasing quality craftsmanship, stunning finishes, and exceptional attention to detail! Situated on a spacious .41-acre, south-facing lot with no backyard neighbors, this property offers privacy, professional landscaping, a covered patio, and a long, wide RV pad with plenty of room to grow. The exterior of the home features durable Hardie Lap siding, an impressive 8-foot Craftsman-style front door, and insulated garage doors with windows. Inside, you'll love the vaulted great room, 9-foot ceilings on both the main level and basement, upgraded lighting, two-tone paint, beautiful plantation shutters on the main level, and a Craftsman-style fireplace with a stunning mantel. The kitchen features white quartz countertops, taupe-gray cabinetry, stainless steel appliances, a gas cooktop, double ovens, and an upgraded microwave. The spacious primary suite offers dual sinks and upgraded faucets. Additional upgrades include laundry room cabinetry with quartz countertops, upgraded carpet padding, and luxury vinyl plank flooring. The fully finished basement provides additional living and entertaining space, a bathroom featuring a beautiful Euro-style shower door, and abundant storage, including cold storage. Step outside to enjoy the covered patio, professionally landscaped yard, and plenty of room for your RV and outdoor toys! This former model home is filled with beautiful updates, thoughtful upgrades, and features that make it truly stand out. Don't miss your opportunity to call this exceptional property home!
Full Property Details
Full Property Details for 1282 W 425 S
General
- Price: $915,000
- Taxes: $4,253
- Status: Active
- Type: Single Family
- Source: WFR
- MLS ID: 2191117
- Updated: 10/15/2026
- Added to Site: 1 day(s) ago
Interior
- Interior Features: Bath: Primary, Bath: Sep. Tub/Shower, Closet: Walk-In, Den/Office, Disposal, Oven: Double, Range: Gas, Vaulted Ceilings
- Fireplace: Yes
- Number of Fireplaces: 1
- Fireplace(s): Insert
- Appliances: Ceiling Fan, Dryer, Microwave, Refrigerator, Washer
- Flooring: Carpet, Tile
Rooms
Bathrooms
- Total Bathrooms: 5
- Full Bathrooms: 3
- 3/4 Bathrooms: 1
- Half Bathrooms: 1
Bedrooms
- Total Bedrooms: 6
- Primary Bedroom: Floor: 1st
Additional Information
- Equipment: Basketball Standard, Fireplace Insert, Window Coverings, Trampoline
Exterior
- Exterior Features: Double Pane Windows, Lighting, Patio: Covered, Sliding Glass Doors
- Porch/Patio/Deck: Covered
Parking
- Garage: Yes
- Garage Spaces: 4
- Covered Spaces: 4
- Total Spaces: 7
- Parking Features: Rv Parking, 2 Car Deep (Tandem), Built-In, Extra Height, Opener
Location
- Area: Kaysville; Fruit Heights; Layton
- County: Davis
- Subdivision: ARBOR ESTATE
- Cross Streets: 425
School Information
- Elem School District: Davis
- Midd School District: Davis
- High School District: Davis
- Elementary School: Sunburst Elementary
- Middle School: Shoreline Jr High
- High School: Layton
Heating & Cooling
- Central air: Yes
- Air Conditioning: Yes
- Cooling Type: Central Air
- Heating Type: Forced Air, Gas: Central
Utilities
- Sewer: Sewer: Connected
- Water: Culinary, Secondary
- Utility Description: Natural Gas Connected, Electricity Connected, Sewer Connected, Water Connected
Structural Information
- Property Detached: Yes
- Architectural Style: Rambler/Ranch
- Construction: Other
- Exterior Const.: Other
- Basement Desc.: Daylight
- Roof: Asphalt
- Windows: Blinds, Plantation Shutters
- Disability Access: Single Level Living
- Stories/Levels: 2
- Square Feet: 4,253
- Living Area: 4,253 Sq. Ft.
- Current Bldg. Use: Single Family
- Year Built: 2018
- Property Condition: Blt./Standing
Lot Features
- Property View: Mountain(s)
- Lot Size (Acres): 0.41
- Lot Size (Sq. Ft.): 17,859.6
- Lot Size: .41
- Landscape: Landscaping: Full, Mature Trees
- Topography: Curb & Gutter, Fenced: Part, Sidewalks, Sprinkler: Auto-Full, Terrain, Flat, View: Mountain
- Lot Features: Curb & Gutter, Fenced: Part, Sidewalks, Sprinkler: Auto-Full, View: Mountain
- Trees/Vegetation: Landscaping: Full, Mature Trees
- Zoning: RES
Financial Considerations
- Tax Amount: $4,253
- Terms: Cash, Conventional, FHA, VA Loan
Disclosures and Reports
- Inclusions: Basketball Standard, Ceiling Fan, Dryer, Fireplace Insert, Microwave, Range, Refrigerator, Washer, Window Coverings, Trampoline, Video Door Bell(s)
- Property ID: 11-815-0120
Listed by Ridgeline Realty
Get Pre-Approved Today
Schools
Schools serving 1282 W 425 S
School District:Davis School District
| Name | Grades | Distance |
|---|---|---|
Sunburst School 2504 West Sunburst Drive, Layton, UT 84041 | K-6 | 1.2 mi |
Shoreline Junior High 1150 Westside Drive, Layton, UT 84041 | 7-9 | 0.9 mi |
Layton High School 440 Lancer Ln, Layton, UT 84041 | 10-12 | 1.8 mi |
Disclaimer:
School attendance boundaries provided by ATTOM Data Solutions and are for reference only. Contact the school directly to verify enrollment eligibility.
Price & Sales History for 1282 W 425 S
Date
Details
Price
Change
Source
10/14/2026
Listed
$915,000
—
MLS
Disclaimer: Historical sales information is derived from public records provided by the county offices. Information is not guaranteed and should be independently verified.

Tax History
Tax History for 1282 W 425 S
Year
Property Taxes
Change
Tax Assessment
Change
2025
$4,108
—
$462,000
7%
2025
$4,108
5%
$431,200
4%
2024
$3,917
1%
$414,150
-43%
2023
$3,879
-13%
$723,000
61%
2022
$4,450
7%
$450,450
-28%
2021
$4,140
22%
$625,000
27%
2020
$3,390
157%
$491,000
5%
2019
$1,320
—
$466,000
351%
2018
$1,320
—
$103,408
—
Disclaimer: Historical tax information is derived from public records provided by the county offices. Information is not guaranteed and should be independently verified.
Estimate the Cost
Estimate the Cost for 1282 W 425 S
1282 W 425 S, Layton, UT 84041 (MLS# 2191117) is a Single Family property with 6 bedrooms, 3 full bathrooms and 2 partial bathrooms. 1282 W 425 S is currently listed for $915,000 and was received on October 14, 2026. Want to learn more about 1282 W 425 S? Do you have questions about finding other Single Family real estate for sale in Layton? You can browse all Layton real estate or contact a Coldwell Banker agent to request more information.