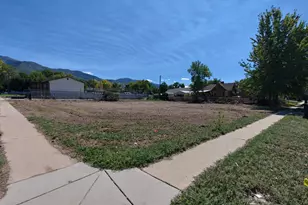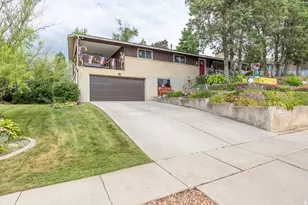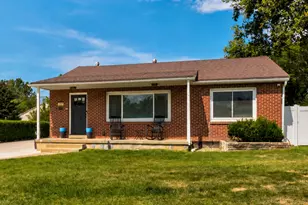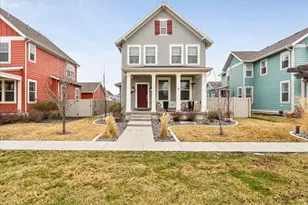
This is a carousel with tiles that activate property listing cards. Use the previous and next buttons to navigate.
1/14
$726,507 Just Listed
This is a carousel with tiles that activate property listing cards. Use the previous and next buttons to navigate.
1/14
Property Description
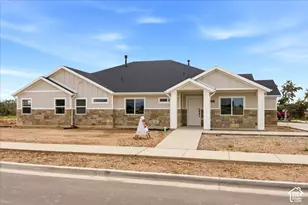
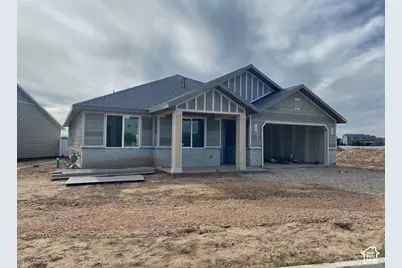
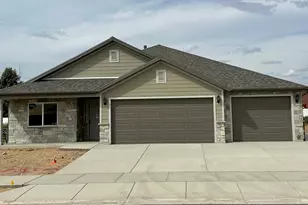
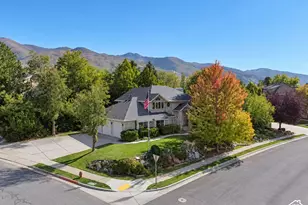
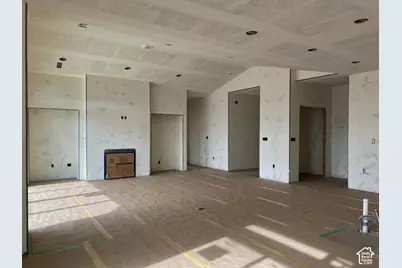
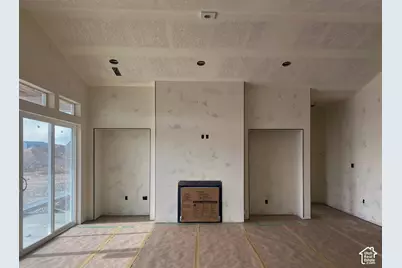
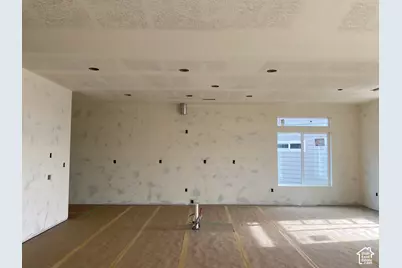
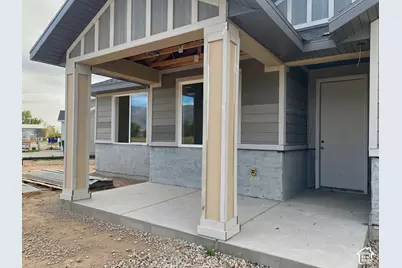
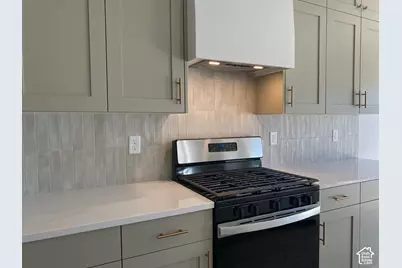
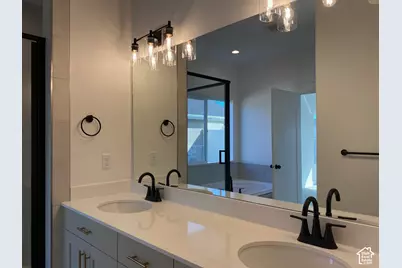
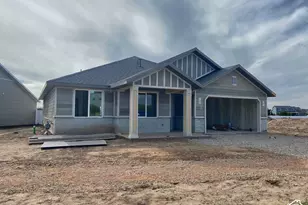
GET A $7,500 BUILDER INCENTIVE BEFORE OCTOBER 31ST! Looking for a home that feels like your own-not just a smaller version of what you already have? This beautiful home is located in the highly sought after Seboya Farms, built by Northern Utah's Premiere Single Level Home Builder, Ovation Homes. Enjoy 1,823 sq ft of true single-level living with 2 bedrooms, 2 baths and a versatile den/office. This home features a vaulted great room with 9' ceilings, fireplace and built-in shelving, plus a thoughtfully designed kitchen with a deep island, convenient appliance layout and hidden pantry. The primary suite features double sinks and a large walk-in shower, while the double-access den offers flexibility for an office, hobby room or guest space. Step outside your great room through glass sliding doors to your large covered patio. Currently under construction with an anticipated November 2026 completion. This isn't just downsizing-it's creating a home that fits the way you want to live next.
Full Property Details
Full Property Details for 155 N 1275 W #114
General
- Price: $726,507
- HOA FEE: $135/month
- Taxes: $3,000
- Status: Active
- Type: Patio Home
- Source: WFR
- MLS ID: 2190100
- Updated: 10/8/2026
- Added to Site: 1 day(s) ago
Interior
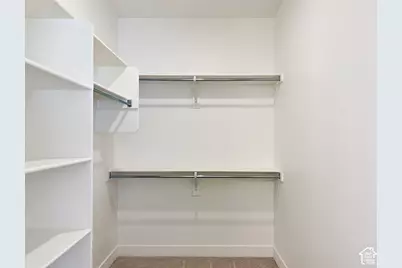
- Interior Features: Bar: Dry, Bath: Primary, Closet: Walk-In, Den/Office, Disposal, French Doors, Great Room, Oven: Wall, Range: Gas, Vaulted Ceilings
- Fireplace: Yes
- Number of Fireplaces: 1
- Appliances: Ceiling Fan, Microwave
- Flooring: Carpet, Tile
Rooms
Bathrooms
- Total Bathrooms: 2
- Full Bathrooms: 2
Bedrooms
- Total Bedrooms: 2
Other Rooms
- Laundry: Electric Dryer Hookup
Additional Information
- Shared Amenities: Biking Trails, Pet Rules, Pets Permitted, Picnic Area, Snow Removal
Exterior
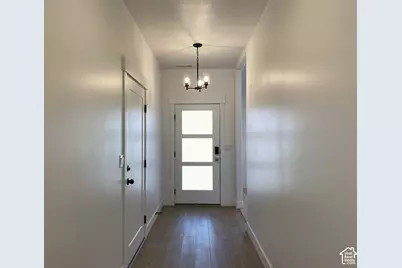
- Exterior Features: Double Pane Windows, Entry (Foyer), Lighting, Patio: Covered, Porch: Open, Sliding Glass Doors
- Porch/Patio/Deck: Covered, Porch: Open
Parking
- Garage: Yes
- Attached garage: Yes
- Garage Spaces: 3
- Covered Spaces: 3
- Total Spaces: 4
- Parking Features: Attached, Extra Height, Electric Vehicle Charging Station
Location
- Area: Kaysville; Fruit Heights; Layton
- County: Davis
- Subdivision: SEBOYA FARMS
- Cross Streets: 1275
- Direction Faces: Northeast
School Information
- Elem School District: Davis
- Midd School District: Davis
- High School District: Davis
- Elementary School: Ellison Park
- Middle School: Shoreline Jr High
- High School: Layton
Community
- Association: Yes
- Adult Community: Yes
Heating & Cooling
- Central air: Yes
- Air Conditioning: Yes
- Cooling Type: Central Air
- Heating Type: Forced Air, >= 95% efficiency
Utilities
- Sewer: Sewer: Connected
- Water: Culinary, Secondary
- Utility Description: Natural Gas Connected, Electricity Connected, Sewer Connected, Water Connected
Structural Information
- Architectural Style: Patio Home
- Construction: Stone, Stucco, Cement Siding
- Exterior Const.: Stone, Stucco, Cement Siding
- Basement Desc.: Slab
- Roof: Asphalt
- Doors: French Doors
- Disability Access: Accessible Doors, Accessible Hallway(s), Ground Level, Accessible Entrance, Single Level Living, Customized Wheelchair Accessible
- Stories/Levels: 1
- Square Feet: 1,823
- Living Area: 1,823 Sq. Ft.
- Current Bldg. Use: Single Family
- Year Built: 2026
Lot Features
- Property View: Mountain(s)
- Lot Size (Acres): 0.2
- Lot Size (Sq. Ft.): 8,712
- Lot Size: .2
- Landscape: Landscaping: Full
- Topography: Curb & Gutter, Fenced: Full, Secluded Yard, Sidewalks, Sprinkler: Auto-Full, Terrain, Flat, View: Mountain
- Lot Features: Curb & Gutter, Fenced: Full, Secluded, Sidewalks, Sprinkler: Auto-Full, View: Mountain
- Trees/Vegetation: Landscaping: Full
- Zoning: R-1
Financial Considerations
- Association Fee: $135
- Assoc Fee Freq.: Monthly
- Tax Amount: $3,000
Disclosures and Reports
- Inclusions: Ceiling Fan, Microwave, Range
- Property ID: 10-393-0114
Listed by Brough Realty 2 LLC
Get Pre-Approved Today
Schools
Schools serving 155 N 1275 W #114
School District:Davis School District
| Name | Grades | Distance |
|---|---|---|
Whitesides School 233 Colonial Avenue, Layton, UT 84041 | K-6 | 0.9 mi |
Central Davis Jr High School 663 Church Street, Layton, UT 84041 | 7-9 | 1.5 mi |
Layton High School 440 Lancer Ln, Layton, UT 84041 | 10-12 | 1.2 mi |
Disclaimer:
School attendance boundaries provided by ATTOM Data Solutions and are for reference only. Contact the school directly to verify enrollment eligibility.
Price & Sales History for 155 N 1275 W #114
Date
Details
Price
Change
Source
10/08/2026
Listed
$726,507
—
MLS
Disclaimer: Historical sales information is derived from public records provided by the county offices. Information is not guaranteed and should be independently verified.

Estimate the Cost
Estimate the Cost for 155 N 1275 W #114
155 N 1275 W #114, Layton, UT 84041 (MLS# 2190100) is a Patio Home property with 2 bedrooms and 2 full bathrooms. 155 N 1275 W #114 is currently listed for $726,507 and was received on October 08, 2026. Want to learn more about 155 N 1275 W #114? Do you have questions about finding other Patio Home real estate for sale in Layton? You can browse all Layton real estate or contact a Coldwell Banker agent to request more information.