This is a carousel with tiles that activate property listing cards. Use the previous and next buttons to navigate.
1/41
$499,000 Just Listed
This is a carousel with tiles that activate property listing cards. Use the previous and next buttons to navigate.
1/41
Property Description
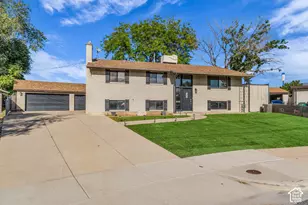
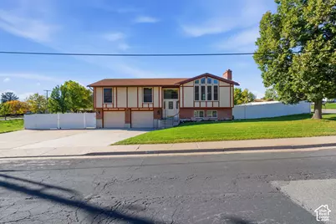
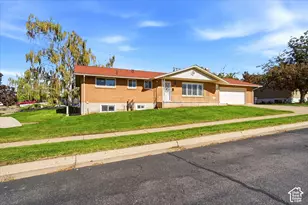
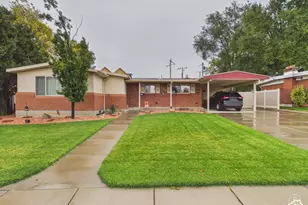
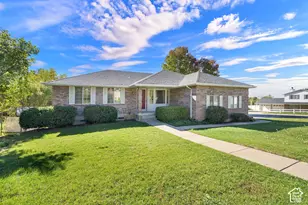
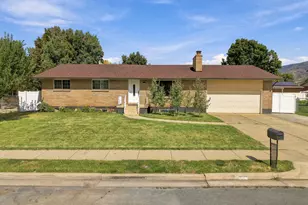
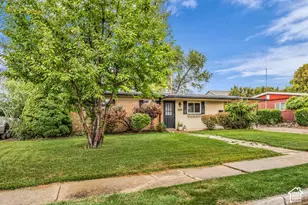
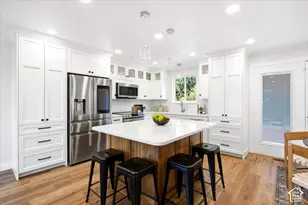
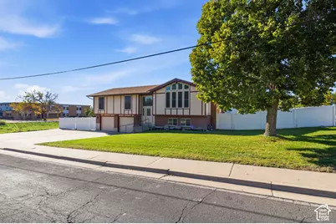
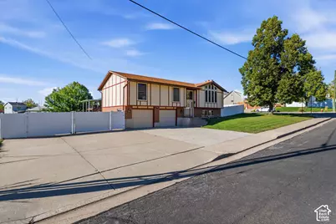
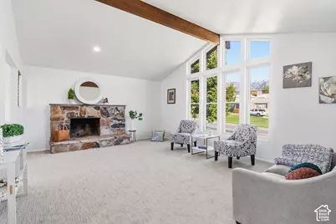
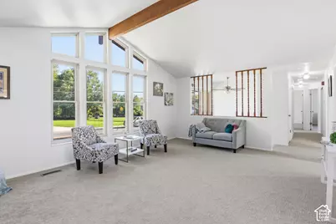
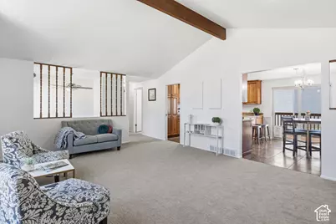
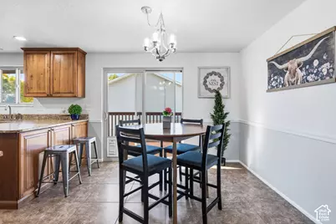
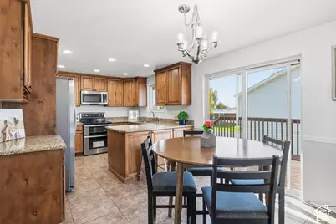
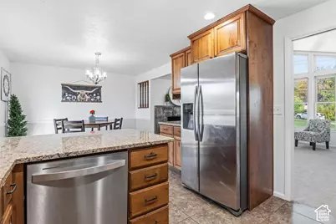
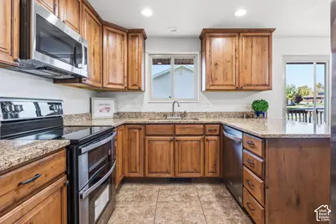
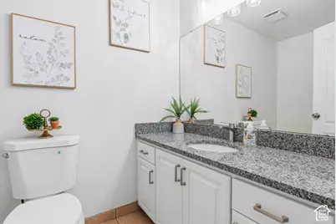
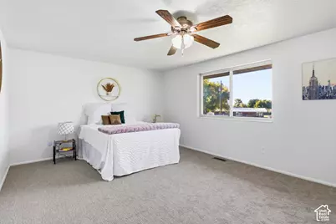
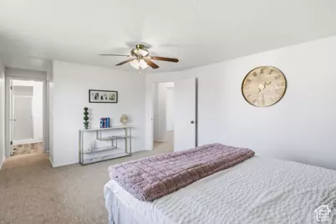
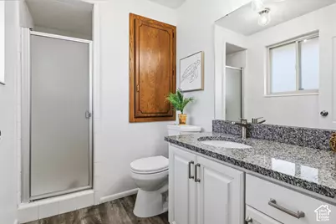
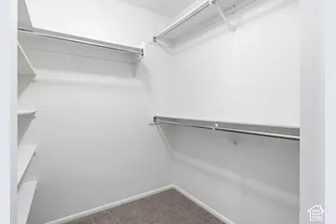
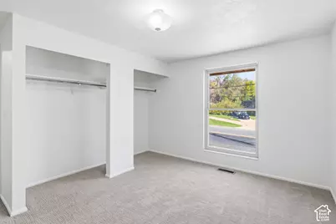
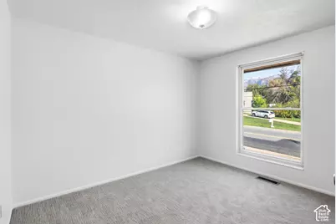
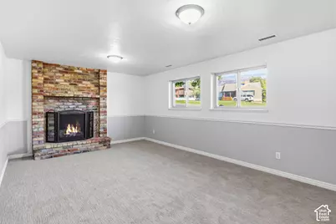
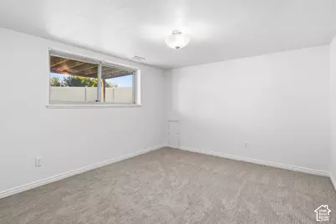
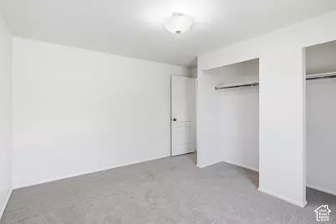
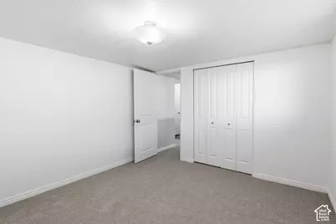
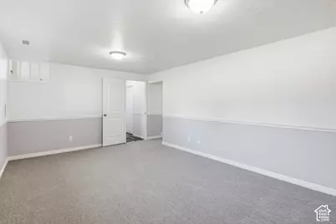
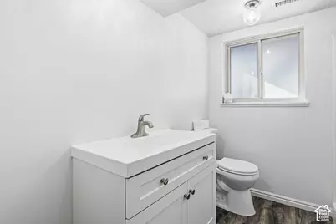
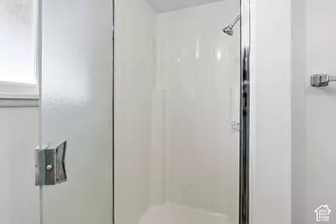
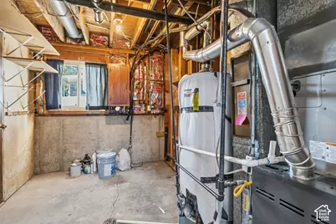
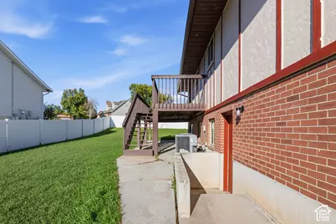
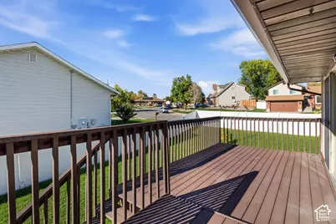
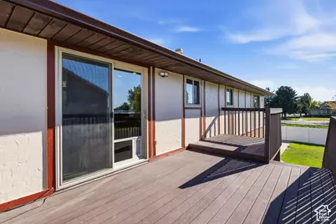
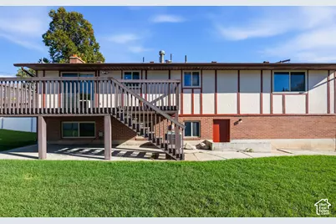
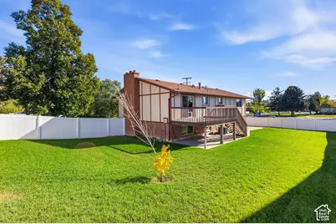
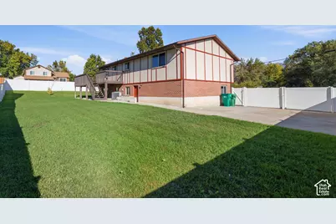
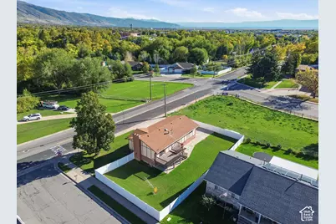
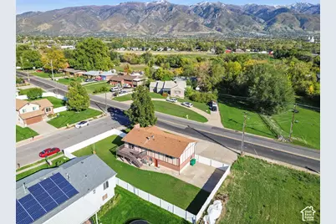
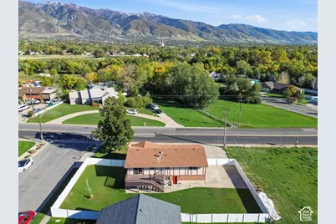
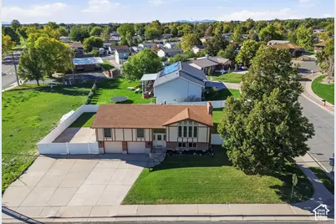
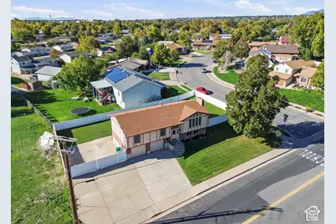
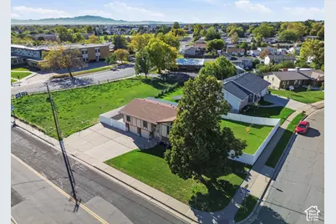
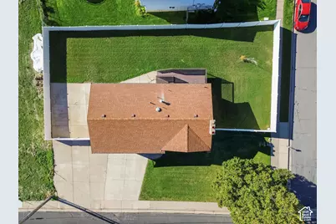
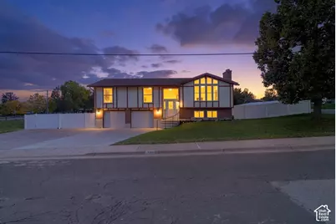
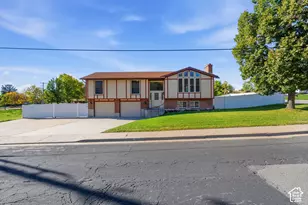
Beautiful remodeled home for sale in the heart of Layton! This home features 4 spacious bedrooms and 3 bathrooms. Completely repainted inside and exterior of the home. New carpet, flooring, light fixtures, and vanities in the bathrooms. The kitchen features granite countertops and new stainless steel appliances. Custom wood cabinets give the kitchen a luxury feel! Vaulted ceilings and big vertical windows in the front room help give the home an open feel and bring in great natural light. Fireplaces on both the main level and basement. The master bedroom includes a small walk-in closet and master bathroom. Huge basement with lots of room for storage and a walk-out entrance to the backyard. Large, beautiful Trex deck that overlooks a spacious backyard where you can entertain and host summer parties. Oversized two-car garage where you can set up a workbench and have room for plenty of storage options. RV Pad behind the gate where you can park your boat or trailer. Lots of parking in the driveway as well. Beautiful yard and landscaping with a sprinkler system. Perfect location within walking distance to the Jr. High and elementary schools, as well as Layton Commons Park. Close to shopping, Hill Air Force Base, and access to the I-15 on/off ramp. Fridge, Ring Doorbell, and an $800 Home Warranty plan included! Square footage taken from county records. Buyer to verify all info!
Full Property Details
Full Property Details for 749 N Church St W
General
- Price: $499,000
- Taxes: $2,323
- Status: Active
- Type: Single Family
- Source: WFR
- MLS ID: 2191799
- Updated: 10/19/2026
- Added to Site: 2 day(s) ago
Interior
- Interior Features: Bath: Primary, Closet: Walk-In, Disposal, Kitchen: Updated, Range/Oven: Free Stdng., Vaulted Ceilings, Granite Countertops, Video Door Bell(s)
- Fireplace: Yes
- Number of Fireplaces: 2
- Appliances: Ceiling Fan, Microwave, Refrigerator
- Flooring: Carpet, Tile
Rooms
Bathrooms
- Total Bathrooms: 3
- Full Bathrooms: 1
- 3/4 Bathrooms: 2
Bedrooms
- Total Bedrooms: 4
- Primary Bedroom: Floor: 1st
Exterior
- Exterior Features: Basement Entrance, Secured Parking, Sliding Glass Doors
Parking
- Garage: Yes
- Attached garage: Yes
- Garage Spaces: 2
- Covered Spaces: 2
- Total Spaces: 8
- Parking Features: Secured, Rv Parking, Attached, Extra Width, Extra Length
Location
- Area: Kaysville; Fruit Heights; Layton
- County: Davis
- Subdivision: DIAMOND HILLS
- Direction Faces: East
School Information
- Elem School District: Davis
- Midd School District: Davis
- High School District: Davis
- Elementary School: Crestview
- Middle School: Central Davis
- High School: Layton
Heating & Cooling
- Central air: Yes
- Air Conditioning: Yes
- Cooling Type: Central Air
- Heating Type: Forced Air
Utilities
- Sewer: Sewer: Connected, Sewer: Public
- Water: Culinary
- Utility Description: Natural Gas Connected, Electricity Connected, Sewer Connected, Sewer: Public, Water Connected
Structural Information
- Architectural Style: Split-Entry/Bi-Level
- Construction: Asphalt, Brick, Clapboard/Masonite
- Exterior Const.: Asphalt, Brick, Clapboard/Masonite
- Basement Desc.: Entrance, Partial, Walk-Out Access
- Roof: Asphalt
- Windows: None
- Disability Access: Accessible Hallway(s)
- Stories/Levels: 2
- Square Feet: 2,117
- Living Area: 2,117 Sq. Ft.
- Current Bldg. Use: Single Family
- Year Built: 1979
- Property Condition: Blt./Standing
Lot Features
- Property View: Mountain(s)
- Lot Size (Acres): 0.23
- Lot Size (Sq. Ft.): 10,018.8
- Lot Size: .23
- Landscape: Landscaping: Full, Mature Trees
- Topography: Corner Lot, Curb & Gutter, Fenced: Full, Road: Paved, Sidewalks, Sprinkler: Auto-Full, Terrain, Flat, View: Mountain
- Lot Features: Corner Lot, Curb & Gutter, Fenced: Full, Road: Paved, Sidewalks, Sprinkler: Auto-Full, View: Mountain
- Trees/Vegetation: Landscaping: Full, Mature Trees
- Zoning: R-1-8
Financial Considerations
- Tax Amount: $2,323
- Terms: Cash, Conventional, FHA, VA Loan
Disclosures and Reports
- Inclusions: Ceiling Fan, Microwave, Range, Refrigerator, Video Door Bell(s)
- Property ID: 10-083-0011
Listed by Pinpoint Real Estate
Get Pre-Approved Today
Schools
Schools serving 749 N Church St W
School District:Davis School District
| Name | Grades | Distance |
|---|---|---|
Mountain View School, Layton, UT 2025 East 3100 North, Layton, UT 84040 | K-6 | 0.6 mi |
North Layton Jr High School 1100 West 2000 North, Layton, UT 84041 | 7-9 | 2.6 mi |
Northridge High School 2430 North Hill Field Road, Layton, UT 84041 | 10-12 | 1.7 mi |
Disclaimer:
School attendance boundaries provided by ATTOM Data Solutions and are for reference only. Contact the school directly to verify enrollment eligibility.
Price & Sales History for 749 N Church St W
Date
Details
Price
Change
Source
10/19/2026
Listed
$499,000
—
MLS
Disclaimer: Historical sales information is derived from public records provided by the county offices. Information is not guaranteed and should be independently verified.
Tax History
Tax History for 749 N Church St W
Year
Property Taxes
Change
Tax Assessment
Change
2025
100%
$246,400
5%
2025
100%
$233,750
4%
2023
100%
$224,950
-40%
2022
100%
$378,000
75%
2022
100%
$216,150
-32%
2020
100%
$318,000
16%
2020
—
$275,000
—
Disclaimer: Historical tax information is derived from public records provided by the county offices. Information is not guaranteed and should be independently verified.
Estimate the Cost
Estimate the Cost for 749 N Church St W
749 N Church St W, Layton, UT 84041 (MLS# 2191799) is a Single Family property with 4 bedrooms, 1 full bathroom and 2 partial bathrooms. 749 N Church St W is currently listed for $499,000 and was received on October 19, 2026. Want to learn more about 749 N Church St W? Do you have questions about finding other Single Family real estate for sale in Layton? You can browse all Layton real estate or contact a Coldwell Banker agent to request more information.