This is a carousel with tiles that activate property listing cards. Use the previous and next buttons to navigate.
1/27
$697,000 Just Listed
This is a carousel with tiles that activate property listing cards. Use the previous and next buttons to navigate.
1/27
Property Description
BEAUTIFULLY REMODEL/UPDATED MIDWAY 3bd TOWNHOME, NIGHTLY RENTALS APPROVED
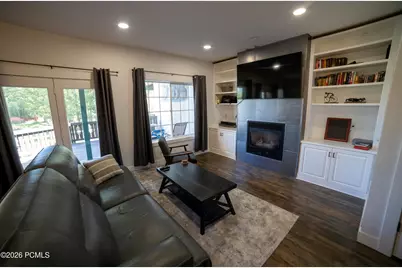
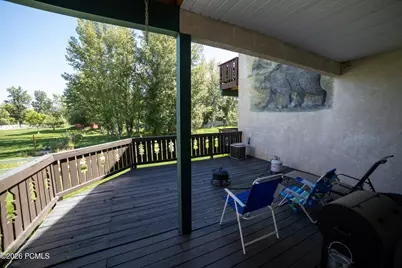
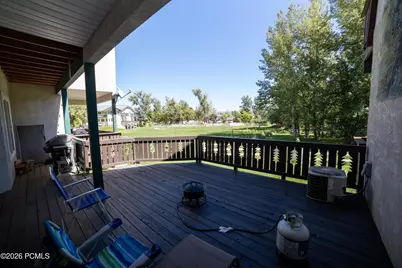
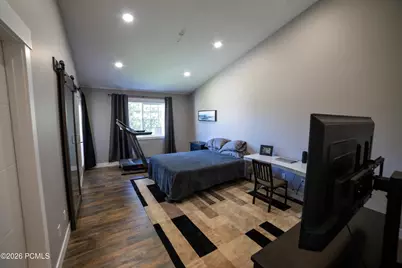
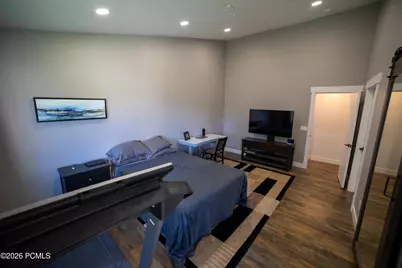
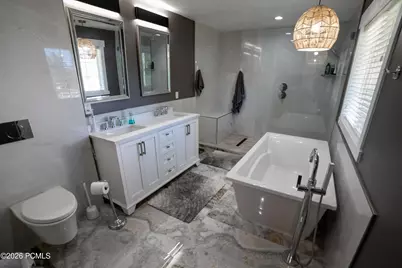
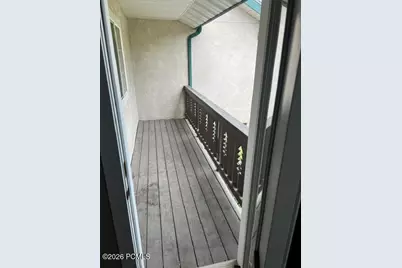
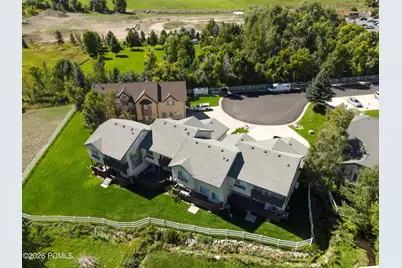
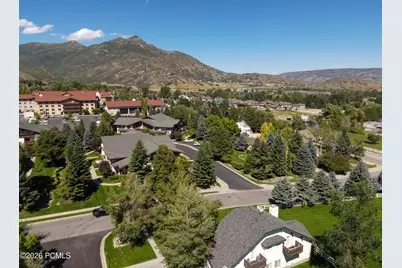
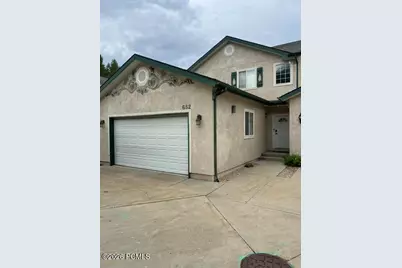
Wonderfully Remodel/ updated 3 bed/2.5 bath Townhome with a 2-car garage in the heart of Midway, just minutes from Zermatt and Homestead Resorts. APPROVED for nightly rentals! Enjoy two incredible outdoor living spaces, including a spacious main-level deck overlooking open green space, a peaceful creek, and a picturesque pond, plus a private deck off the primary bedroom--the perfect place to watch the sunrise with your morning coffee. Entertain with ease in the beautifully updated kitchen featuring stunning quartz countertops. You'll absolutely love the remodeled primary bathroom with a massive walk-in shower, separate oversized freestanding soaking tub, double vanity, and designer finishes. Located in Midway's popular resort community, you'll be close to golf, fishing, skiing, hiking, ATV trails, hot springs, Park City, and just 55 minutes from Salt Lake City International Airport. Square footage figures are provided as a courtesy estimate only and were obtained from an appraisal. Buyer is advised to obtain an independent measurement.
Full Property Details
Full Property Details for 652 N 776 W
General
- Price: $697,000
- HOA FEE: $325/month
- Taxes: $4,847 (2025)
- Status: Active
- Type: Single Family
- Source: ParkCity
- MLS ID: 12603398
- Updated: 7/27/2026
- Added to Site: 5 day(s) ago
Interior
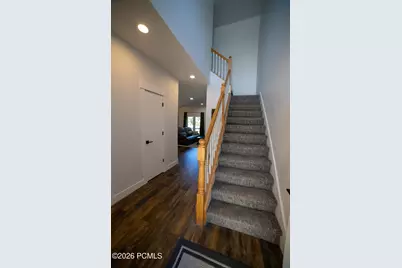
- Interior Features: Washer Hookup, Ceiling Fan(s), Ceiling(s) - 9 Ft Plus, Double Vanity, Electric Dryer Hookup, Open Floorplan, Pantry, Vaulted Ceiling(s), Breakfast Bar
- Fireplace: Yes
- Number of Fireplaces: 1
- Fireplace(s): Gas, Insert, Gas, Insert
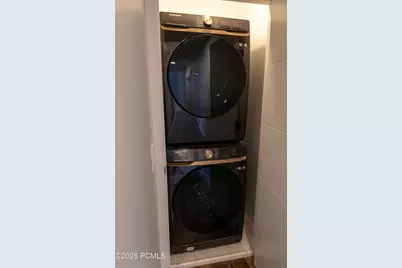
- Appliances: Dishwasher, Disposal, Dryer, Electric Dryer, Gas Range, Microwave, Oven
- Flooring: Carpet, Tile, Vinyl
Rooms
Bathrooms
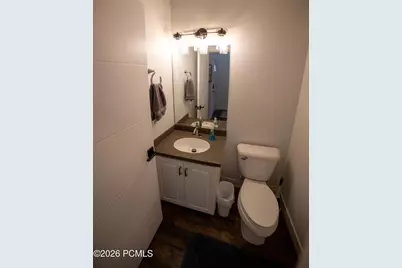
- Total Bathrooms: 3
- Full Bathrooms: 2
- Half Bathrooms: 1
Bedrooms
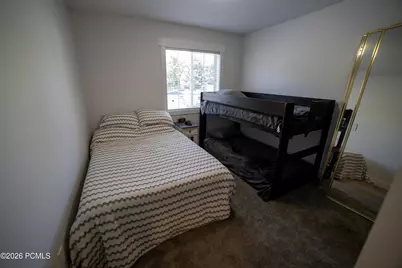
- Total Bedrooms: 3
- Primary Bedroom: Level 1
Other Rooms
- Laundry: Electric Dryer Hookup
Additional Information
- Shared Amenities: Pets Allowed w/Restrictions
- Equipment: Appliances, Garage Door Opener, Smoke Alarm, Water Heater - Gas
Exterior
- Exterior Features: Balcony, Lawn Sprinkler - Timer
- Porch/Patio/Deck: Deck
Parking
- Garage: Yes
- Garage Description: Attached
- Garage Spaces: 2
- Covered Spaces: 2
Location
- Area: Heber and Midway
- County: Wasatch
- Subdivision: Midway
School Information
- School District: Wasatch
Community
- Association: Yes
- Assoc. Fees Include: Common Area Taxes, Insurance, Maintenance Exterior, Maintenance Grounds, Management Fees, Snow Removal
- Pet Restrictions: True
Heating & Cooling
- Central air: Yes
- Air Conditioning: Yes
- Cooling Type: Air Conditioning, Central Air
- Heating Type: Fireplace(s), Forced Air, Natural Gas
- Water Heater: Gas
Utilities
- Sewer: Public Sewer
- Water: Public, Secondary Water
- Utility Description: Cable Available, Electricity Connected, High Speed Internet Available, Natural Gas Connected, Phone Available
Structural Information
- Description/Design: Fully Landscaped, Level, PUD - Planned Unit Development, Fully Landscaped
- Construction Status: Complete
- Construction: Stucco
- Foundation: Pillar/Post/Pier
- Roof: Asphalt, Composition, Shingle
- Square Feet: 1,742
- Sq. Ft. Source: Appraiser
- Living Area: 1,742 Sq. Ft.
- Finished Total: 1,742 Sq. Ft.
- Year Built: 1998
Additional Structures
- Other Structures: None
Lot Features
- Property View: Mountain(s), Trees/Woods
- Lot Size (Acres): 0.04
- Lot Size (Sq. Ft.): 1,725
- Lot Size Source: Public Records
- Frontage: Public
- Street/Road Desc.: Paved
- Fence: Yes
- Lot Features: Sprinklers In Rear, Sprinklers In Front, Level, PUD - Planned Unit Development
- Lot Description: Sprinklers In Rear, Sprinklers In Front, Level, PUD - Planned Unit Development
- Fencing (Description): Partial
Financial Considerations
- Price Per Sq. Ft.: $400.11
- Association Fee: Yes
- Association Fee: $325
- Assoc Fee Freq.: Monthly
- Tax Amount: $4,847
- Tax Year: 2025
- Terms: Cash, Conventional
Disclosures and Reports
- Legal Description: Unit #12 Royal Wolf Springs P.U.D. Plat A Amended Area: 0.04 Acres
- Cert. of Compliance: Yes
- APN: 00-0015-9769
Listed by Allstar Realty - Heber
Get Pre-Approved Today
Schools
Schools serving 652 N 776 W
School District:Wasatch School District
| Name | Grades | Distance |
|---|---|---|
Midway School 225 South 100 East, Midway, UT 84049 | K-5 | 1.5 mi |
Rocky Mountain Middle School 800 School House Way, Heber City, UT 84032 | 6-8 | 3.8 mi |
Wasatch High School 930 500 East, Heber City, UT 84032 | 9-12 | 4.7 mi |
Disclaimer:
School attendance boundaries provided by ATTOM Data Solutions and are for reference only. Contact the school directly to verify enrollment eligibility.
Price & Sales History for 652 N 776 W
Date
Details
Price
Change
Source
7/27/2026
Listed
$697,000
—
MLS
Disclaimer: Historical sales information is derived from public records provided by the county offices. Information is not guaranteed and should be independently verified.

Estimate the Cost
Estimate the Cost for 652 N 776 W
652 N 776 W, Midway, UT 84049 (MLS# 12603398) is a Single Family property with 3 bedrooms, 2 full bathrooms and 1 partial bathroom. 652 N 776 W is currently listed for $697,000 and was received on July 27, 2026. Want to learn more about 652 N 776 W? Do you have questions about finding other Single Family real estate for sale in Midway? You can browse all Midway real estate or contact a Coldwell Banker agent to request more information.