This is a carousel with tiles that activate property listing cards. Use the previous and next buttons to navigate.
1/26
$319,000 Just Listed
This is a carousel with tiles that activate property listing cards. Use the previous and next buttons to navigate.
1/26
Property Description
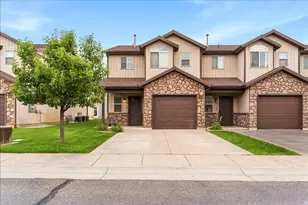
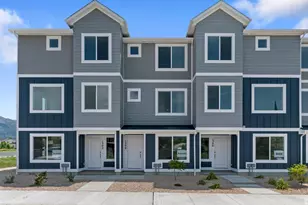
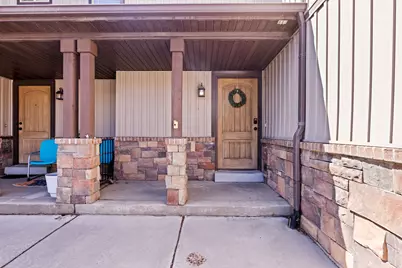
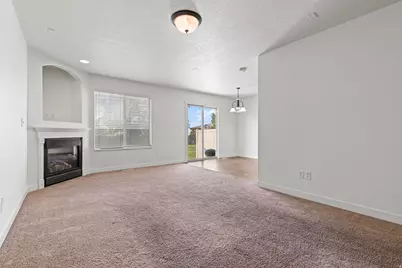
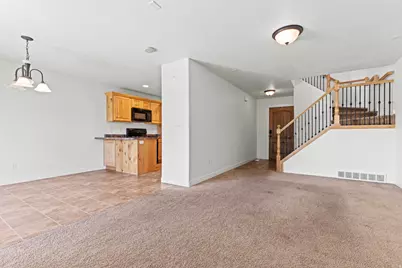
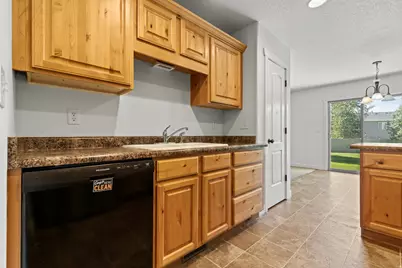
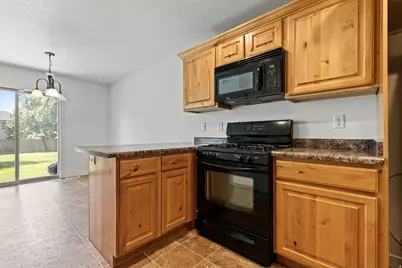
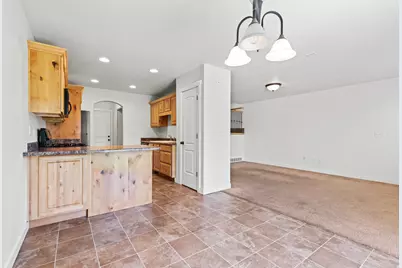
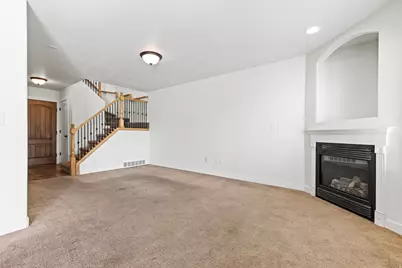
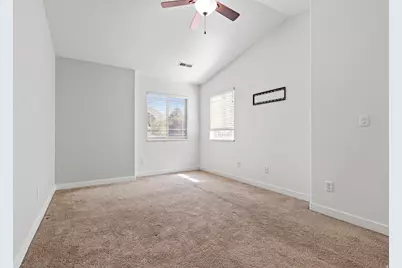
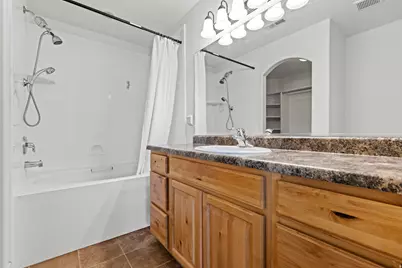
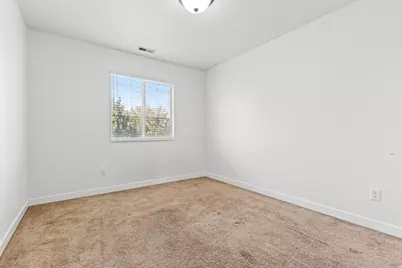
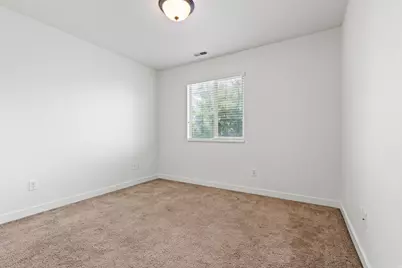
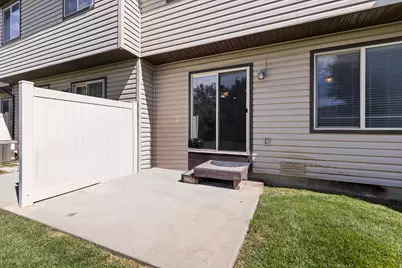
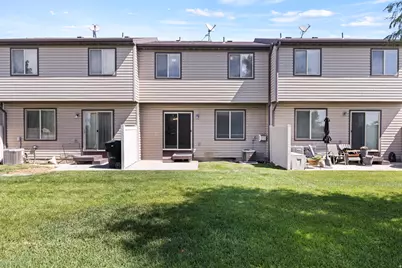
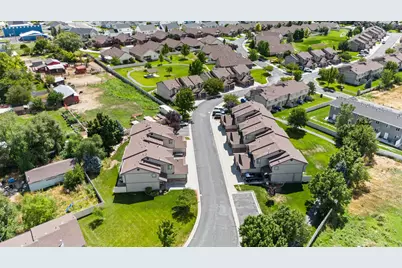
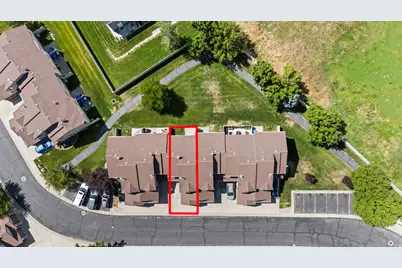
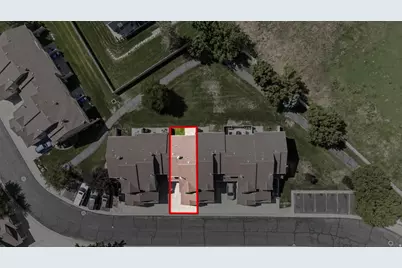
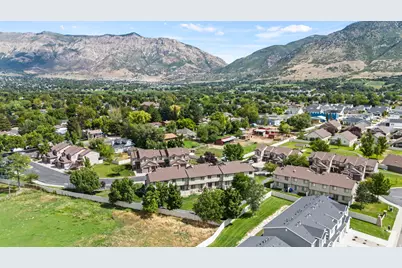
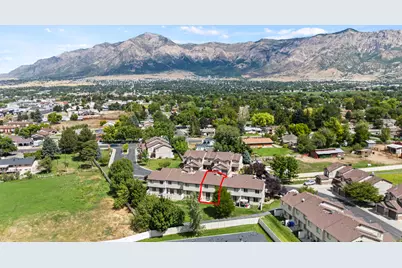
SUPER CUTE 3-bedroom, 2.5-bath townhome is tucked into a peaceful North Ogden community with stunning mountain views. The kitchen features a functional layout. It sits right off the dining area, which then opens into the living room for an easy, connected feel throughout the main level. Upstairs, the spacious primary bedroom is a relaxing retreat with vaulted ceilings, a private ensuite, and a walk-in closet. Two additional bedrooms and another full bath complete the upper floor, giving you flexible space for family, guests, or a home office. Outside, you'll find a small private patio area, great for enjoying a bit of outdoor space without the upkeep. A one-car garage adds extra convenience and storage. The community includes walking trails, a playground, covered picnic areas, and plenty of open green space to enjoy. If you're looking for a home in a quiet setting - yet still close to parks, hiking trails, shopping, and everything North Ogden has to offer, this townhome is an easy one to settle into and enjoy.
Full Property Details
Full Property Details for 1673 N 450 E
General
- Price: $319,000
- HOA FEE: $165/month
- Taxes: $1,950
- Status: Active
- Type: Townhouse
- Source: WFR
- MLS ID: 2182061
- Updated: 8/29/2026
- Added to Site: 1 day(s) ago
Interior
- Interior Features: Bath: Primary, Closet: Walk-In, Range/Oven: Free Stdng.
- Fireplace: Yes
- Number of Fireplaces: 1
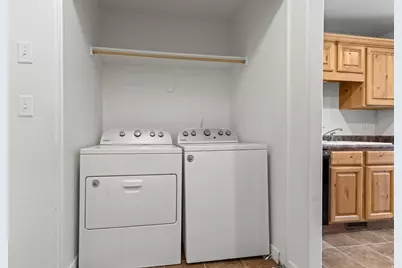
- Appliances: Ceiling Fan, Dryer, Refrigerator, Washer
- Flooring: Carpet, Linoleum
Rooms
Bathrooms
- Total Bathrooms: 3
- Full Bathrooms: 2
- Half Bathrooms: 1
Bedrooms
- Total Bedrooms: 3
- Primary Bedroom: Floor: 2nd
Additional Information
- Shared Amenities: Insurance, Maintenance, Pet Rules, Playground, Snow Removal
- Equipment: Window Coverings
Exterior
- Exterior Features: Double Pane Windows, Entry (Foyer), Lighting, Sliding Glass Doors, Patio: Open
- Porch/Patio/Deck: Patio: Open
Parking
- Garage: Yes
- Attached garage: Yes
- Garage Spaces: 1
- Covered Spaces: 1
- Total Spaces: 2
- Parking Features: Parking: Uncovered
Location
- Area: Ogdn; FarrW; Hrsvl; Pln Cty.
- County: Weber
- Subdivision: COLD SPRINGS VILLAGE
- Direction Faces: Northeast
School Information
- Elem School District: Weber
- Midd School District: Weber
- High School District: Weber
- Elementary School: Green Acres
- Middle School: Orion
- High School: Weber
Community
- Association: Yes
- Assoc. Fees Include: Insurance, Maintenance Grounds
Heating & Cooling
- Central air: Yes
- Air Conditioning: Yes
- Cooling Type: Central Air
- Heating Type: Forced Air, Gas: Central
Utilities
- Sewer: Sewer: Connected, Sewer: Public
- Water: Culinary
- Utility Description: Natural Gas Connected, Electricity Connected, Sewer Connected, Sewer: Public, Water Connected
Structural Information
- Architectural Style: Townhouse; Row-mid
- Construction: Aluminum, Brick, Stone
- Exterior Const.: Aluminum, Brick, Stone
- Basement Desc.: None
- Roof: Asphalt
- Windows: Blinds, Part
- Stories/Levels: 2
- Square Feet: 1,440
- Living Area: 1,440 Sq. Ft.
- Current Bldg. Use: Residential
- Year Built: 2007
- Property Condition: Blt./Standing
Lot Features
- Property View: Mountain(s)
- Lot Size (Acres): 0.1
- Lot Size (Sq. Ft.): 4,356
- Lot Size: .1
- Landscape: Landscaping: Full
- Topography: Curb & Gutter, Road: Paved, Sidewalks, Sprinkler: Auto-Full, Terrain, Flat, View: Mountain
- Lot Features: Curb & Gutter, Road: Paved, Sidewalks, Sprinkler: Auto-Full, View: Mountain
- Trees/Vegetation: Landscaping: Full
- Zoning: RES
Financial Considerations
- Association Fee: $165
- Assoc Fee Freq.: Monthly
- Tax Amount: $1,950
- Terms: Cash, Conventional, FHA, VA Loan
Disclosures and Reports
- Special Conditions: Short Sale
- Inclusions: Ceiling Fan, Dryer, Range, Refrigerator, Washer, Window Coverings
- Property ID: 11-375-0012
Listed by The Brokerage Real Estate Co. LLC
Get Pre-Approved Today
Schools
Schools serving 1673 N 450 E
School District:Weber School District
| Name | Grades | Distance |
|---|---|---|
Green Acres School 640 E 1900 N, Ogden, UT 84414 | K-6 | 0.5 mi |
North Ogden Jr High School 575 E 2900 N, Ogden, UT 84414 | 7-9 | 1.9 mi |
Weber High School 430 W Weber High Dr, Ogden, UT 84414 | 10-12 | 2.6 mi |
Disclaimer:
School attendance boundaries provided by ATTOM Data Solutions and are for reference only. Contact the school directly to verify enrollment eligibility.
Price & Sales History for 1673 N 450 E
Date
Details
Price
Change
Source
8/29/2026
Listed
$319,000
—
MLS
Disclaimer: Historical sales information is derived from public records provided by the county offices. Information is not guaranteed and should be independently verified.

Tax History
Tax History for 1673 N 450 E
Year
Property Taxes
Change
Tax Assessment
Change
2025
$2,190
—
$329,103
5%
2025
$2,190
16%
$314,600
83%
2023
$1,895
23%
$172,150
-30%
2021
$1,536
-19%
$246,000
38%
2022
$1,908
36%
$177,650
-16%
2020
$1,407
14%
$211,000
124%
2018
$1,236
-11%
$94,050
-14%
2019
$1,384
21%
$110,000
34%
2017
$1,140
8%
$81,950
10%
2016
$1,053
2%
$74,250
3%
2015
$1,031
9%
$72,050
11%
2014
$947
4%
$64,900
8%
2013
$909
—
$59,950
—
Disclaimer: Historical tax information is derived from public records provided by the county offices. Information is not guaranteed and should be independently verified.
Estimate the Cost
Estimate the Cost for 1673 N 450 E
1673 N 450 E, North Ogden, UT 84404 (MLS# 2182061) is a Townhouse property with 3 bedrooms, 2 full bathrooms and 1 partial bathroom. 1673 N 450 E is currently listed for $319,000 and was received on August 29, 2026. Want to learn more about 1673 N 450 E? Do you have questions about finding other Townhouse real estate for sale in North Ogden? You can browse all North Ogden real estate or contact a Coldwell Banker agent to request more information.