This is a carousel with tiles that activate property listing cards. Use the previous and next buttons to navigate.
1/53
$710,000 Just Listed
This is a carousel with tiles that activate property listing cards. Use the previous and next buttons to navigate.
1/53
Property Description
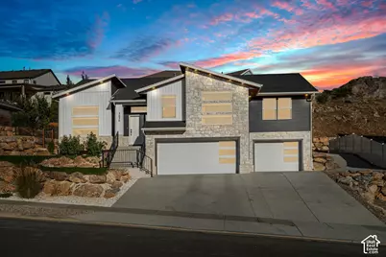
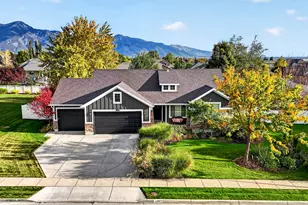
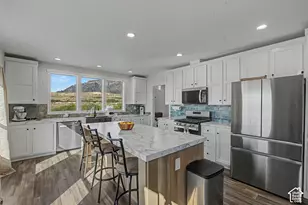
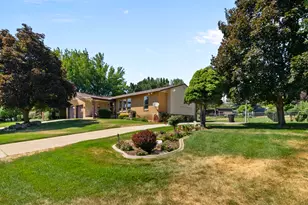
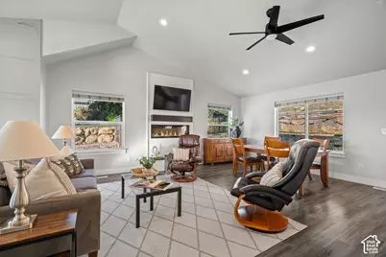
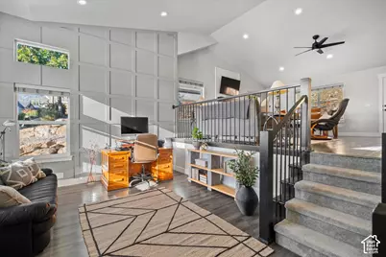
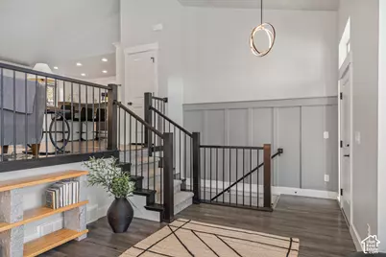
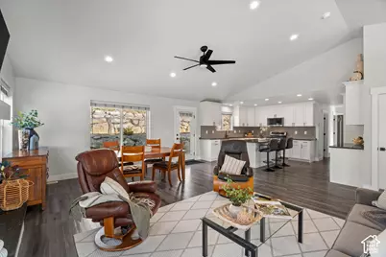
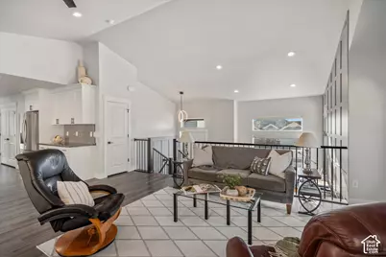
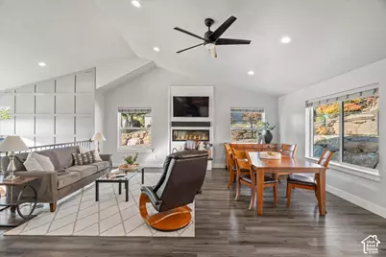
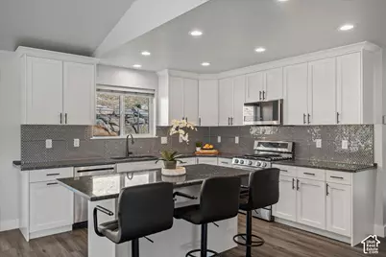
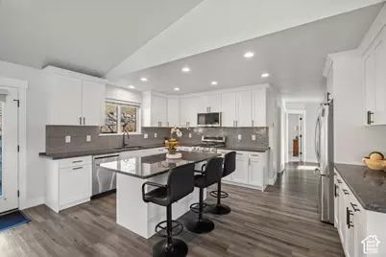
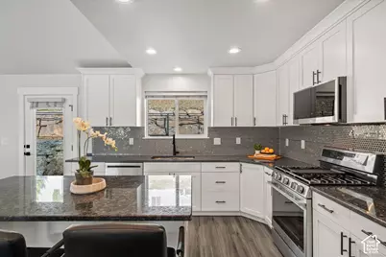
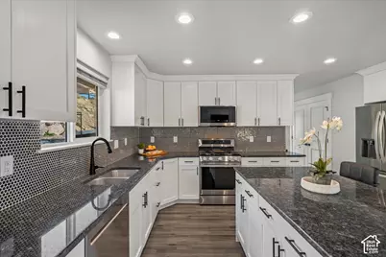
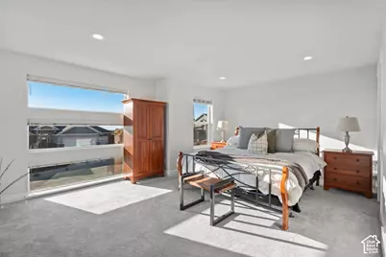
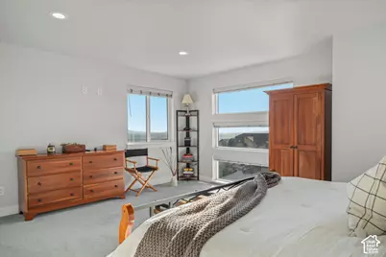
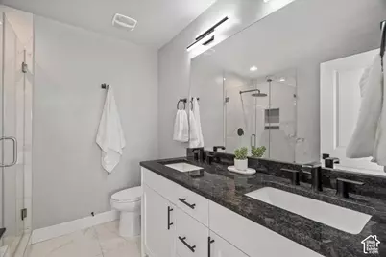
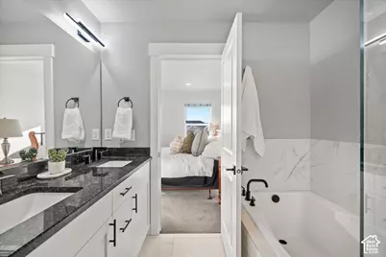
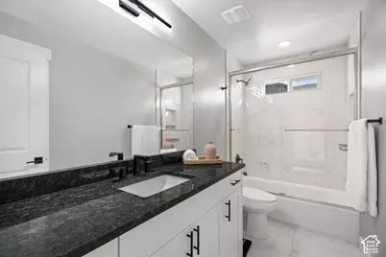
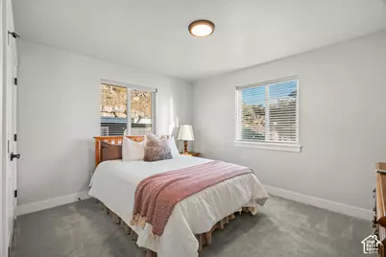
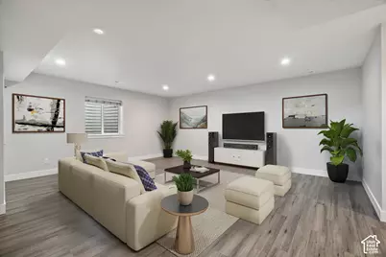
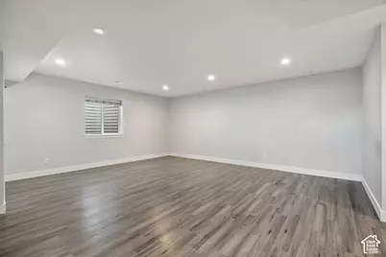
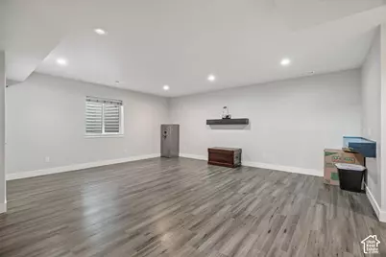
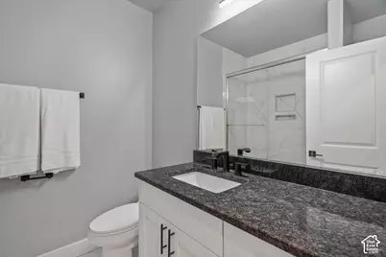
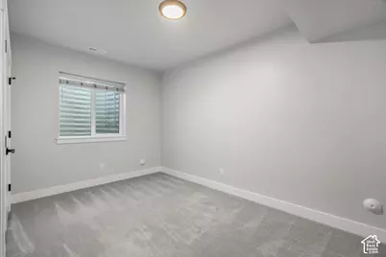
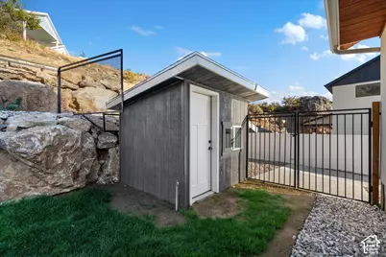
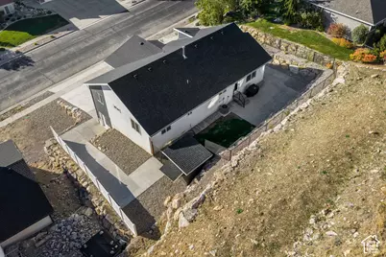
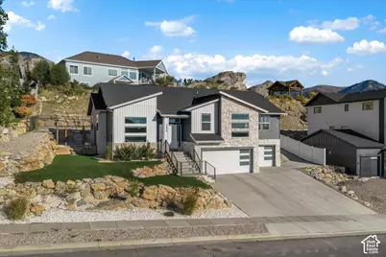
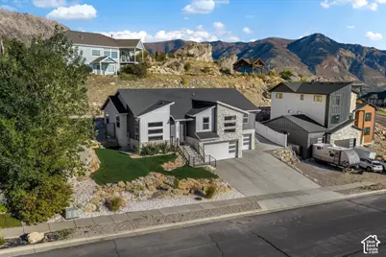
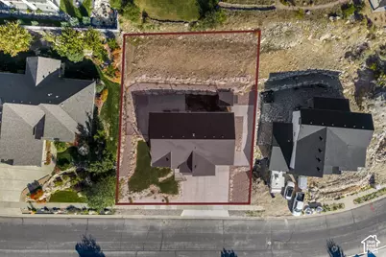
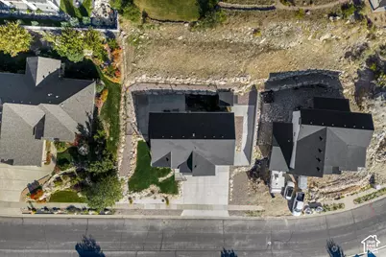
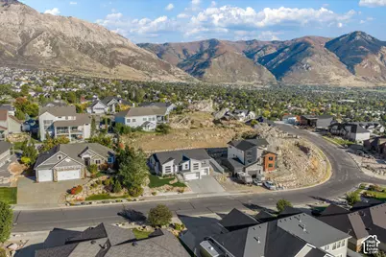
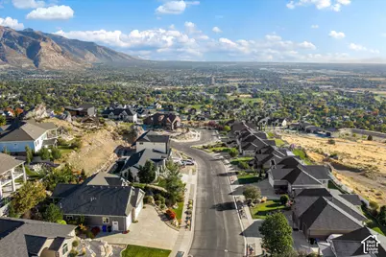
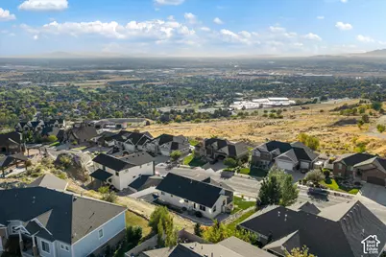
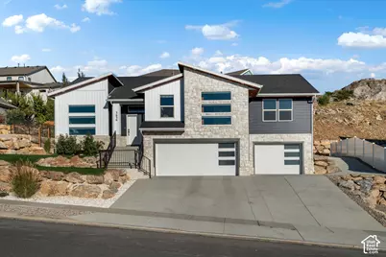
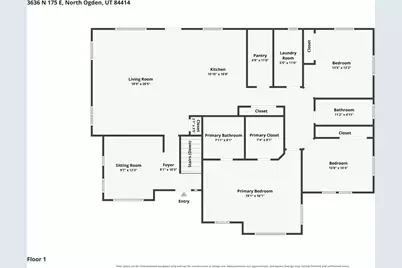
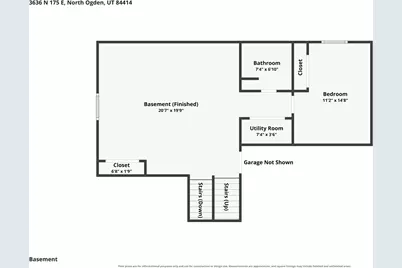
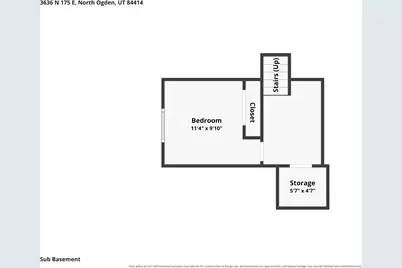
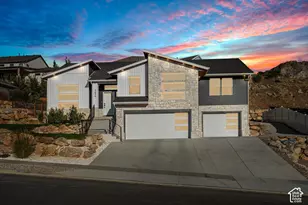
Breathtaking views, modern design, and an unbeatable location! Perched next to the iconic Frog Rock, this stunning 5-bedroom, 3-bathroom home captures sweeping panoramic views of the valley and surrounding mountain peaks. Designed to embrace its incredible setting, the home features expansive windows that flood the open living spaces with natural light while showcasing the scenery. The spacious kitchen offers a large pantry and plenty of room for gathering and entertaining. The generous primary suite provides a private retreat with an ensuite bathroom and spacious walk-in closet. Additional flexible space offers the potential for a second living area, game room, or theater room. New exterior siding enhances the home's modern appeal, while the three-car garage provides ample room for vehicles and outdoor gear. Outside, enjoy a fully fenced yard and a storage shed. Enjoy nearby recreation at Wadman Nature Park and Pleasant View Trail, with The Barn Golf Club just a short drive away. Convenient access to world-class ski resorts and endless outdoor adventures makes this an exceptional place to call home. Square footage figures are provided as a courtesy estimate only. Buyer is advised to obtain an independent measurement.
Full Property Details
Full Property Details for 3636 N 175 E
General
- Price: $710,000
- Taxes: $4,504
- Status: Active
- Type: Single Family
- Source: WFR
- MLS ID: 2190674
- Updated: Today (10/12/2026)
- Added to Site: Today
Interior
- Interior Features: Bath: Primary, Bath: Sep. Tub/Shower, Closet: Walk-In, Disposal, Great Room, Vaulted Ceilings, Granite Countertops
- Fireplace: Yes
- Number of Fireplaces: 1
- Appliances: Ceiling Fan, Microwave
- Flooring: Carpet, Laminate, Tile
Rooms
Bathrooms
- Total Bathrooms: 3
- Full Bathrooms: 3
Bedrooms
- Total Bedrooms: 5
- Primary Bedroom: Floor: 1st
Other Rooms
- Laundry: Electric Dryer Hookup
Additional Information
- Equipment: Storage Shed(s), Window Coverings
Exterior
- Exterior Features: Basement Entrance, Double Pane Windows, Entry (Foyer), Walkout, Patio: Open
- Porch/Patio/Deck: Patio: Open
Parking
- Garage: Yes
- Attached garage: Yes
- Garage Spaces: 4
- Covered Spaces: 4
- Total Spaces: 4
- Parking Features: Attached, Extra Length
Location
- Area: Ogdn; FarrW; Hrsvl; Pln Cty.
- County: Weber
- Subdivision: STONERIDGE SUBDIVISI
- Direction Faces: West
School Information
- Elem School District: Weber
- Midd School District: Weber
- High School District: Weber
- Elementary School: Bates
- Middle School: North Ogden
- High School: Weber
Heating & Cooling
- Central air: Yes
- Air Conditioning: Yes
- Cooling Type: Central Air
- Heating Type: Forced Air, Gas: Central
Utilities
- Sewer: Sewer: Connected, Sewer: Public
- Water: Culinary, Secondary
- Utility Description: Natural Gas Connected, Electricity Connected, Sewer Connected, Sewer: Public, Water Connected
Structural Information
- Architectural Style: Rambler/Ranch
- Construction: Stone, Stucco
- Exterior Const.: Stone, Stucco
- Basement Desc.: Daylight, Entrance, Walk-Out Access
- Roof: Asphalt
- Windows: Blinds
- Stories/Levels: 2
- Square Feet: 3,232
- Living Area: 3,232 Sq. Ft.
- Current Bldg. Use: Single Family
- Year Built: 2022
- Property Condition: Blt./Standing
Lot Features
- Property View: Mountain(s), Valley
- Lot Size (Acres): 0.28
- Lot Size (Sq. Ft.): 12,196.8
- Lot Size: .28
- Landscape: Landscaping: Full, Terraced Yard
- Topography: Curb & Gutter, Fenced: Full, Secluded Yard, Sidewalks, Terrain: Grad Slope, Terrain: Mountain, View: Mountain, View: Valley
- Lot Features: Curb & Gutter, Fenced: Full, Secluded, Sidewalks, Terrain: Grad Slope, Terrain: Mountain, View: Mountain, View: Valley
- Trees/Vegetation: Landscaping: Full, Terraced Yard
- Zoning: RES
Financial Considerations
- Tax Amount: $4,504
- Terms: Cash, Conventional, FHA, VA Loan
Disclosures and Reports
- Exclusions: Dryer, Range, Refrigerator, Washer
- Inclusions: Ceiling Fan, Microwave, Storage Shed(s), Window Coverings
- Property ID: 16-265-0017
Listed by Range Realty Co.
Get Pre-Approved Today
Schools
Schools serving 3636 N 175 E
School District:Weber School District
| Name | Grades | Distance |
|---|---|---|
Bates School 850 East 3100 North, Ogden, UT 84414 | K-6 | 1.3 mi |
North Ogden Jr High School 575 E 2900 N, Ogden, UT 84414 | 7-9 | 1.1 mi |
Weber High School 430 W Weber High Dr, Ogden, UT 84414 | 10-12 | 0.6 mi |
Disclaimer:
School attendance boundaries provided by ATTOM Data Solutions and are for reference only. Contact the school directly to verify enrollment eligibility.
Price & Sales History for 3636 N 175 E
Date
Details
Price
Change
Source
10/12/2026
Listed
$710,000
—
MLS
Disclaimer: Historical sales information is derived from public records provided by the county offices. Information is not guaranteed and should be independently verified.

Estimate the Cost
Estimate the Cost for 3636 N 175 E
3636 N 175 E, North Ogden, UT 84414 (MLS# 2190674) is a Single Family property with 5 bedrooms and 3 full bathrooms. 3636 N 175 E is currently listed for $710,000 and was received on October 12, 2026. Want to learn more about 3636 N 175 E? Do you have questions about finding other Single Family real estate for sale in North Ogden? You can browse all North Ogden real estate or contact a Coldwell Banker agent to request more information.