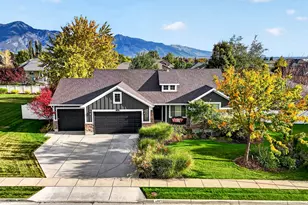
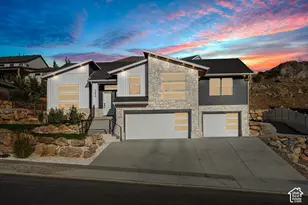
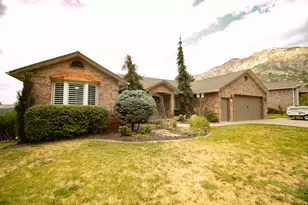
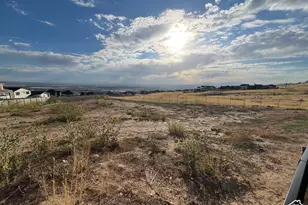
This is a carousel with tiles that activate property listing cards. Use the previous and next buttons to navigate.
1/48
$725,000 Just Listed
This is a carousel with tiles that activate property listing cards. Use the previous and next buttons to navigate.
1/48
Property Description
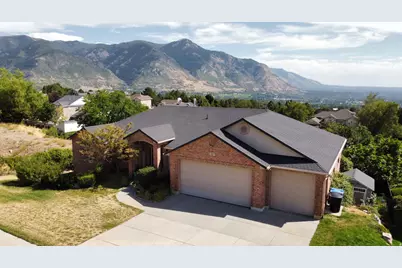
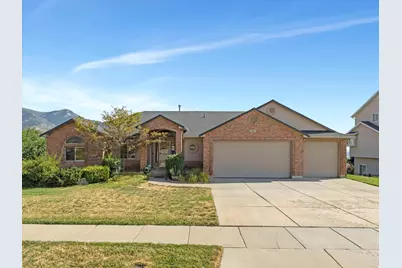
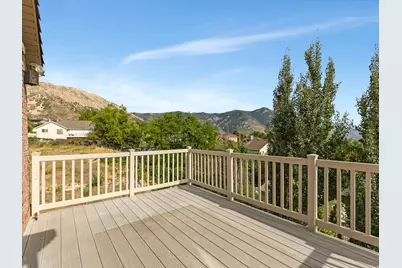
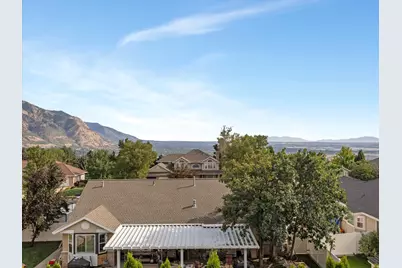
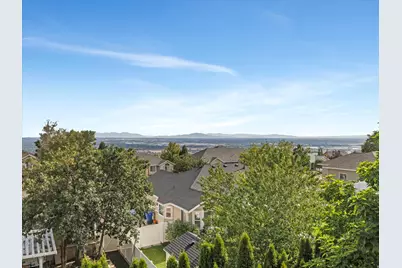
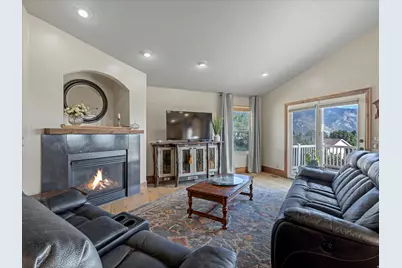
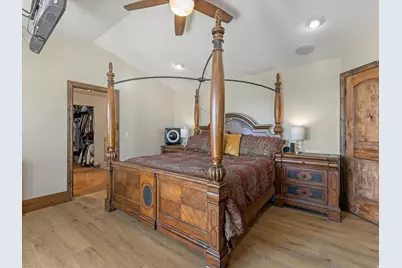
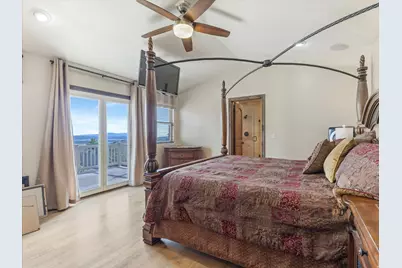
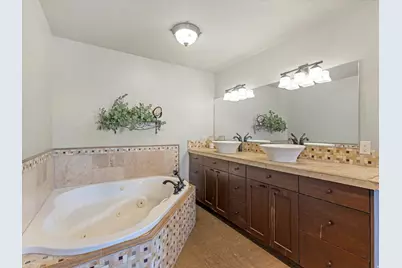
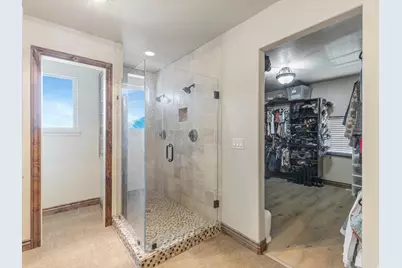
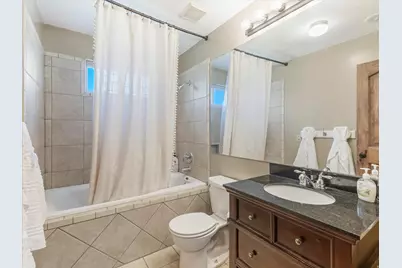
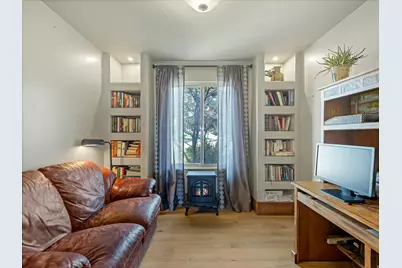
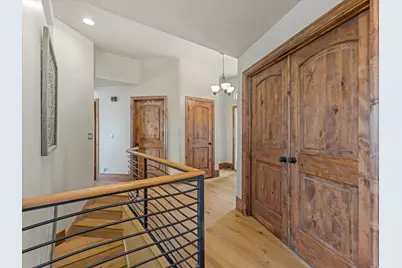
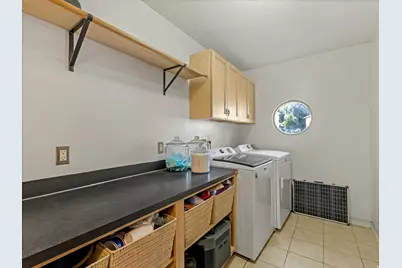
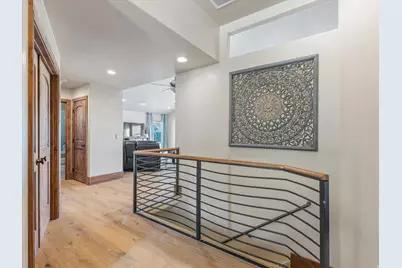
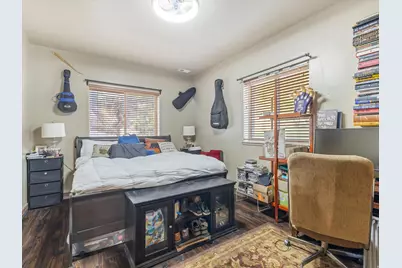
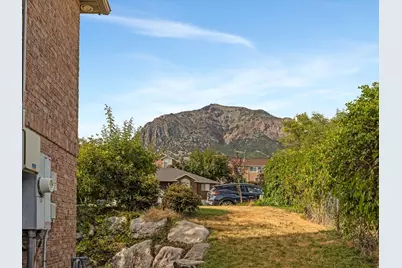
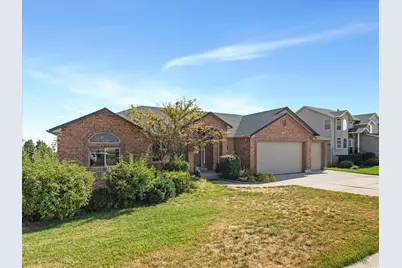
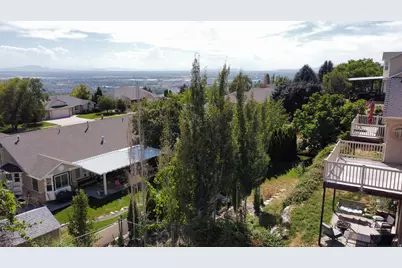
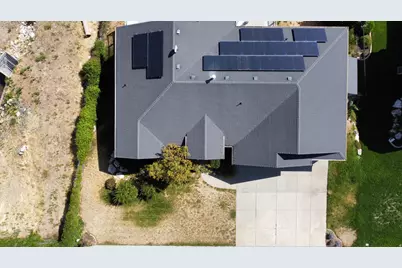
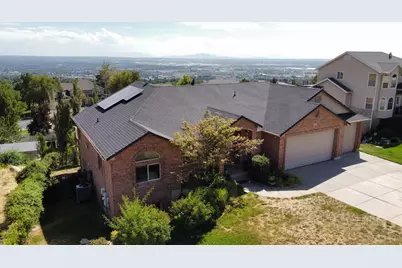
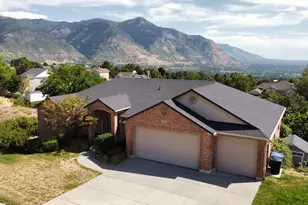
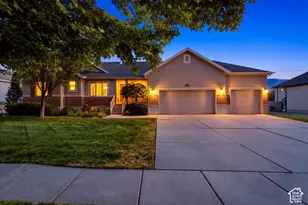
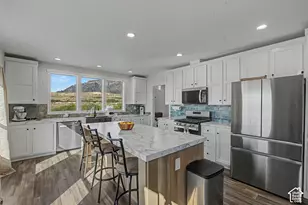
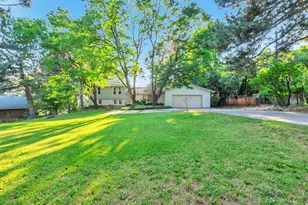
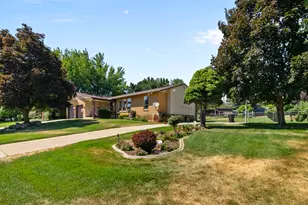
AMAZING VIEWS *** NEW AC, FURNACE, WATER HEATER *** Wow, if you're looking for a phenomenal home in a great cul-de-sac neighborhood with views for days, this is it! As you drive up, you're sure to love the setting, with Ben Lomond above you to the North, the valley below, and the gorgeous mountains to the East. Since you're on a cul-de-sac, you won't have any traffic other than your neighbors and the Amazon van! Also, there is a vacant lot/land drain to the East, so you won't have any neighbors on that side. The home is mostly brick, which means low maintenance, and you are sure to love the CURB APPEAL. As you move inside, you'll love the layout, with large bedrooms and a huge kitchen with a big island that flows into the family room. There are vaulted ceilings throughout the main level, as well as plenty of light from the many windows on the back of the home. You also have a main level laundry, and an extra office, great for those work-at-home hustlers. There is also an extra large master suite with an enormous bathroom and closet, and there are TWO DECKS off the back of the home: one off the master, and one off the family room. The VIEWS from the decks are incredible, and you're sure to enjoy countless sunsets and seasonal fireworks across the valley. As you move into the basement, you will appreciate the tall ceilings, so it certainly doesn't feel like a basement. There are three additional bedrooms and an extra bathroom, as well as an extra room to use as a gym or office, and a plethora of storage. There is also an extra large family room, with a walkout onto a covered patio, and a two-level lawn, separated by a lovely rock retaining wall with honeysuckle vines. The lower level has planter areas, great for growing your favorite veggies, and you will love the privacy that the trees provide as you eat grapes off the vines! The home has lots of nice extras, such as central vac, an air scrubber on the furnace, trex decks, a natural gas stub for a BBQ, a water softener, a whole house humidifier, epoxy floor and a sink in the garage, two gas fireplaces, an attic fan, and a whole house filter for the water. There is also a ton of extra storage in the OVERSIZED 3-CAR GARAGE, in the shed, and in the basement. The home has an oversized AC unit, so it's sure to be efficient. In addition to that, the solar panel system will ensure that your electric bills are super low...about $12/month even in the summer! If low maintenance excites you, you'll be glad to know that the AC was replaced last year, the furnace 2 years ago, the 80 gallon water heater heat pump 3 years ago, and the solar panels were installed 5 years ago. In addition, the location is ideal...it's only about 50 minutes to the airport or Salt Lake city for commuting, 25 minutes to Snowbasin and 35 minutes to Powder mountain for your winter sports, minutes to mountain trails for running, hiking, biking or walking the dogs, and about 20 minutes to Willard Bay for fishing or boating. This home is a gem you don't want to miss, so get out and see it soon before someone steals it out from under you! Square footage figures are provided as a courtesy estimate only and were obtained from county records. Buyer is advised to obtain an independent measurement. AGENTS: Please review private remarks before scheduling showings or sending offers. NOTE: A few spots show patches on the walls and masking tape. Those areas will be professionally painted on 8/29/2026.
Full Property Details
Full Property Details for 527 E 3575 N
General
- Price: $725,000
- Taxes: $3,966
- Status: Active
- Type: Single Family
- Source: WFR
- MLS ID: 2181735
- Updated: 8/28/2026
- Added to Site: 1 day(s) ago
Interior
- Interior Features: Alarm: Security, Bath: Sep. Tub/Shower, Central Vacuum, Closet: Walk-In, Den/Office, Disposal, Floor Drains, Gas Log, Great Room, Jetted Tub, Kitchen: Updated, Oven: Gas, Range: Gas, Range/Oven: Free Stdng., Vaulted Ceilings, Video Door Bell(s)
- Fireplace: Yes
- Number of Fireplaces: 2
- Appliances: Ceiling Fan, Microwave, Water Softener Owned
- Flooring: Carpet, Hardwood, Tile
Rooms
Bathrooms
- Total Bathrooms: 3
- Full Bathrooms: 3
Bedrooms
- Total Bedrooms: 5
- Primary Bedroom: Floor: 1st
Other Rooms
- Laundry: Electric Dryer Hookup, Gas Dryer Hookup
Additional Information
- Equipment: Humidifier, Storage Shed(s), Window Coverings
Exterior
- Exterior Features: Basement Entrance, Double Pane Windows, Lighting, Patio: Covered, Porch: Open, Secured Parking, Walkout
- Porch/Patio/Deck: Covered, Porch: Open
Parking
- Garage: Yes
- Attached garage: Yes
- Garage Spaces: 3
- Covered Spaces: 3
- Total Spaces: 9
- Parking Features: Covered, Parking: Uncovered, Secured
Location
- Area: Ogdn; FarrW; Hrsvl; Pln Cty.
- County: Weber
- Subdivision: WILLOW SPRINGS
- Cross Streets: 3575
- Direction Faces: North
School Information
- Elem School District: Weber
- Midd School District: Weber
- High School District: Weber
- Elementary School: Bates
- Middle School: North Ogden
- High School: Weber
Heating & Cooling
- Central air: Yes
- Air Conditioning: Yes
- Cooling Type: Central Air
- Heating Type: Forced Air, Gas: Central, >= 95% efficiency
Utilities
- Sewer: Sewer: Connected, Sewer: Public
- Water: Culinary, Secondary
- Utility Description: Natural Gas Connected, Electricity Connected, Sewer Connected, Sewer: Public, Water Connected
Structural Information
- Architectural Style: Rambler/Ranch
- Construction: Brick, Stucco
- Exterior Const.: Brick, Stucco
- Basement Desc.: Daylight, Entrance, Walk-Out Access
- Roof: Asphalt, Pitched
- Windows: Blinds, Drapes
- Disability Access: Single Level Living
- Stories/Levels: 2
- Square Feet: 3,650
- Living Area: 3,650 Sq. Ft.
- Current Bldg. Use: Single Family
- Year Built: 2001
- Property Condition: Blt./Standing
Lot Features
- Property View: Lake, Mountain(s), Valley
- Lot Size (Acres): 0.24
- Lot Size (Sq. Ft.): 10,454.4
- Lot Size: .24
- Landscape: Fruit Trees, Landscaping: Full, Mature Trees, Terraced Yard, Vegetable Garden
- Topography: Cul-de-Sac, Curb & Gutter, Fenced: Full, Road: Paved, Secluded Yard, Sidewalks, Sprinkler: Auto-Full, Terrain, Flat, Terrain: Grad Slope, View: Lake, View: Mountain, View: Valley, Wooded, Private, View: Water
- Lot Features: Cul-De-Sac, Curb & Gutter, Fenced: Full, Road: Paved, Secluded, Sidewalks, Sprinkler: Auto-Full, Terrain: Grad Slope, View: Lake, View: Mountain, View: Valley, Wooded, Private, View: Water
- Trees/Vegetation: Fruit Trees, Landscaping: Full, Mature Trees, Terraced Yard, Vegetable Garden
Water Features
- Water View: Yes
Green Features
- Energy Generation: Solar
Financial Considerations
- Tax Amount: $3,966
- Terms: Cash, Conventional, FHA, VA Loan
Disclosures and Reports
- Exclusions: Dryer, Gas Grill/BBQ, Refrigerator, Washer
- Inclusions: Ceiling Fan, Humidifier, Microwave, Range, Storage Shed(s), Water Softener: Own, Window Coverings
- Property ID: 16-187-0009
Listed by EXP Realty, LLC

Get Pre-Approved Today
Schools
Schools serving 527 E 3575 N
School District:Weber School District
| Name | Grades | Distance |
|---|---|---|
Bates School 850 East 3100 North, Ogden, UT 84414 | K-6 | 0.8 mi |
North Ogden Jr High School 575 E 2900 N, Ogden, UT 84414 | 7-9 | 0.8 mi |
Weber High School 430 W Weber High Dr, Ogden, UT 84414 | 10-12 | 1.1 mi |
Disclaimer:
School attendance boundaries provided by ATTOM Data Solutions and are for reference only. Contact the school directly to verify enrollment eligibility.
Price & Sales History for 527 E 3575 N
Date
Details
Price
Change
Source
8/28/2026
Listed
$725,000
—
MLS
Disclaimer: Historical sales information is derived from public records provided by the county offices. Information is not guaranteed and should be independently verified.
Tax History
Tax History for 527 E 3575 N
Year
Property Taxes
Change
Tax Assessment
Change
2025
$4,332
—
$641,626
1%
2025
$4,332
4%
$638,093
82%
2023
$4,149
19%
$350,350
-32%
2021
$3,481
-16%
$515,000
42%
2022
$4,155
34%
$361,900
-15%
2020
$3,093
2%
$424,000
92%
2019
$3,041
3%
$220,550
8%
2018
$2,956
2%
$205,150
8%
2017
$2,899
10%
$189,750
13%
2016
$2,624
6%
$167,277
8%
2015
$2,475
3%
$155,173
6%
2014
$2,398
-1%
$146,919
2%
2013
$2,433
—
$144,243
—
Disclaimer: Historical tax information is derived from public records provided by the county offices. Information is not guaranteed and should be independently verified.
Estimate the Cost
Estimate the Cost for 527 E 3575 N
527 E 3575 N, North Ogden, UT 84414 (MLS# 2181735) is a Single Family property with 5 bedrooms and 3 full bathrooms. 527 E 3575 N is currently listed for $725,000 and was received on August 28, 2026. Want to learn more about 527 E 3575 N? Do you have questions about finding other Single Family real estate for sale in North Ogden? You can browse all North Ogden real estate or contact a Coldwell Banker agent to request more information.