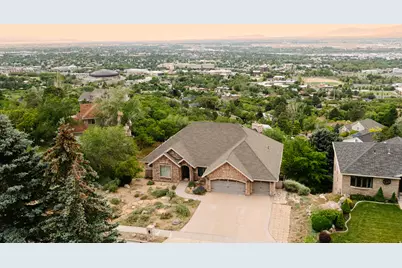
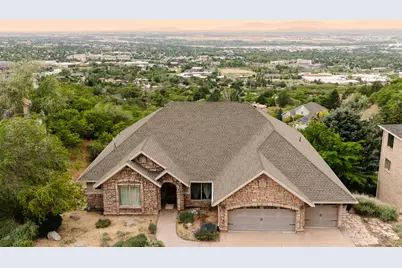
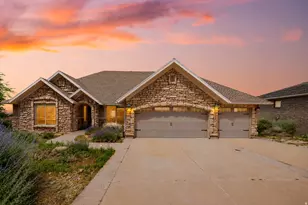
This is a carousel with tiles that activate property listing cards. Use the previous and next buttons to navigate.
1/142
$1,149,900 Just Listed
This is a carousel with tiles that activate property listing cards. Use the previous and next buttons to navigate.
1/142
Property Description
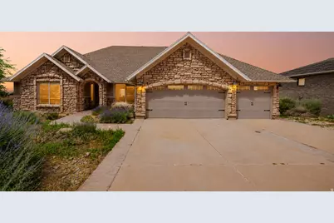
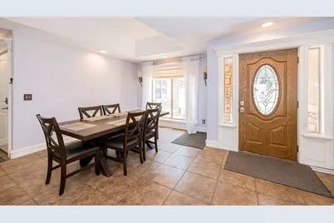
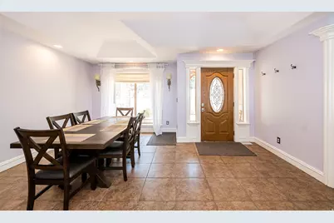
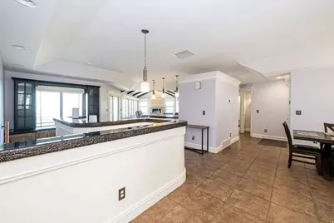
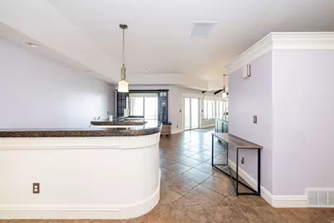
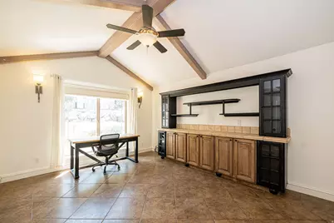
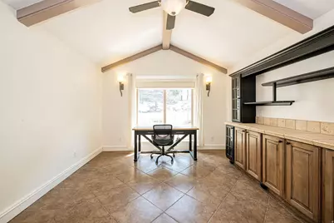
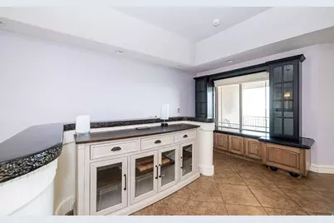
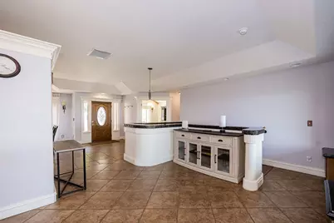
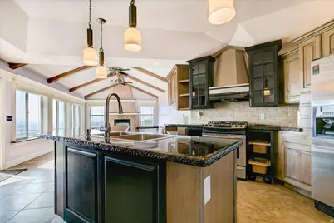
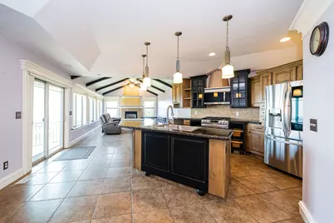
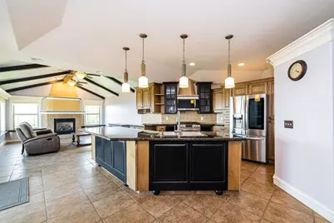
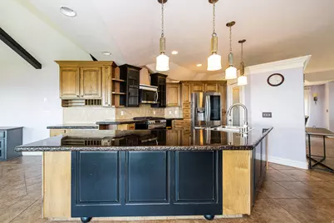
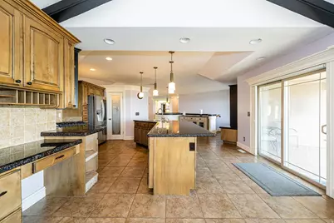
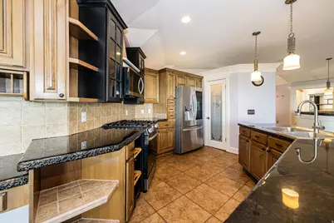
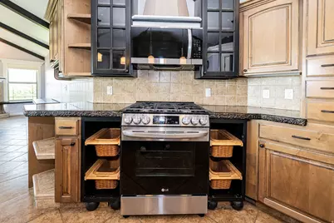
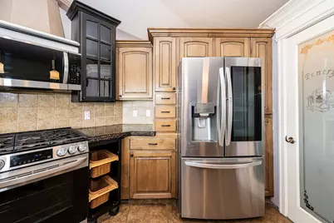
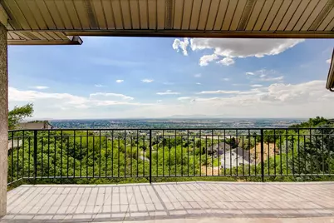
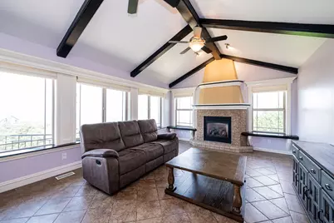
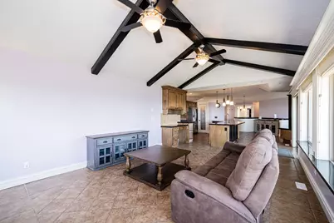
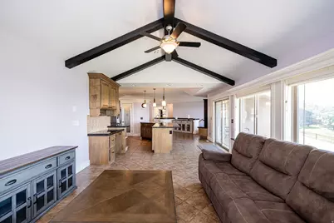
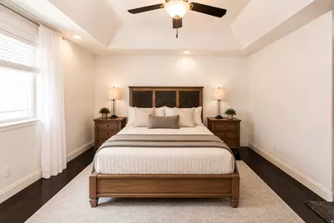
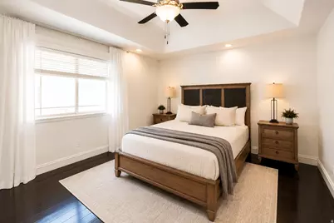

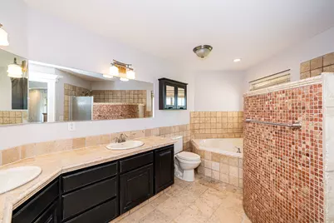
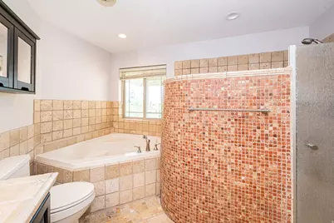
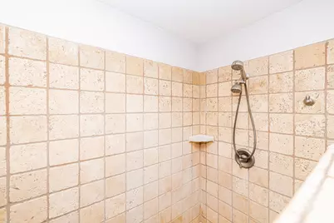
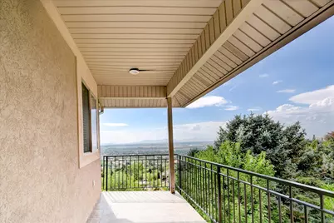
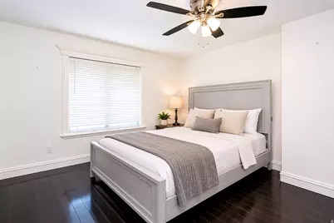
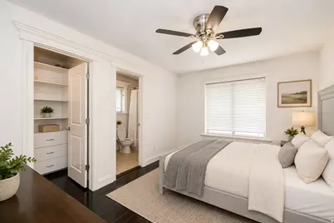
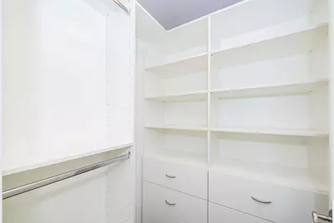
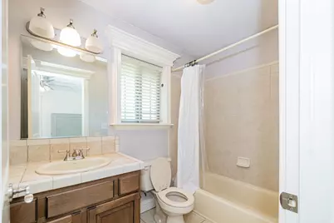
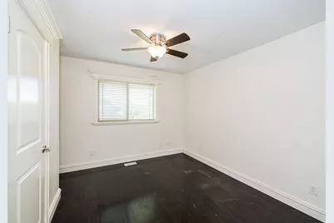
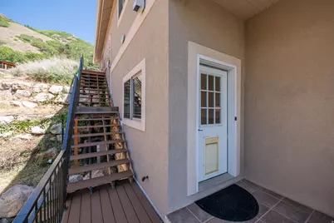
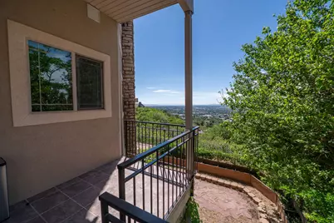
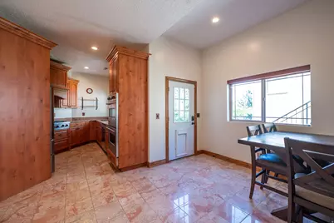
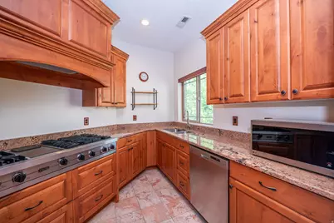
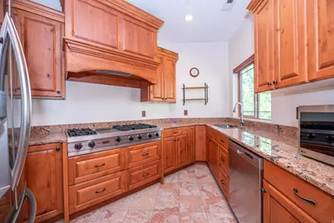
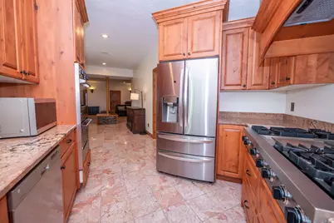
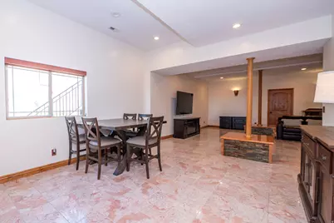
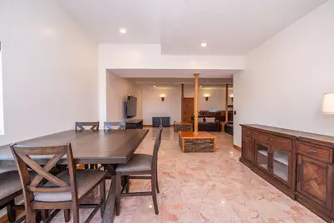
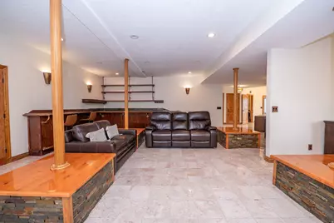
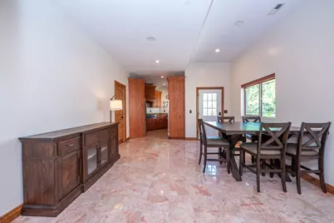
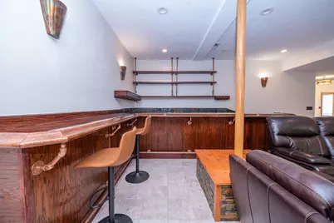
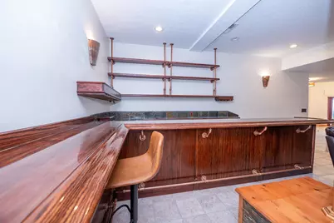
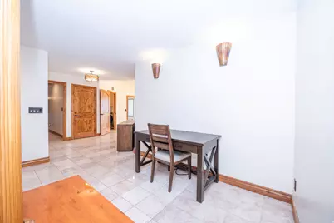
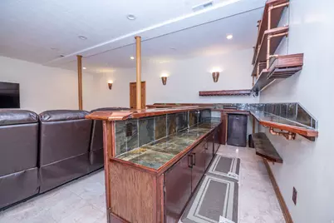
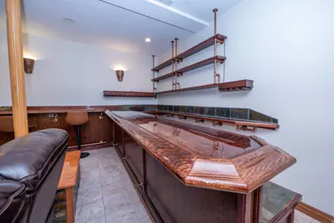
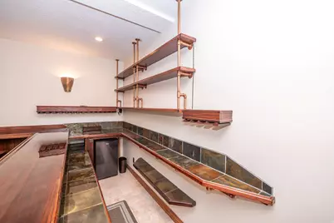
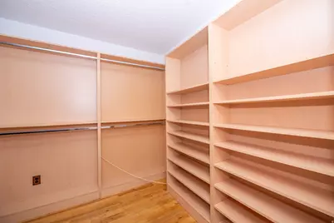
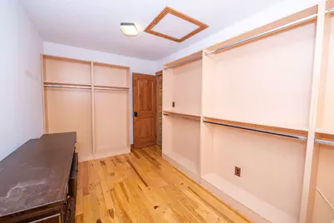
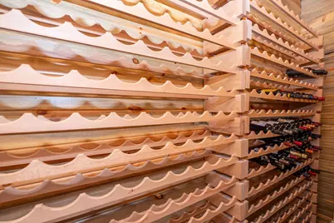
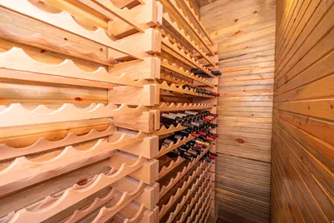
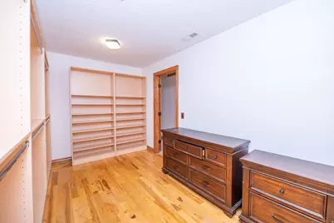
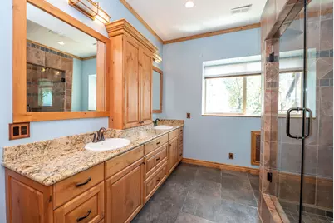
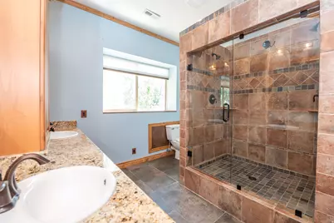
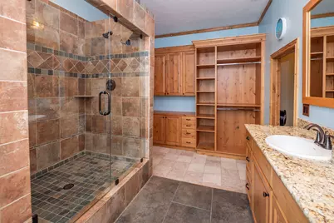
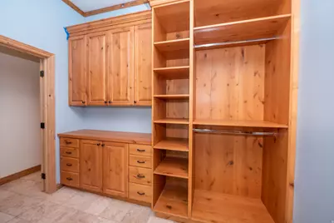
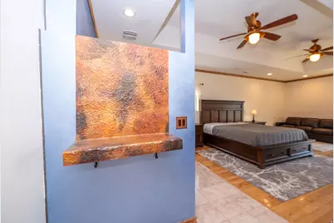
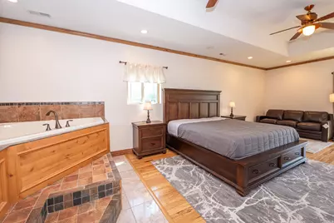
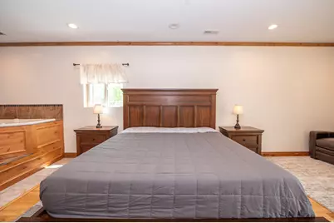
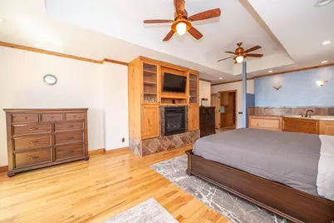
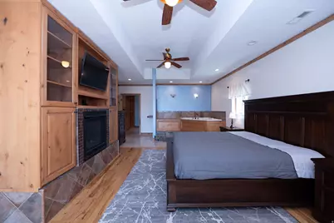
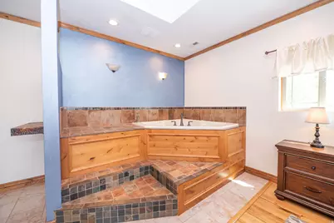
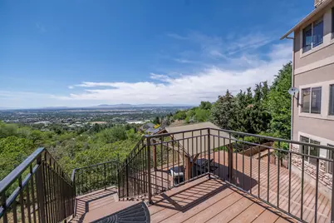
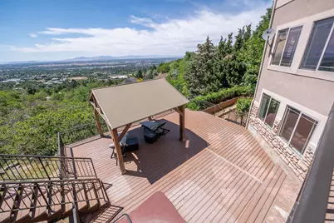
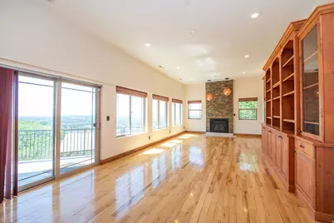
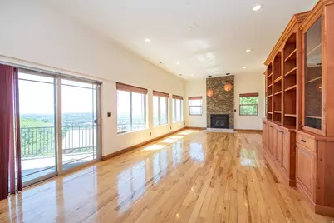
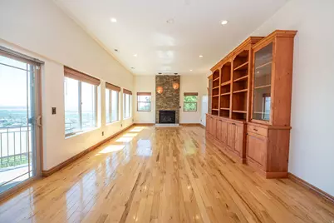
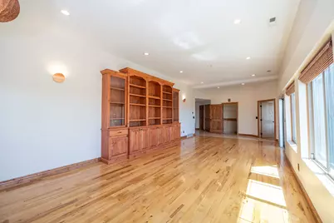
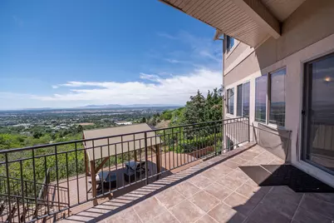
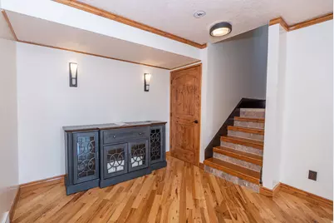
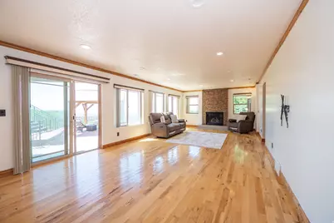
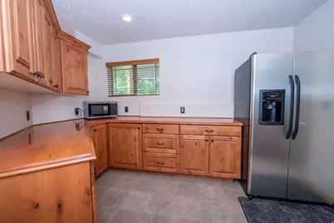
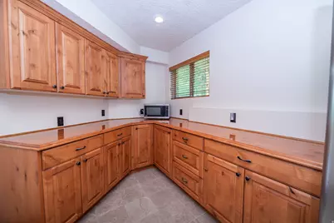
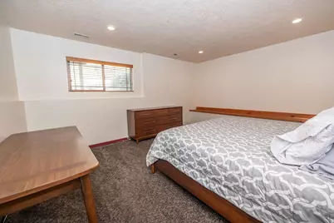
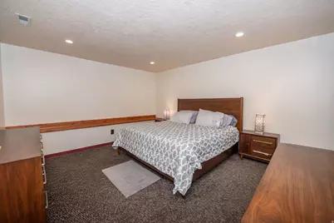
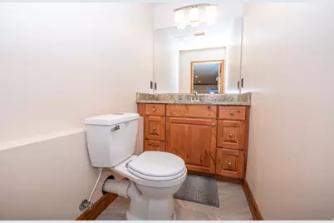
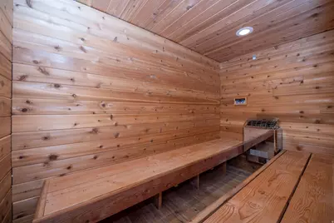
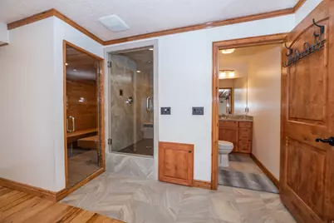
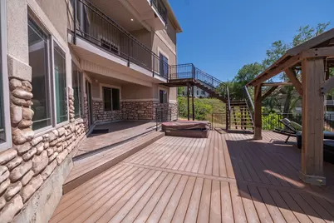
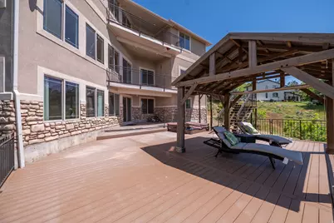
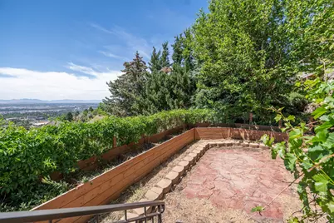
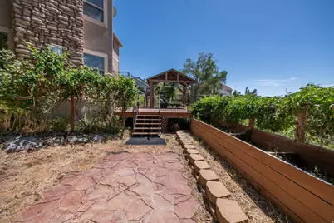
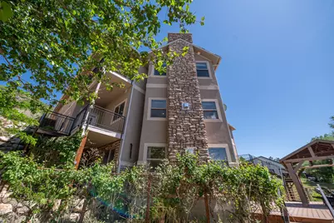
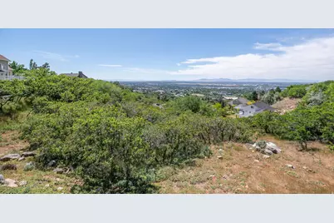
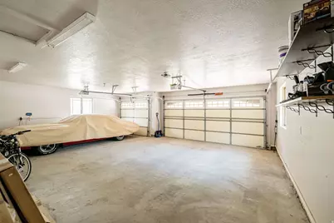
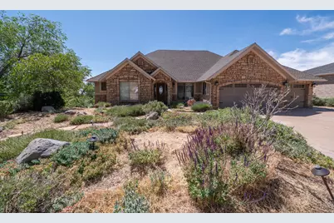
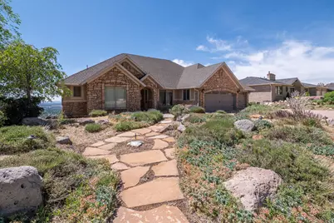
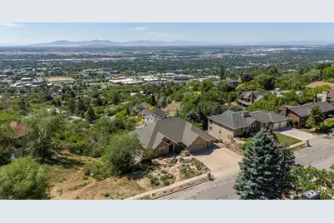
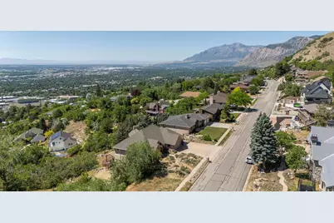
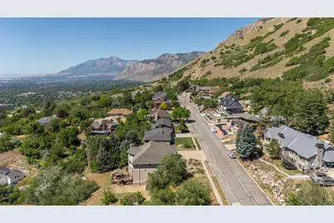
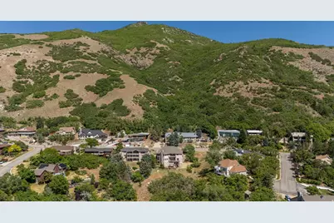
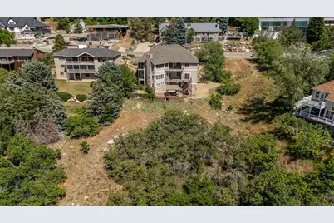
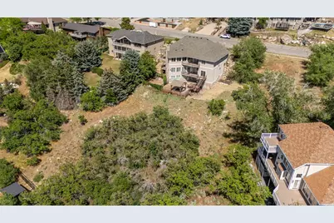
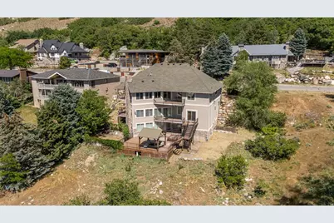
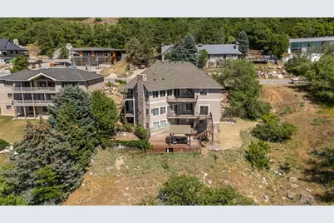
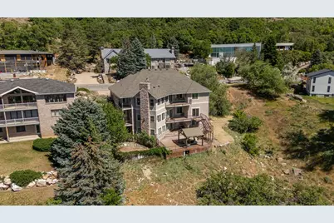
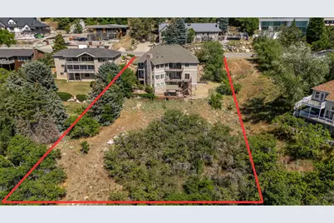
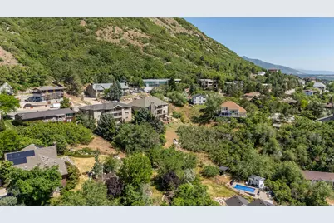
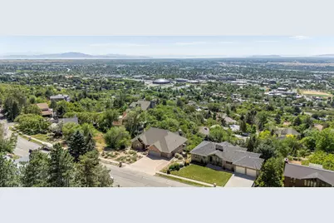
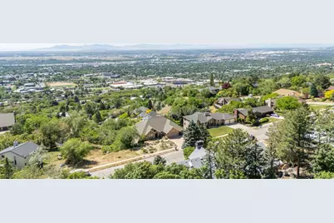
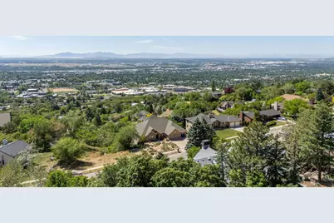
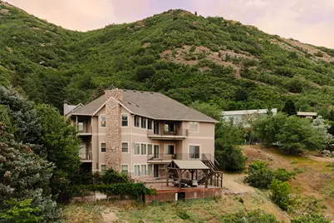
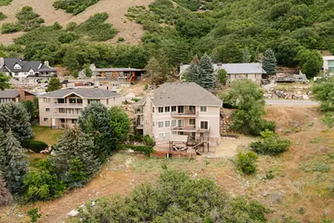
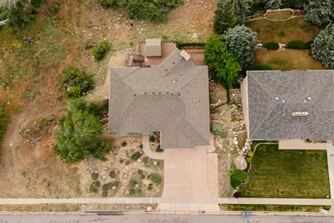
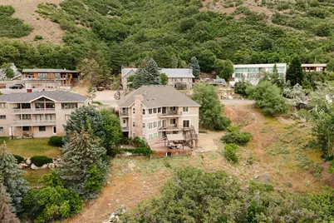
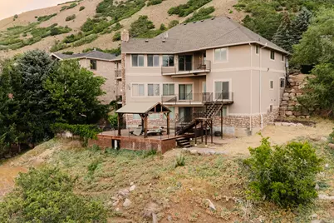
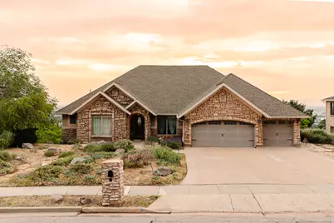
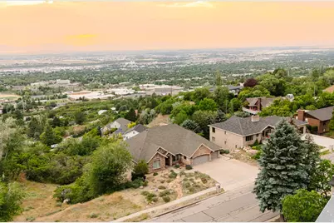
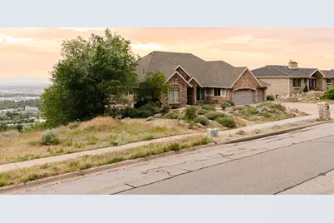
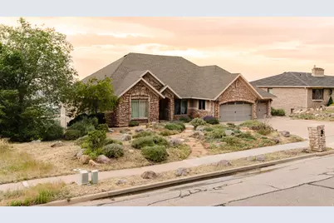
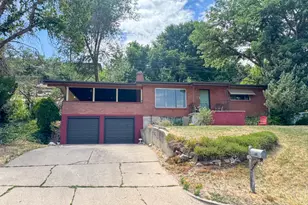
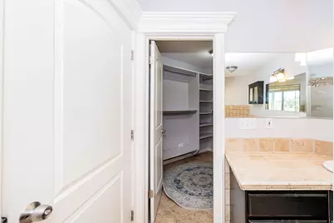
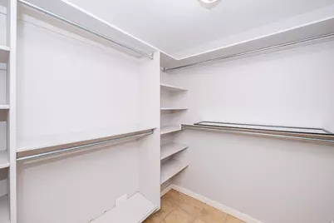
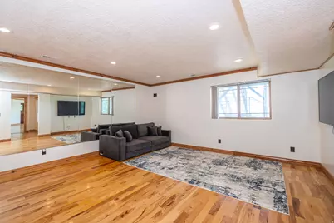
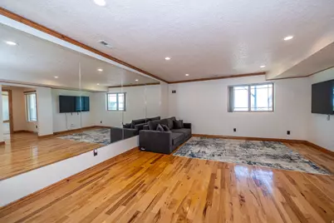
Panoramic Views from Weber County's Highest Residential Street Situated on the highest street in all of Weber County, this remarkable East Bench estate offers sweeping, unobstructed views of the valley, mountains, and the Great Salt Lake. Designed to maximize both luxury and livability, this multi-level home showcases incredible sunsets, expansive entertaining spaces, exceptional storage throughout, a spacious three-car garage, and a truly one-of-a-kind location. The upper level features three spacious bedrooms, each with its own private en-suite bathroom. The primary suite serves as a peaceful retreat with a separate shower and jetted soaking tub, while the open-concept kitchen, dining, and living areas are enhanced by vaulted ceilings, updated countertops, and walls of windows that frame the breathtaking west-facing views. The walkout lower level offers soaring 10-foot ceilings, abundant natural light, two spacious living and gathering areas, a custom bar, and a temperature-controlled wine cellar capable of storing approximately 400 bottles. A second luxurious primary suite features a spacious walk-in shower, separate jetted soaking tub, double vanity, oversized walk-in closet, private balcony, and separate entrance. A full kitchen with premium Viking appliances creates the perfect setup for multi-generational living, extended guests, or entertaining on a grand scale. The lowest level provides even more versatility with an additional living area complete with a fireplace, dry kitchen, and an expansive fitness and wellness space featuring a home gym, sauna, steam room, and oversized walk-in shower. An additional large corner room offers the potential for a future bedroom, office, hobby room, or flex space. This level also provides direct access to the lower deck and outdoor living areas. Outside, enjoy multiple decks spanning all levels of the home, a shaded gazebo, garden area with built-in planter boxes, and a hot tub positioned to capture some of Northern Utah's most spectacular sunsets. Hot tub included but unknown if it's functional. Outdoor recreation is right outside your door, with direct access to Ogden's extensive hiking and biking trails. Pineview Reservoir is approximately 20 minutes away, offering boating, fishing, kayaking, paddleboarding, and endless recreation, while several world-class ski resorts are within a 30-minute drive. This home has been thoughtfully priced to reflect opportunities for a new owner to make select updates and improvements while securing an extraordinary property in one of Ogden's most unique and sought-after locations. Please note: The upper level is currently occupied by tenants. A minimum 24-hour notice is required for all showings. Furniture shown throughout the home may be available for purchase and is negotiable as part of the sale. The hot tub is included with the property; however, the seller has not recently operated it and makes no warranties regarding its condition.
Full Property Details
Full Property Details for 4157 S Beus Dr E
General
- Price: $1,149,900
- Taxes: $8,576
- Status: Active
- Type: Single Family
- Source: WFR
- MLS ID: 2172327
- Updated: 7/16/2026
- Added to Site: Today
Interior
- Interior Features: Alarm: Fire, Bar: Dry, Bar: Wet, Basement Apartment, Bath: Primary, Bath: Sep. Tub/Shower, Closet: Walk-In, Den/Office, Disposal, Jetted Tub, Kitchen: Second, Kitchen: Updated, Oven: Double, Range: Gas, Range/Oven: Built-In, Vaulted Ceilings, Granite Countertops, Theater Room
- Fireplace: Yes
- Number of Fireplaces: 3
- Appliances: Ceiling Fan, Dryer, Microwave, Refrigerator, Washer
- Flooring: Carpet, Hardwood, Marble, Tile
Rooms
Bathrooms
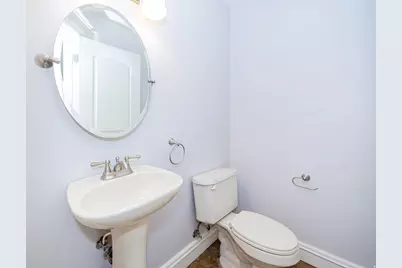
- Total Bathrooms: 6
- Full Bathrooms: 4
- 3/4 Bathrooms: 1
- Half Bathrooms: 1
Bedrooms
- Total Bedrooms: 5
- Primary Bedroom: Floor: 1st, Floor: 2nd
Other Rooms
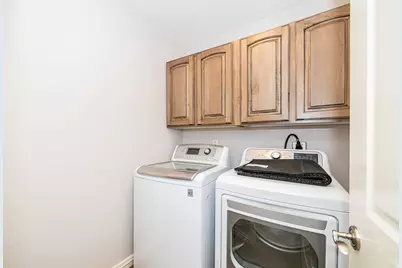
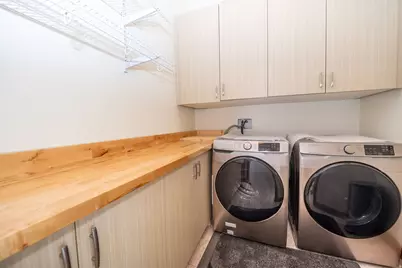
- Laundry: Electric Dryer Hookup, Gas Dryer Hookup
Exterior
- Exterior Features: Balcony, Basement Entrance, Deck; Covered, Double Pane Windows, Entry (Foyer), Lighting, Patio: Covered, Sliding Glass Doors, Walkout, Patio: Open
- Porch/Patio/Deck: Covered, Patio: Open
Parking
- Garage: Yes
- Attached garage: Yes
- Garage Spaces: 3
- Covered Spaces: 3
- Total Spaces: 6
- Parking Features: Rv Parking
Location
- Area: Ogdn; W Hvn; Ter; Rvrdl
- County: Weber
- Subdivision: BEUS HILLS
- Direction Faces: East
School Information
- Elem School District: Ogden
- Midd School District: Ogden
- High School District: Ogden
- Elementary School: Wasatch
- Middle School: Mount Ogden
- High School: Ogden
Heating & Cooling
- Central air: Yes
- Air Conditioning: Yes
- Cooling Type: Central Air
- Heating Type: Forced Air, Gas: Central
Utilities
- Sewer: Sewer: Connected, Sewer: Public
- Water: Culinary, Secondary
- Utility Description: Natural Gas Connected, Electricity Connected, Sewer Connected, Sewer: Public, Water Connected
Structural Information
- Architectural Style: Rambler/Ranch
- Construction: Stone, Stucco
- Exterior Const.: Stone, Stucco
- Basement Desc.: Daylight, Entrance, Full, Walk-Out Access
- Roof: Asphalt
- Windows: Blinds, Full, Shades
- Disability Access: Accessible Doors, Accessible Hallway(s), Grip-Accessible Features
- Stories/Levels: 3
- Square Feet: 7,496
- Living Area: 7,496 Sq. Ft.
- Current Bldg. Use: Single Family
- Year Built: 2005
- Property Condition: Blt./Standing
Lot Features
- Property View: Lake, Mountain(s), Valley
- Lot Size (Acres): 0.42
- Lot Size (Sq. Ft.): 18,295.2
- Lot Size: .42
- Landscape: Landscaping: Full, Scrub Oak, Vegetable Garden, Xeriscaped
- Topography: Curb & Gutter, Road: Paved, Sprinkler: Auto-Full, Terrain: Hilly, Terrain: Mountain, View: Lake, View: Mountain, View: Valley, Drip Irrigation: Auto-Full
- Lot Features: Curb & Gutter, Road: Paved, Sprinkler: Auto-Full, Terrain: Hilly, Terrain: Mountain, View: Lake, View: Mountain, View: Valley, Drip Irrigation: Auto-Full
- Trees/Vegetation: Landscaping: Full, Scrub Oak, Vegetable Garden, Xeriscaped
Water Features
- Water View: Yes
Financial Considerations
- Tax Amount: $8,576
- Terms: Cash, Conventional, FHA, VA Loan
Disclosures and Reports
- Inclusions: Ceiling Fan, Dryer, Microwave, Range, Refrigerator, Washer, Smart Thermostat(s)
- Property ID: 06-088-0022
Listed by Century 21 Edges

Get Pre-Approved Today
Schools
Schools serving 4157 S Beus Dr E
School District:Ogden School District
| Name | Grades | Distance |
|---|---|---|
Shadow Valley School 4911 South 1500 East, Ogden, UT 84403 | K-6 | 1.1 mi |
Mount Ogden Junior High School 3260 Harrison Boulevard, Ogden, UT 84403 | 7-9 | 1.4 mi |
Ogden High School 2828 Harrison Boulevard, Ogden, UT 84403 | 10-12 | 1.8 mi |
Disclaimer:
School attendance boundaries provided by ATTOM Data Solutions and are for reference only. Contact the school directly to verify enrollment eligibility.
Price & Sales History for 4157 S Beus Dr E
Date
Details
Price
Change
Source
7/16/2026
Listed
$1,149,900
—
MLS
Disclaimer: Historical sales information is derived from public records provided by the county offices. Information is not guaranteed and should be independently verified.
Tax History
Tax History for 4157 S Beus Dr E
Year
Property Taxes
Change
Tax Assessment
Change
2025
$8,577
17%
$1,223,147
115%
2023
$7,320
31%
$569,250
-21%
2021
$5,607
-17%
$723,000
37%
2022
$6,766
27%
$527,450
-17%
2020
$5,338
4%
$636,000
101%
2018
$5,149
-3%
$316,250
-4%
2019
$5,319
42%
$328,350
53%
2017
$3,748
-21%
$214,500
-20%
2016
$4,746
29%
$269,448
32%
2015
$3,689
-3%
$204,059
-2%
2014
$3,810
-5%
$207,736
-7%
2013
$4,007
—
$223,271
—
Disclaimer: Historical tax information is derived from public records provided by the county offices. Information is not guaranteed and should be independently verified.
Estimate the Cost
Estimate the Cost for 4157 S Beus Dr E
4157 S Beus Dr E, Ogden, UT 84403 (MLS# 2172327) is a Single Family property with 5 bedrooms, 4 full bathrooms and 2 partial bathrooms. 4157 S Beus Dr E is currently listed for $1,149,900 and was received on July 16, 2026. Want to learn more about 4157 S Beus Dr E? Do you have questions about finding other Single Family real estate for sale in Ogden? You can browse all Ogden real estate or contact a Coldwell Banker agent to request more information.