
This is a carousel with tiles that activate property listing cards. Use the previous and next buttons to navigate.
1/40
$699,900 Just Listed
This is a carousel with tiles that activate property listing cards. Use the previous and next buttons to navigate.
1/40
Property Description
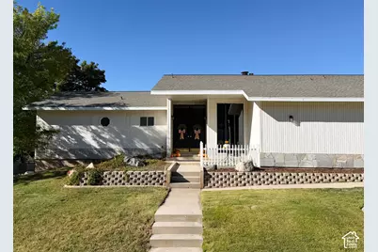
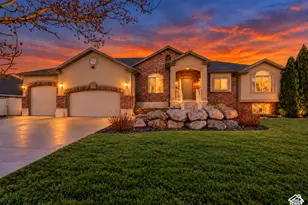
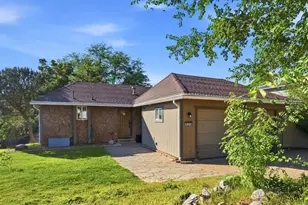
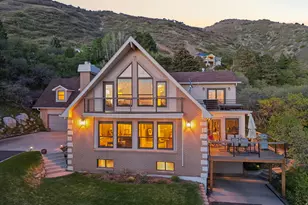
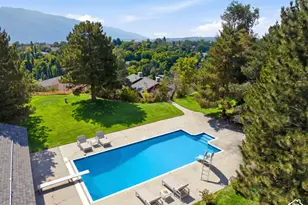
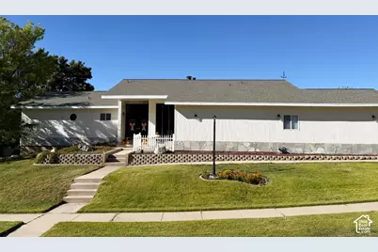
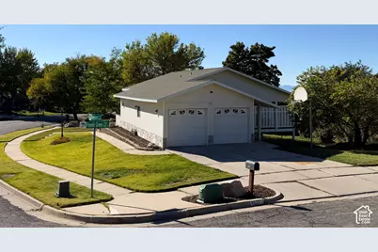
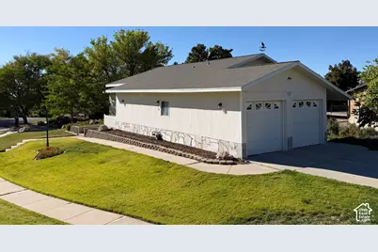
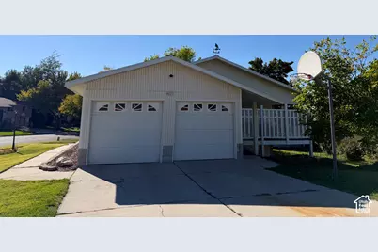
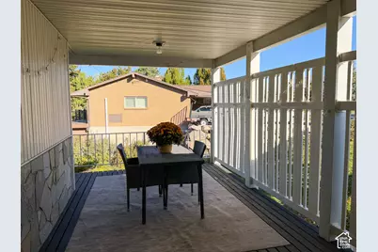
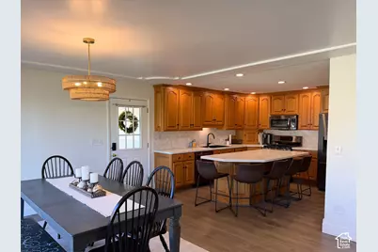
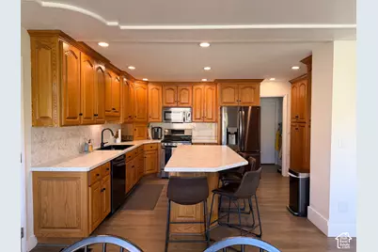
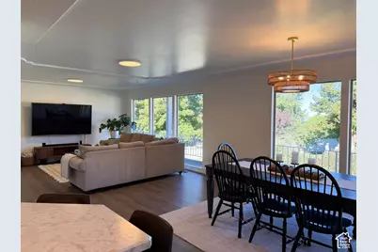
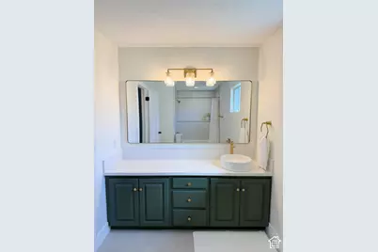
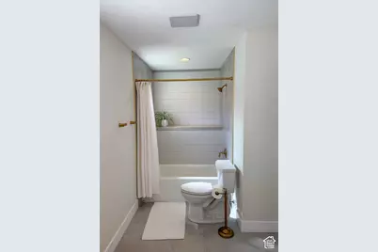
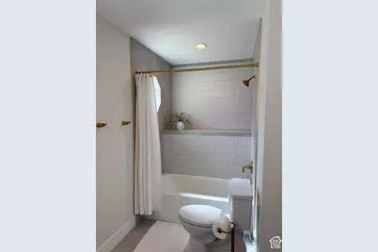
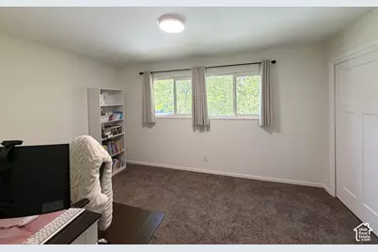
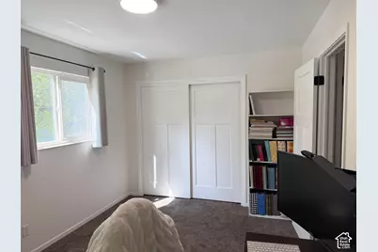
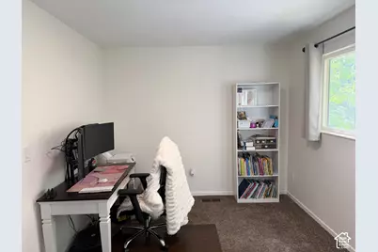
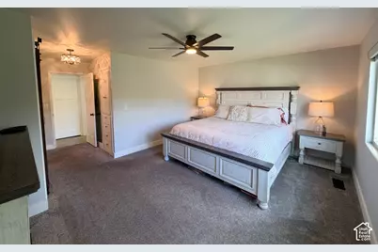
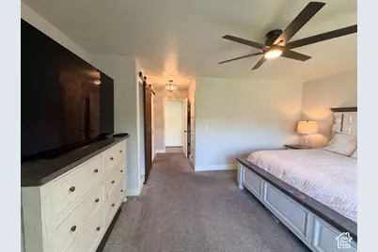
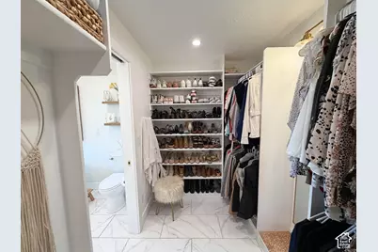
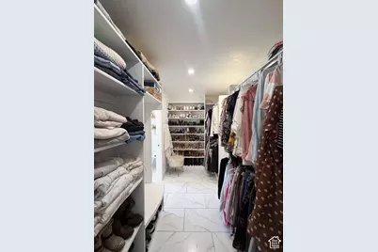
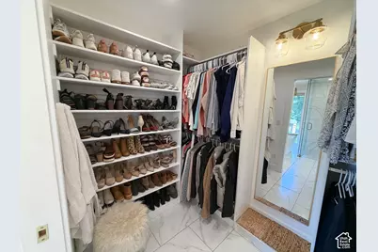
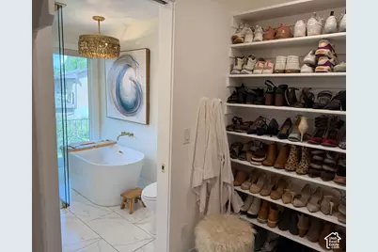
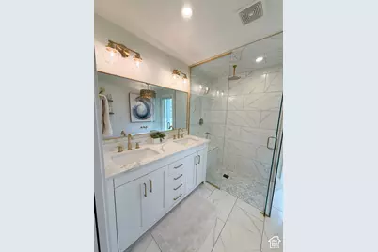
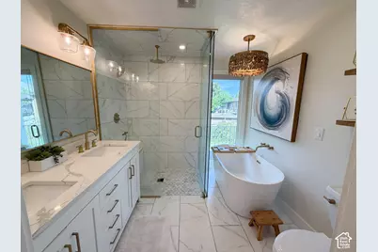
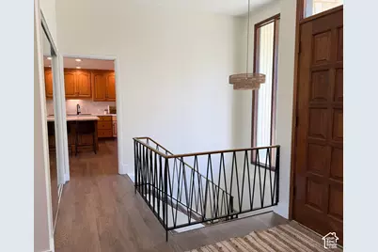
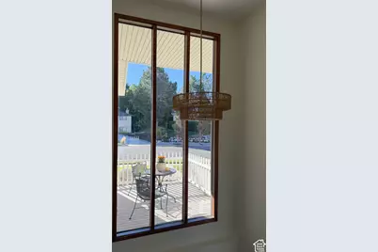
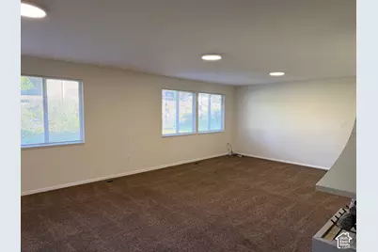
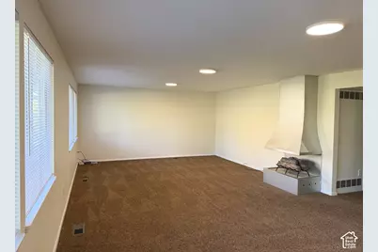
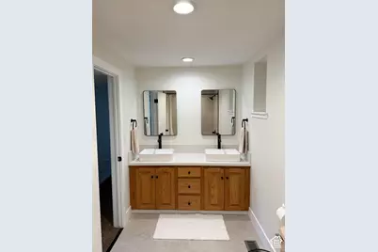
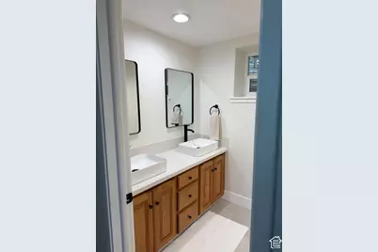
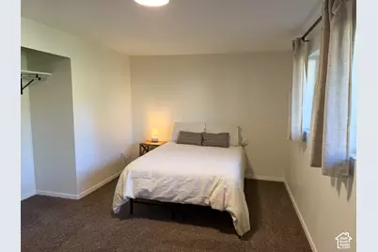
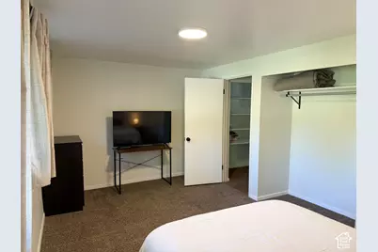
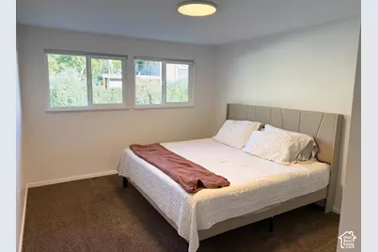
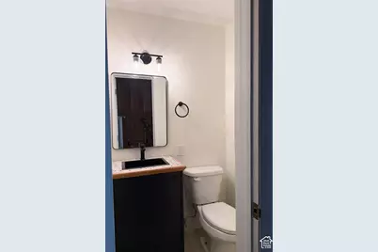
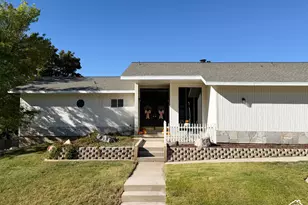
Welcome to 4527 Forest Green Drive - a beautiful and spacious 5-bedroom, 4-bathroom home in one of Ogden's most gorgeous and loved neighborhoods. The home sits on a large corner lot with incredible views of the mountains. Pride of ownership is evident throughout this home, with extensive renovations, all four bathrooms beautifully updated, and a new roof completed in 2025. An abundance of windows fills the home with natural light, creating bright, welcoming spaces throughout. The spacious primary suite provides a comfortable private retreat with its own bathroom and walk-in closet, while the walkout basement adds versatility and easy access to the outdoors. Step outside to an expansive yard with plenty of room for entertaining, gardening, play, or simply enjoying the space. Move-in ready and beautifully maintained, 4527 Forest Green Drive is a home you won't want to miss.
Full Property Details
Full Property Details for 4527 Forest Green Dr
General
- Price: $699,900
- Taxes: $4,068
- Status: Active
- Type: Single Family
- Source: WFR
- MLS ID: 2191637
- Updated: 10/16/2026
- Added to Site: 4 day(s) ago
Interior
- Interior Features: Bath: Sep. Tub/Shower, Central Vacuum, Closet: Walk-In, Den/Office, Disposal, Laundry Chute, Oven: Gas, Range: Gas, Vaulted Ceilings
- Fireplace: Yes
- Number of Fireplaces: 1
- Appliances: Ceiling Fan, Dryer, Microwave, Refrigerator, Washer, Water Softener Owned
- Flooring: Carpet, Tile
Rooms
Bathrooms
- Total Bathrooms: 4
- Full Bathrooms: 3
- Half Bathrooms: 1
Bedrooms
- Total Bedrooms: 5
Other Rooms
- Laundry: Gas Dryer Hookup
Additional Information
- Equipment: Window Coverings, Workbench
Exterior
- Exterior Features: Basement Entrance, Deck; Covered, Double Pane Windows, Entry (Foyer), Lighting, Patio: Covered, Walkout
- Porch/Patio/Deck: Covered
Parking
- Garage: Yes
- Attached garage: Yes
- Garage Spaces: 2
- Covered Spaces: 2
- Total Spaces: 2
- Parking Features: Attached, Opener, Extra Length, Workbench
Location
- Area: Ogdn; W Hvn; Ter; Rvrdl
- County: Weber
- Subdivision: FOREST GREEN ESTATES
School Information
- Elem School District: Ogden
- Midd School District: Ogden
- High School District: Ogden
- Elementary School: Shadow Valley
- Middle School: Mount Ogden
- High School: Ogden
Heating & Cooling
- Central air: Yes
- Air Conditioning: Yes
- Cooling Type: Central Air
- Heating Type: Forced Air, Gas: Central
Utilities
- Sewer: Sewer: Connected
- Water: Culinary, Secondary
- Utility Description: Natural Gas Connected, Electricity Connected, Sewer Connected, Water Connected
Structural Information
- Architectural Style: Rambler/Ranch
- Construction: Asphalt, Stone
- Exterior Const.: Asphalt, Stone
- Basement Desc.: Daylight, Full, Walk-Out Access
- Roof: Asphalt
- Windows: Blinds, Drapes
- Disability Access: Ramp
- Stories/Levels: 2
- Square Feet: 3,240
- Living Area: 3,240 Sq. Ft.
- Current Bldg. Use: Single Family
- Year Built: 1968
- Property Condition: Blt./Standing
Additional Structures
- Other Structures: Workshop
Lot Features
- Property View: Mountain(s)
- Lot Size (Acres): 0.3
- Lot Size (Sq. Ft.): 13,068
- Lot Size: .3
- Topography: Curb & Gutter, Sidewalks, Sprinkler: Auto-Full, Terrain: Grad Slope, Terrain: Hilly, View: Mountain
- Lot Features: Curb & Gutter, Sidewalks, Sprinkler: Auto-Full, Terrain: Grad Slope, Terrain: Hilly, View: Mountain
Financial Considerations
- Tax Amount: $4,068
- Terms: Cash, Conventional, FHA, VA Loan
Disclosures and Reports
- Exclusions: Dryer, Freezer, Washer
- Inclusions: Ceiling Fan, Dryer, Microwave, Range, Refrigerator, Washer, Water Softener: Own, Window Coverings, Workbench, Smart Thermostat(s)
- Property ID: 06-099-0010
Listed by Ridgeline Realty
Get Pre-Approved Today
Schools
Schools serving 4527 Forest Green Dr
School District:Ogden School District
| Name | Grades | Distance |
|---|---|---|
Shadow Valley School 4911 South 1500 East, Ogden, UT 84403 | K-6 | 0.5 mi |
Mount Ogden Junior High School 3260 Harrison Boulevard, Ogden, UT 84403 | 7-9 | 1.6 mi |
Ogden High School 2828 Harrison Boulevard, Ogden, UT 84403 | 10-12 | 2.2 mi |
Disclaimer:
School attendance boundaries provided by ATTOM Data Solutions and are for reference only. Contact the school directly to verify enrollment eligibility.
Price & Sales History for 4527 Forest Green Dr
Date
Details
Price
Change
Source
10/16/2026
Listed
$699,900
—
MLS
Disclaimer: Historical sales information is derived from public records provided by the county offices. Information is not guaranteed and should be independently verified.
Tax History
Tax History for 4527 Forest Green Dr
Year
Property Taxes
Change
Tax Assessment
Change
2025
$4,069
—
$527,347
-5%
2025
$4,069
5%
$554,777
91%
2023
$3,863
19%
$290,950
-28%
2021
$3,243
-14%
$405,000
42%
2022
$3,765
28%
$284,900
-16%
2020
$2,946
3%
$339,000
93%
2019
$2,864
10%
$176,000
10%
2018
$2,598
1%
$159,500
11%
2017
$2,576
3%
$144,100
4%
2016
$2,492
7%
$138,185
9%
2015
$2,329
-1%
$126,572
—
2014
$2,354
10%
$126,572
8%
2013
$2,131
—
$116,726
—
Disclaimer: Historical tax information is derived from public records provided by the county offices. Information is not guaranteed and should be independently verified.
Estimate the Cost
Estimate the Cost for 4527 Forest Green Dr
4527 Forest Green Dr, Ogden, UT 84403 (MLS# 2191637) is a Single Family property with 5 bedrooms, 3 full bathrooms and 1 partial bathroom. 4527 Forest Green Dr is currently listed for $699,900 and was received on October 16, 2026. Want to learn more about 4527 Forest Green Dr? Do you have questions about finding other Single Family real estate for sale in Ogden? You can browse all Ogden real estate or contact a Coldwell Banker agent to request more information.