This is a carousel with tiles that activate property listing cards. Use the previous and next buttons to navigate.
1/29
$679,900
This is a carousel with tiles that activate property listing cards. Use the previous and next buttons to navigate.
1/29
Property Description
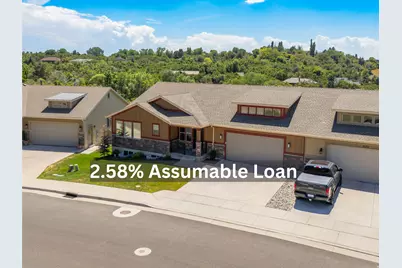
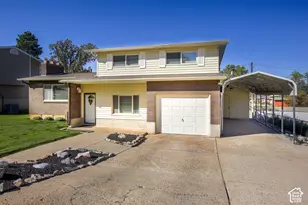
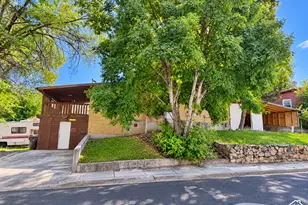
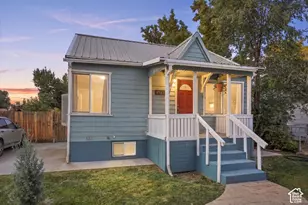
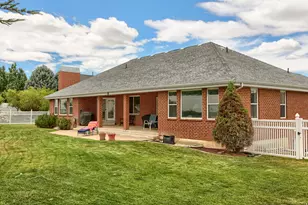
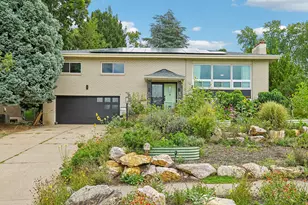
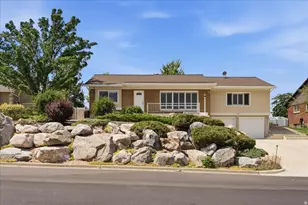
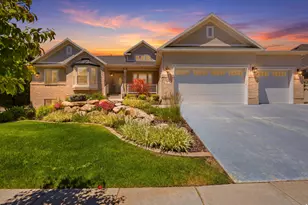
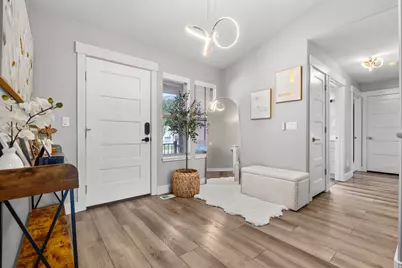
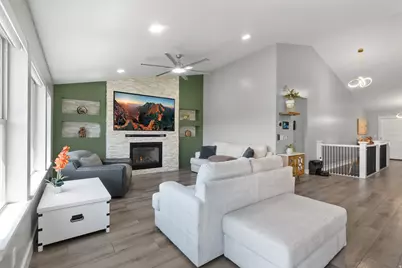
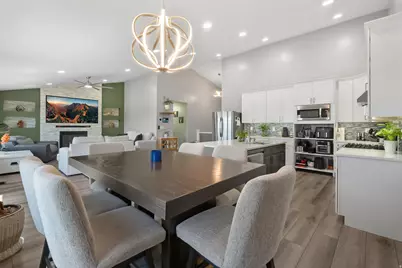
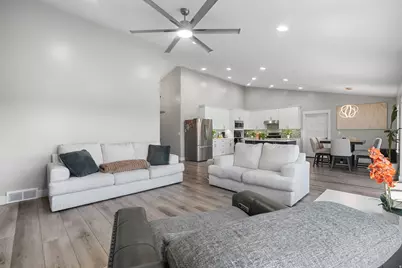
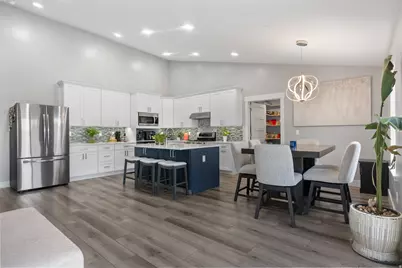
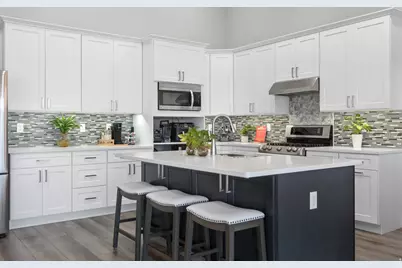
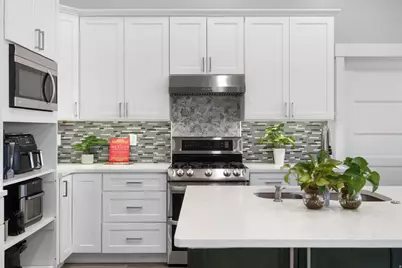
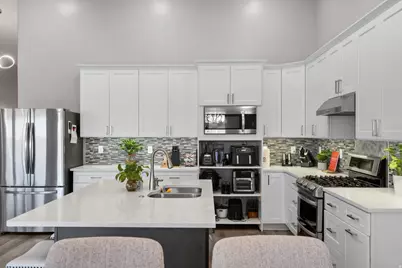
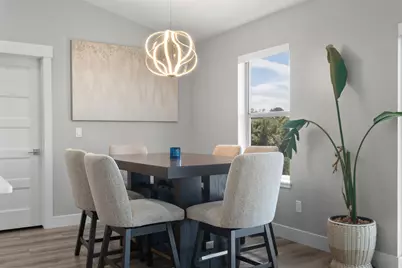
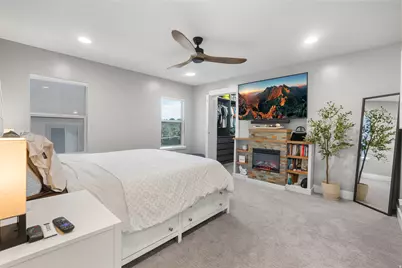
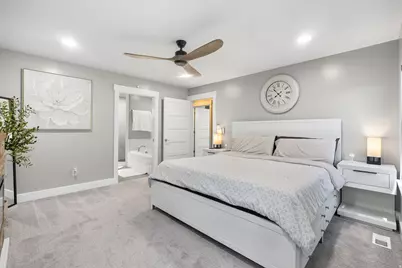
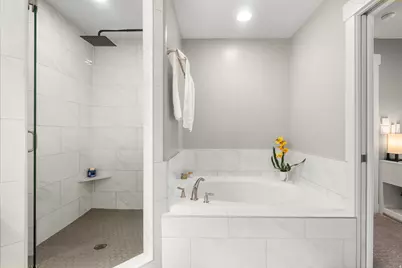
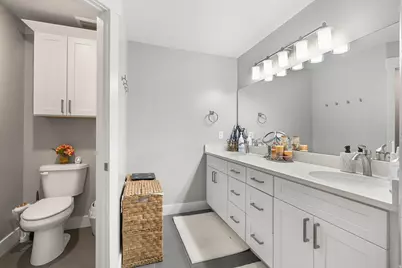
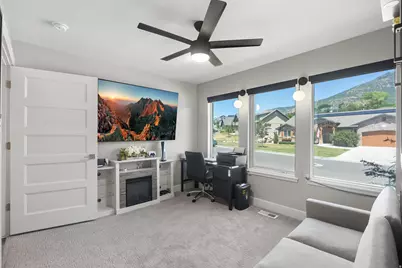
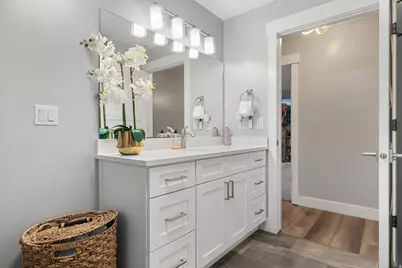
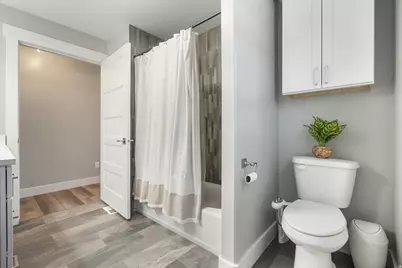
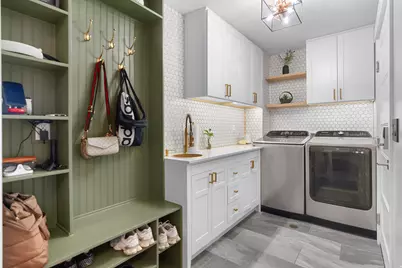
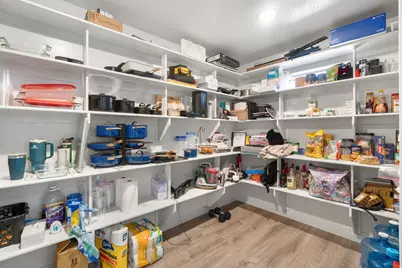
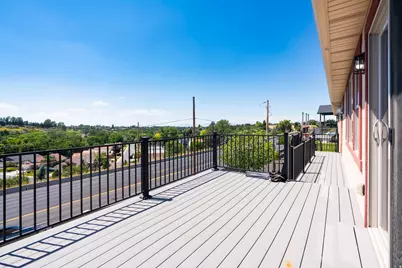
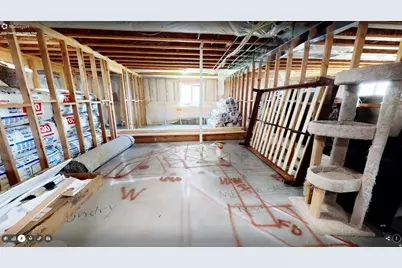
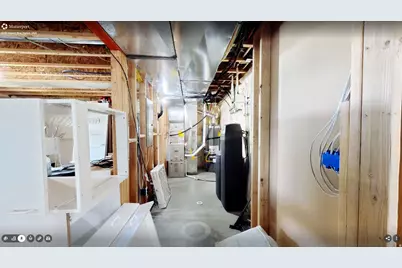
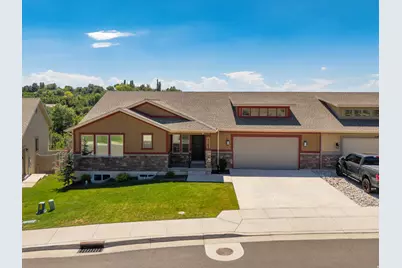
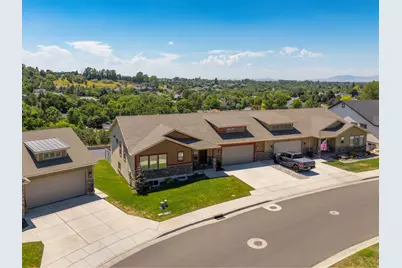
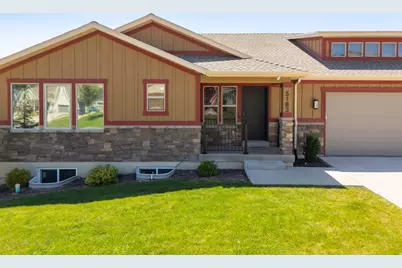
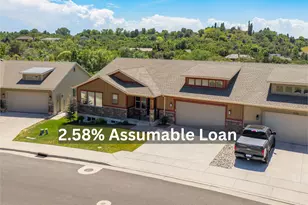
OVER 3,500 TOTAL SQ FT WITH MAJOR VALUE-ADD POTENTIAL AND A RARE 2.58% ASSUMABLE FHA LOAN. This spacious twin home offers approximately 1,800+ finished sq ft on the main level with 2 bedrooms and 2 bathrooms, plus a large walkout basement ready to be finished. Plumbing and electrical are already roughed in, giving the next owner a head start toward adding bedrooms, bathrooms, living space, an office, gym, or entertainment area. Finish the lower level to your needs and unlock the potential of the home's full footprint. The existing FHA loan carries a 2.58% interest rate and may be assumable by a qualified buyer, subject to lender approval-an opportunity that is increasingly difficult to find. Seller is also open to reviewing SELLER FINANCING OR OTHER CREATIVE PURCHASE structures for the right buyer and terms. Additional features include OWNED SOLAR, EV CHARGING, OVERSIZED GARAGE WITH AN EXTRA DEEP BAY, deck and lower patio, mountain and valley views, and a SEPARATE BASEMENT ENTRANCE WITH ADU POTENTIAL. Perfect for a buyer looking for low-rate financing, room to grow, multigenerational possibilities, or a value-add opportunity without starting from scratch. Don't let the current 2-bedroom count tell the whole story-this home offers substantial unfinished space and flexibility for the next owner. Buyer to verify square footage, future basement configuration, permits, financing and all information deemed material.
Full Property Details
Full Property Details for 5183 S Sunset Way
General
- Price: $679,900
- HOA FEE: $356/month
- Taxes: $4,095
- Status: Active
- Type: Single Family
- Source: WFR
- MLS ID: 2174745
- Updated: 8/21/2026
- Added to Site: 30 day(s) ago
Interior
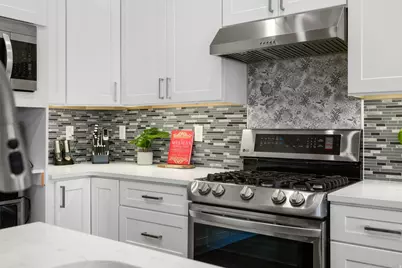
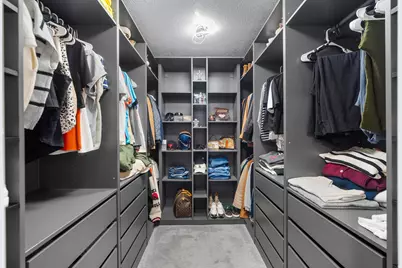
- Interior Features: Bath: Primary, Closet: Walk-In, Disposal, Great Room, Kitchen: Updated, Range: Gas, Range/Oven: Free Stdng., Vaulted Ceilings, Smart Thermostat(s)
- Fireplace: Yes
- Number of Fireplaces: 1
- Appliances: Ceiling Fan, Dryer, Microwave, Range Hood, Refrigerator, Washer
- Flooring: Carpet
Rooms
Bathrooms
- Total Bathrooms: 2
- Full Bathrooms: 2
Bedrooms
- Total Bedrooms: 2
Other Rooms
- Laundry: Electric Dryer Hookup
Additional Information
- Shared Amenities: Clubhouse, Insurance, Pets Permitted, Playground, Snow Removal
Exterior
- Exterior Features: Basement Entrance, Double Pane Windows, Entry (Foyer), Lighting, Patio: Covered, Sliding Glass Doors, Walkout
- Porch/Patio/Deck: Covered
Parking
- Garage: Yes
- Attached garage: Yes
- Garage Spaces: 3
- Covered Spaces: 3
- Total Spaces: 5
- Parking Features: Parking: Uncovered
Location
- Area: Ogdn; W Hvn; Ter; Rvrdl
- County: Weber
School Information
- Elem School District: Ogden
- Midd School District: Ogden
- High School District: Ogden
- Elementary School: Shadow Valley
- Middle School: Mount Ogden
- High School: Ogden
Community
- Association: Yes
- Assoc. Fees Include: Insurance
Heating & Cooling
- Central air: Yes
- Air Conditioning: Yes
- Cooling Type: Central Air
- Heating Type: Forced Air, Gas: Central
Utilities
- Sewer: Sewer: Connected, Sewer: Public
- Water: Culinary
- Utility Description: Natural Gas Connected, Electricity Connected, Sewer Connected, Sewer: Public, Water Connected
Structural Information
- Architectural Style: Rambler/Ranch
- Construction: Asphalt, Stone
- Exterior Const.: Asphalt, Stone
- Basement Desc.: Entrance, Full, Walk-Out Access
- Roof: Asphalt
- Windows: Blinds, Full
- Disability Access: Single Level Living
- Stories/Levels: 2
- Square Feet: 3,832
- Living Area: 3,832 Sq. Ft.
- Current Bldg. Use: Residential
- Year Built: 2020
- Property Condition: Blt./Standing
Lot Features
- Property View: Mountain(s), Valley
- Lot Size (Acres): 0.07
- Lot Size (Sq. Ft.): 3,049.2
- Lot Size: .07
- Landscape: Landscaping: Full
- Topography: Curb & Gutter, Road: Paved, Sidewalks, View: Mountain, View: Valley
- Lot Features: Curb & Gutter, Road: Paved, Sidewalks, View: Mountain, View: Valley
- Trees/Vegetation: Landscaping: Full
Green Features
- Energy Generation: Solar
Financial Considerations
- Association Fee: $356
- Assoc Fee Freq.: Monthly
- Tax Amount: $4,095
- Terms: Assumable, Cash, Conventional, FHA, Seller Finance, Seller Will Subordinate, VA Loan
Disclosures and Reports
- Inclusions: Ceiling Fan, Dryer, Microwave, Range, Range Hood, Refrigerator, Washer, Smart Thermostat(s)
- Property ID: 07-785-0008
Listed by Lpt Realty, Llc
Get Pre-Approved Today
Schools
Schools serving 5183 S Sunset Way
School District:Ogden School District
| Name | Grades | Distance |
|---|---|---|
Shadow Valley School 4911 South 1500 East, Ogden, UT 84403 | K-6 | 0.3 mi |
Mount Ogden Junior High School 3260 Harrison Boulevard, Ogden, UT 84403 | 7-9 | 2.4 mi |
Ogden High School 2828 Harrison Boulevard, Ogden, UT 84403 | 10-12 | 3 mi |
Disclaimer:
School attendance boundaries provided by ATTOM Data Solutions and are for reference only. Contact the school directly to verify enrollment eligibility.
Price & Sales History for 5183 S Sunset Way
Date
Details
Price
Change
Source
7/28/2026
Listed
$679,900
—
MLS
Disclaimer: Historical sales information is derived from public records provided by the county offices. Information is not guaranteed and should be independently verified.

Tax History
Tax History for 5183 S Sunset Way
Year
Property Taxes
Change
Tax Assessment
Change
2025
$4,204
—
$620,958
1%
2025
$4,204
3%
$616,385
90%
2023
$4,065
121%
$323,950
33%
2021
$1,836
-54%
$243,460
-23%
2022
$3,958
441%
$316,250
541%
2020
$732
-7%
$49,349
—
2018
$785
1%
$49,349
—
2019
$780
—
$49,349
—
Disclaimer: Historical tax information is derived from public records provided by the county offices. Information is not guaranteed and should be independently verified.
Estimate the Cost
Estimate the Cost for 5183 S Sunset Way
5183 S Sunset Way, Ogden, UT 84403 (MLS# 2174745) is a Single Family property with 2 bedrooms and 2 full bathrooms. 5183 S Sunset Way is currently listed for $679,900 and was received on July 28, 2026. Want to learn more about 5183 S Sunset Way? Do you have questions about finding other Single Family real estate for sale in Ogden? You can browse all Ogden real estate or contact a Coldwell Banker agent to request more information.