
This is a carousel with tiles that activate property listing cards. Use the previous and next buttons to navigate.
1/56
$857,000
This is a carousel with tiles that activate property listing cards. Use the previous and next buttons to navigate.
1/56
Property Description
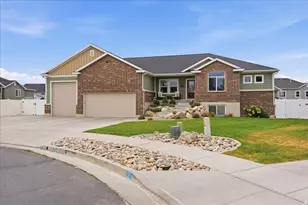
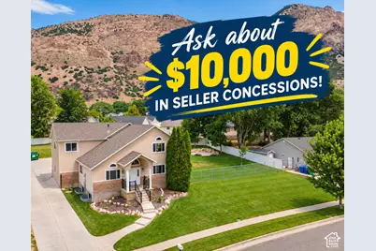
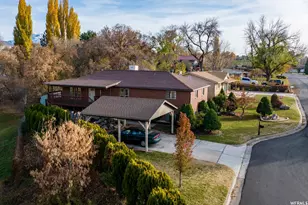
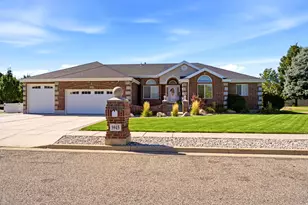
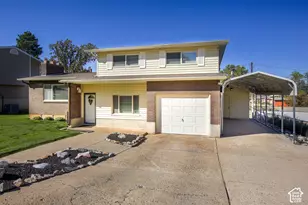
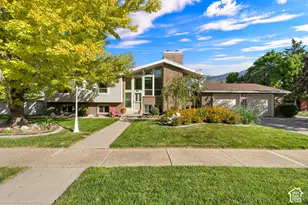
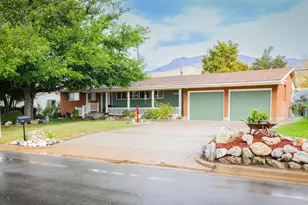
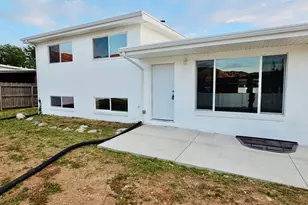
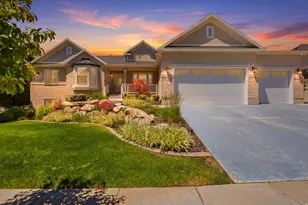
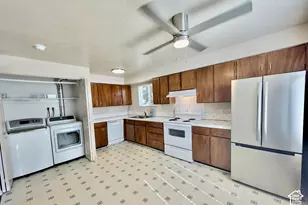
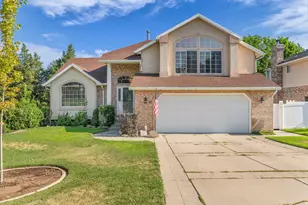
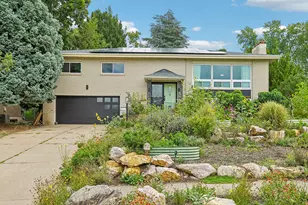
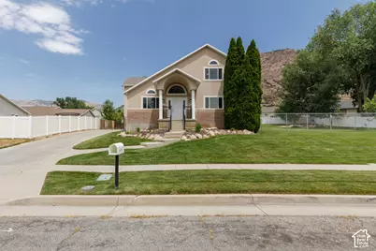
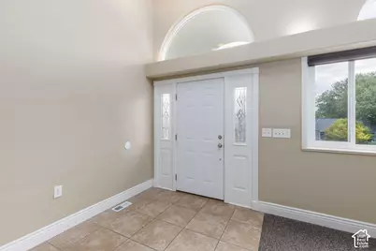
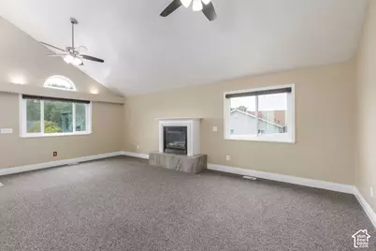
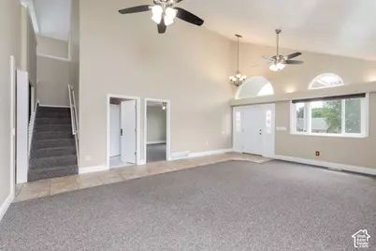
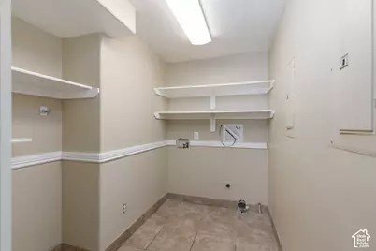
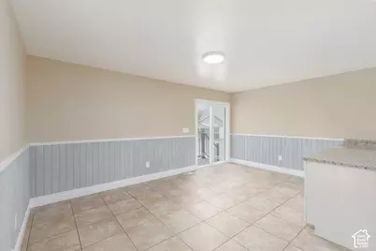
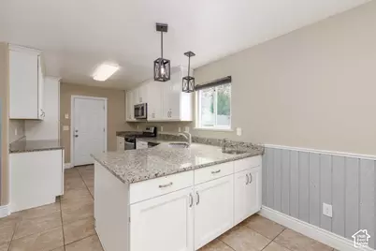
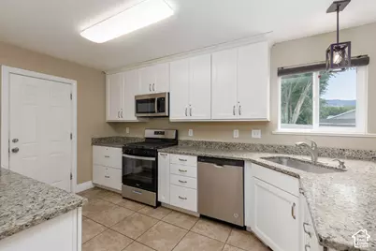
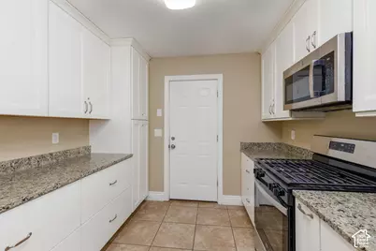
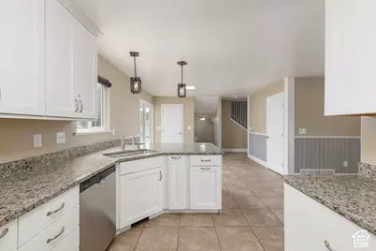
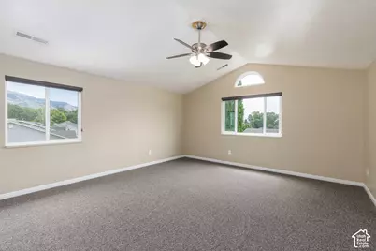
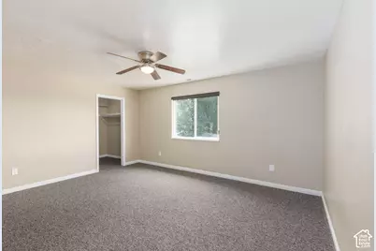
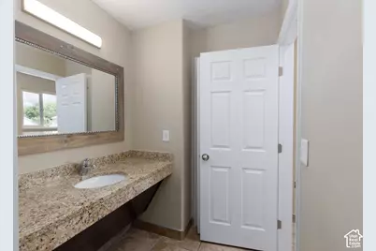
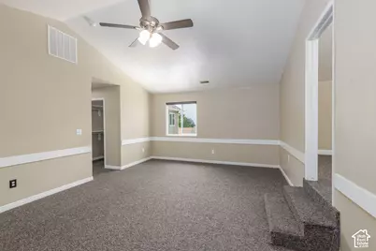
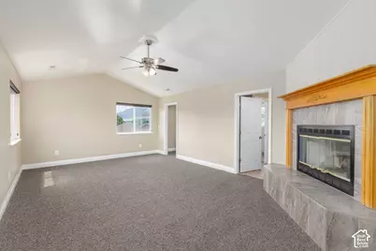
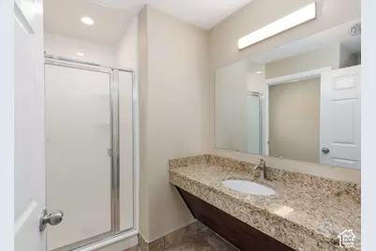
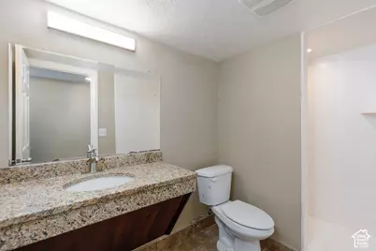
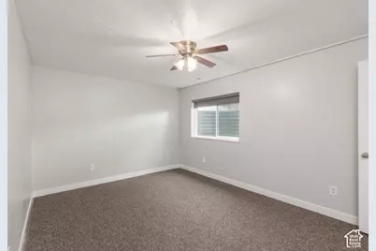
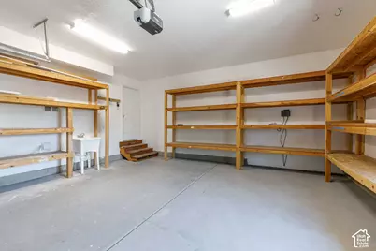
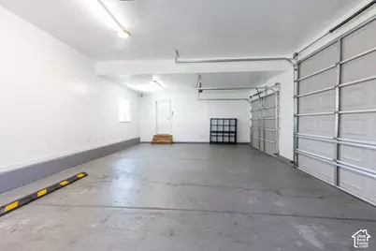
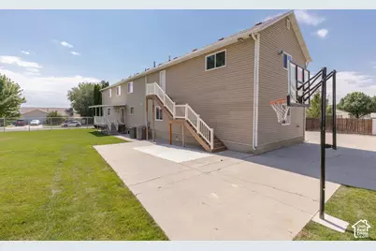
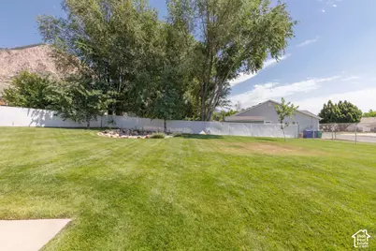
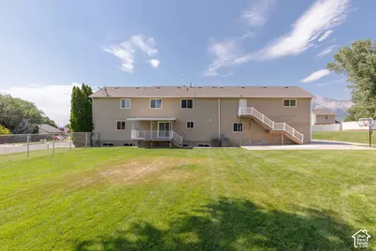
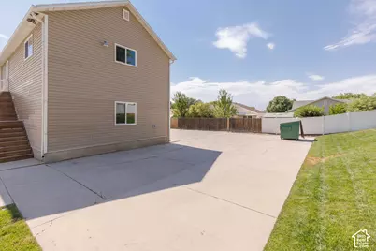
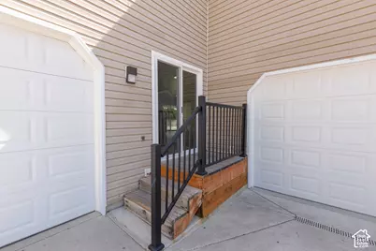
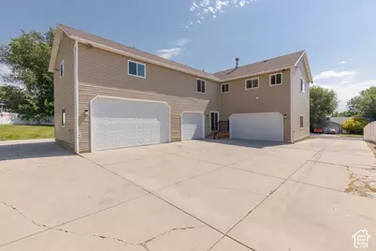
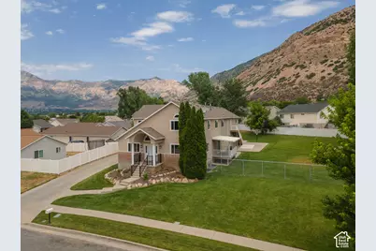
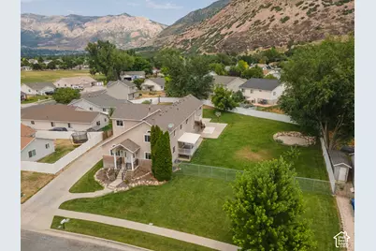
$10,000 SELLER CONCESSIONS! Rare opportunity to own an incredibly spacious 7-bedroom, 4-bath home with room for everyone, all situated on a combined .53 acres with the adjacent lot included (Tax ID 112490012). One of the standout features of this property are the two garages and parking setup, offering space for up to 5 vehicles inside plus an oversized driveway with abundant off-street parking for RVs, trailers, toys, guests, and more. The additional lot creates a large yard with endless possibilities for recreation, gardening, future improvements, or simply enjoying the extra space and privacy. Inside, the home has seen numerous updates, including HVAC, kitchen, countertops, and bathrooms, along with brand-new garage doors, windows and a new front door. This property was previously used as a business, and could be continued to be used for a business or enjoyed residentially. See MLS: 2174887, property is also listed commercially. Square footage figures are provided as a courtesy estimate only and were obtained from Weber County records. Buyer is advised to obtain an independent measurement.
Full Property Details
Full Property Details for 818 N 950 E
General
- Price: $857,000
- Taxes: $5,189
- Status: Active
- Type: Single Family
- Source: WFR
- MLS ID: 2172942
- Updated: 10/5/2026
- Added to Site: 84 day(s) ago
Interior
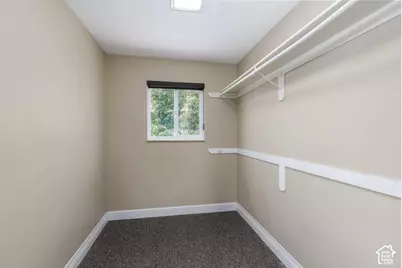
- Interior Features: Closet: Walk-In, Den/Office, Disposal, Range/Oven: Free Stdng.
- Fireplace: Yes
- Number of Fireplaces: 2
- Appliances: Portable Dishwasher, Microwave
- Flooring: Carpet, Hardwood, Tile
Rooms
Bathrooms
- Total Bathrooms: 4
- Full Bathrooms: 4
Bedrooms
- Total Bedrooms: 8
Exterior
- Exterior Features: Patio: Covered, Sliding Glass Doors
- Porch/Patio/Deck: Covered
Parking
- Garage: Yes
- Attached garage: Yes
- Garage Spaces: 5
- Covered Spaces: 5
- Total Spaces: 11
- Parking Features: Rv Parking, Attached, Extra Height, Opener
Location
- Area: Ogdn; FarrW; Hrsvl; Pln Cty.
- County: Weber
- Subdivision: ASPEN HEIGHTS
- Cross Streets: 950
School Information
- Elem School District: Ogden
- Midd School District: Ogden
- High School District: Ogden
- Elementary School: Hillcrest
- Middle School: Highland
- High School: Ben Lomond
Heating & Cooling
- Central air: Yes
- Air Conditioning: Yes
- Cooling Type: Central Air
- Heating Type: Forced Air, Gas: Central
Utilities
- Sewer: Sewer: Connected, Sewer: Public
- Water: Culinary, Irrigation
- Utility Description: Natural Gas Connected, Electricity Connected, Sewer Connected, Sewer: Public, Water Connected
Structural Information
- Architectural Style: Rambler/Ranch
- Construction: Aluminum, Asphalt, Brick, Stucco
- Exterior Const.: Aluminum, Asphalt, Brick, Stucco
- Basement Desc.: Full
- Roof: Asphalt
- Windows: Blinds
- Stories/Levels: 3
- Square Feet: 5,410
- Living Area: 5,410 Sq. Ft.
- Current Bldg. Use: Single Family
- Year Built: 1997
- Property Condition: Blt./Standing
Lot Features
- Property View: Mountain(s)
- Lot Size (Acres): 0.54
- Lot Size (Sq. Ft.): 23,522.4
- Lot Size: .54
- Landscape: Landscaping: Full, Mature Trees, Terraced Yard
- Topography: Additional Land Available, Curb & Gutter, Fenced: Full, Sidewalks, Sprinkler: Auto-Full, Terrain, Flat, View: Mountain
- Lot Features: Additional Land Available, Curb & Gutter, Fenced: Full, Sidewalks, Sprinkler: Auto-Full, View: Mountain
- Trees/Vegetation: Landscaping: Full, Mature Trees, Terraced Yard
- Zoning: R1-6
Financial Considerations
- Tax Amount: $5,189
- Terms: Cash, Conventional, FHA, VA Loan
Disclosures and Reports
- Inclusions: Dishwasher: Portable, Microwave
- Property ID: 11-249-0011
Listed by ERA Brokers Consolidated (Ogden) and ERA Brokers Consolidated (Eden)
Get Pre-Approved Today
Schools
Schools serving 818 N 950 E
School District:Ogden School District
| Name | Grades | Distance |
|---|---|---|
Bonneville School, Ogden, UT 490 Gramercy Avenue, Ogden, UT 84404 | K-6 | 1.2 mi |
Highland Junior High School 325 Gramercy Avenue, Ogden, UT 84404 | 7-9 | 1.2 mi |
Ben Lomond High School 1080 9th Street, Ogden, UT 84404 | 10-12 | 1.6 mi |
Disclaimer:
School attendance boundaries provided by ATTOM Data Solutions and are for reference only. Contact the school directly to verify enrollment eligibility.
Price & Sales History for 818 N 950 E
Date
Details
Price
Change
Source
7/19/2026
Listed
$857,000
—
MLS
Disclaimer: Historical sales information is derived from public records provided by the county offices. Information is not guaranteed and should be independently verified.

Tax History
Tax History for 818 N 950 E
Year
Property Taxes
Change
Tax Assessment
Change
2025
$5,189
—
$863,177
13%
2025
$5,189
19%
$760,762
20%
2023
$4,362
13%
$632,000
23%
2021
$3,869
-25%
$513,000
-32%
2022
$5,177
44%
$752,000
71%
2020
$3,592
-6%
$440,000
82%
2018
$3,841
6%
$241,450
13%
2017
$3,626
-5%
$212,850
-12%
2019
$3,826
7%
$242,000
17%
2016
$3,573
18%
$206,201
21%
2015
$3,031
-1%
$170,653
—
2014
$3,073
22%
$169,876
20%
2013
$2,517
—
$142,080
—
Disclaimer: Historical tax information is derived from public records provided by the county offices. Information is not guaranteed and should be independently verified.
Estimate the Cost
Estimate the Cost for 818 N 950 E
818 N 950 E, Ogden, UT 84404 (MLS# 2172942) is a Single Family property with 8 bedrooms and 4 full bathrooms. 818 N 950 E is currently listed for $857,000 and was received on July 19, 2026. Want to learn more about 818 N 950 E? Do you have questions about finding other Single Family real estate for sale in Ogden? You can browse all Ogden real estate or contact a Coldwell Banker agent to request more information.