This is a carousel with tiles that activate property listing cards. Use the previous and next buttons to navigate.
1/70
$1,195,000
This is a carousel with tiles that activate property listing cards. Use the previous and next buttons to navigate.
1/70
Property Description
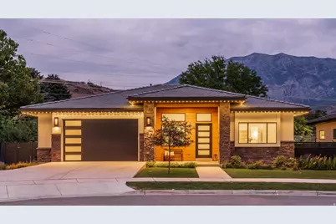
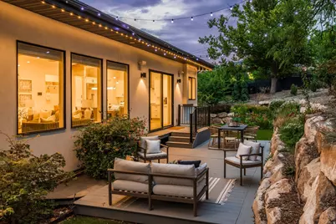
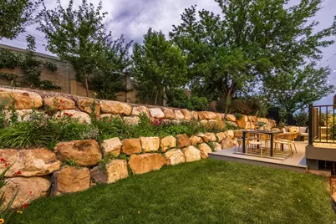
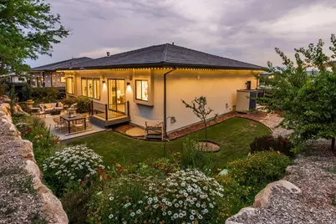
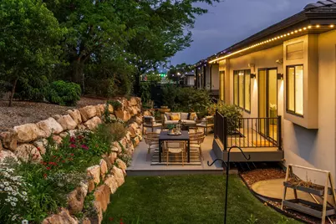
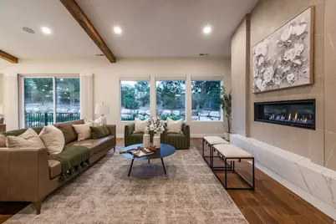
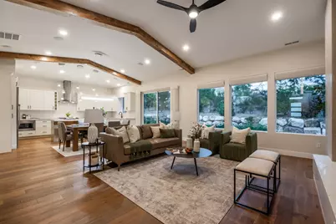
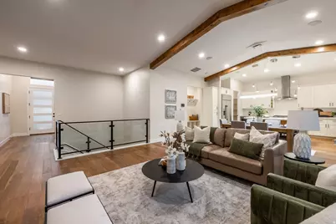
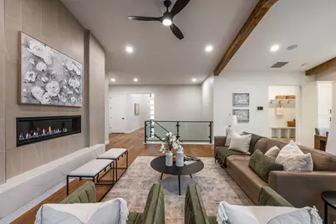
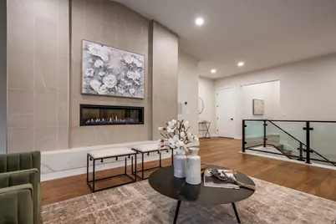
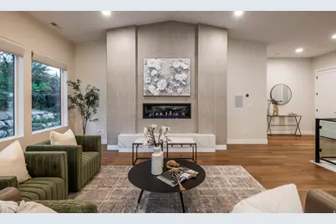
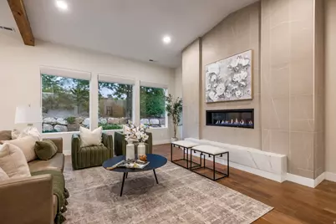
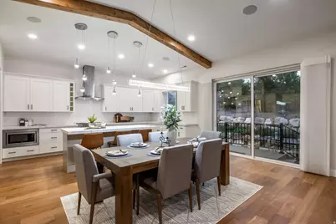
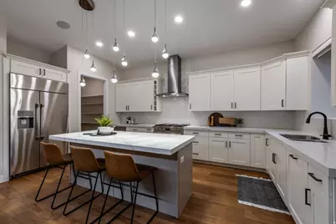
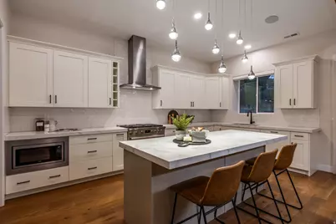
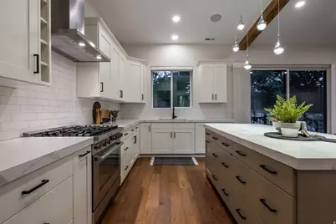
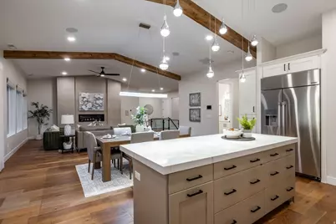
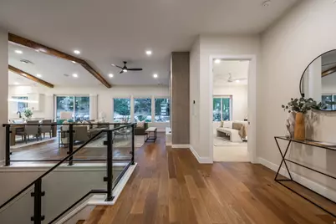
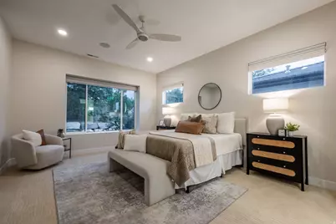
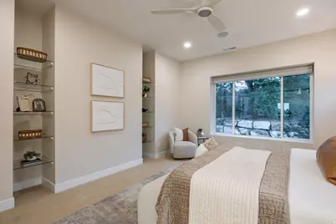
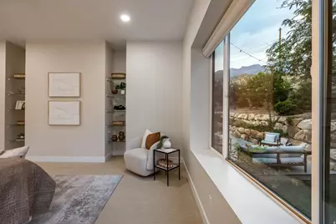
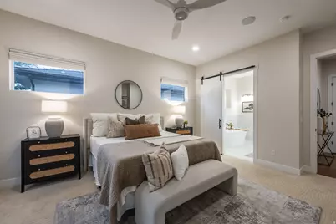
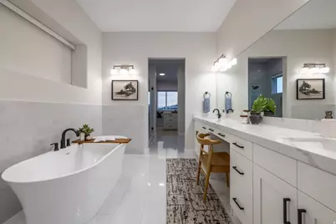
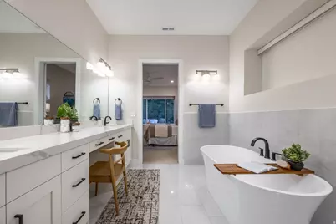
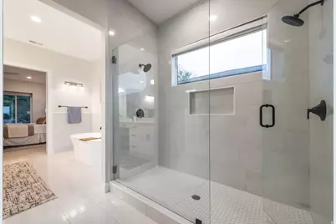
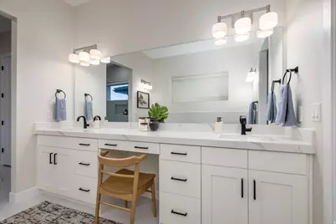
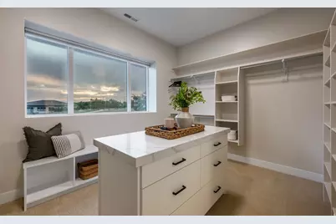
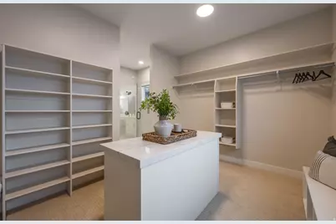
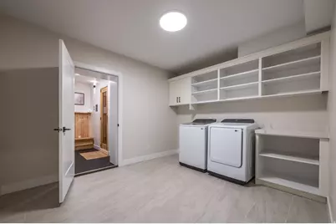
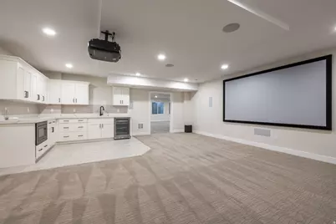
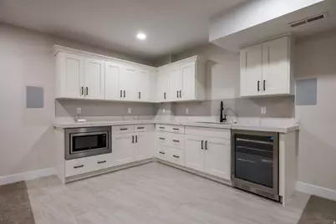
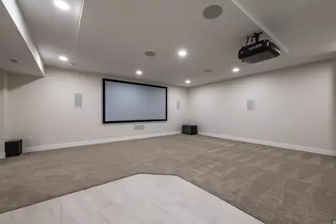
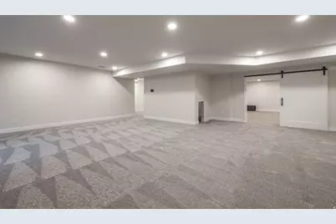
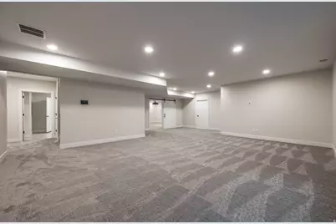
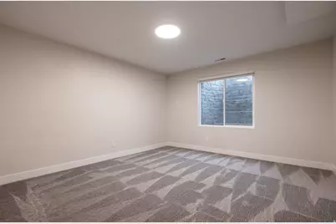
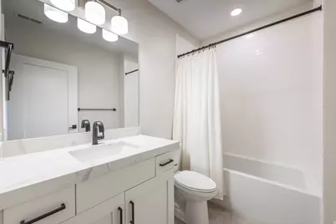
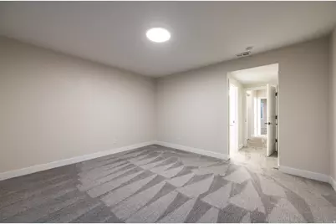
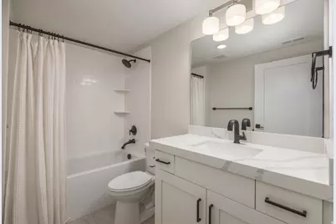
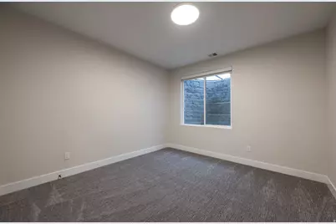
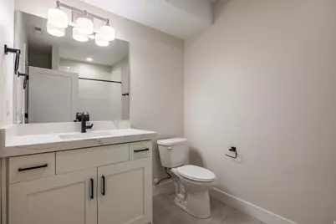
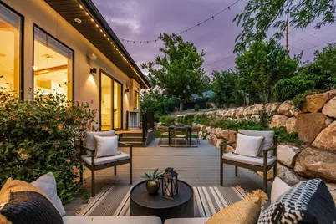
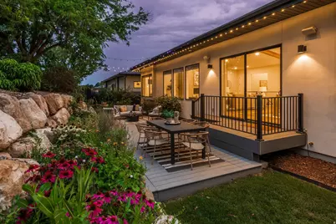
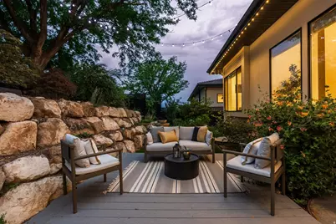
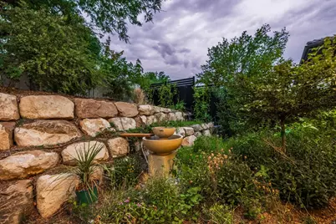
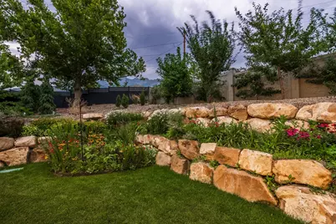
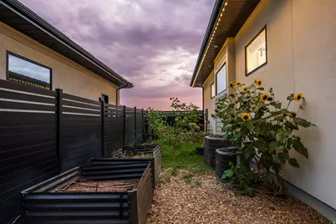
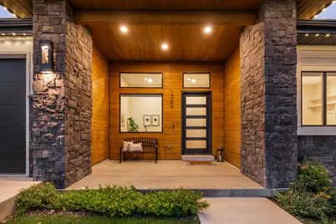
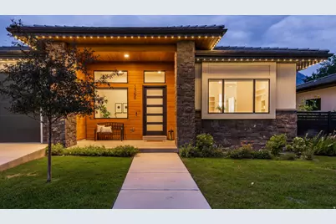
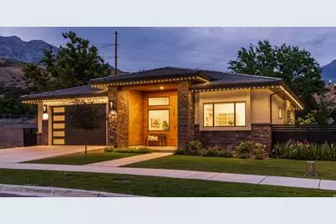
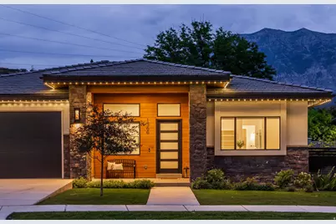
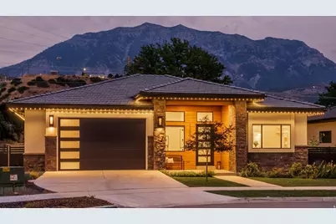
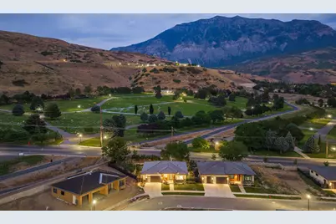
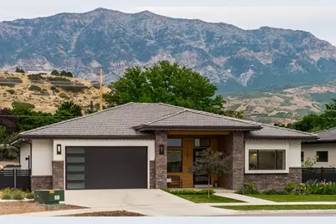
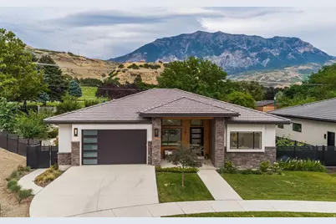
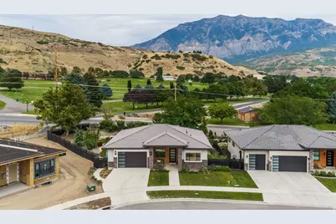
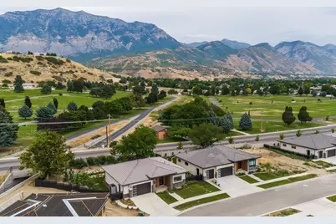
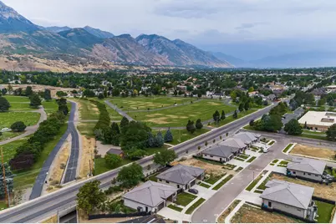
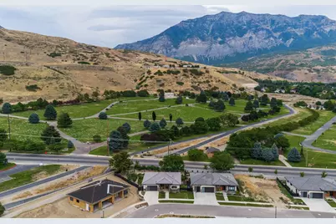
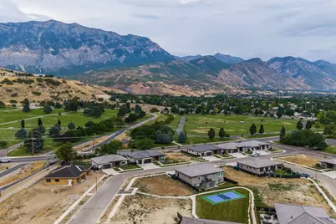
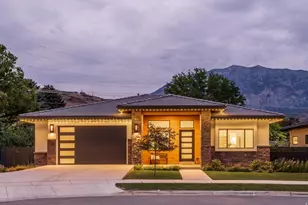
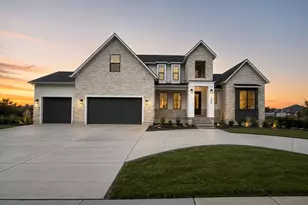
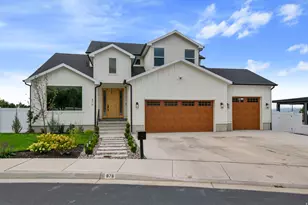
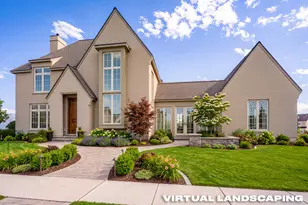
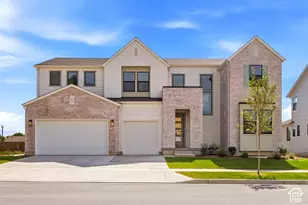
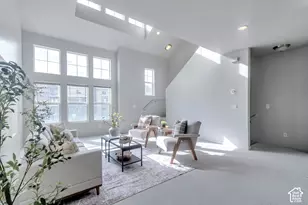
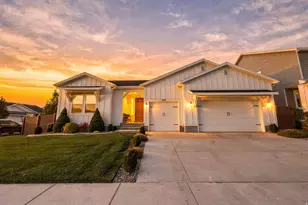
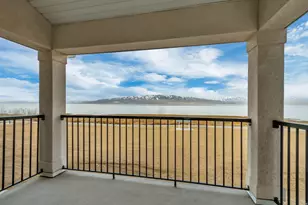
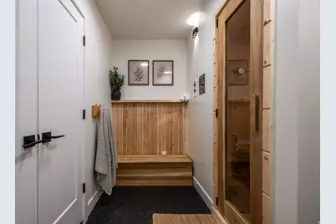
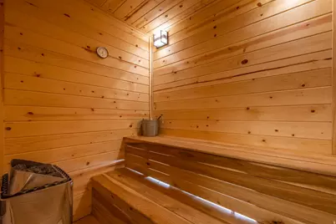
New construction gives you a blank yard and a timeline. This one skips both. The ground here was prepared in layers of enriched soil to support fruit trees, berry bushes, wildflower gardens, and drip-irrigated vegetable boxes. A boulder retaining wall, water feature, Trex deck, and two towering mature trees round it all out. More than $40,000 went into this yard before anyone thought about furniture. Built in 2023 inside Abbey Road at the base of Mt. Timpanogos, this modern prairie home announces itself from the moment you walk in. A floor-to-ceiling tile fireplace anchors the great room beneath vaulted ceilings with custom wood beams, opening naturally into the kitchen and dining area. The primary suite on the main floor is its own retreat: freestanding soaking tub, dual-head shower, double vanity, and a walk-in closet with a center island. The basement was built with the same intention: a cedar-lined sauna that seats six, a dedicated theater room, a full kitchenette with beverage cooler, and three additional bedrooms including an en suite for guests. A fully integrated Control4 smart home system manages lighting, audio, security, and climate throughout. Permanent programmable exterior holiday lighting, EV charger, and every appliance included. The yard includes Japanese plum, peach, Fuji apple, pear, and pluot trees, blueberry, raspberry, and blackberry bushes, a Japanese maple, and rose bushes. The deeded acreage is 0.07 acres; per the developer, the lot size including limited common area is estimated at just under 0.22 acres. Information was obtained from prior MLS listing. Buyers are encouraged to verify. At this price, you could wait to build. Or you could have something ready, rooted, and already yours. Reach out to schedule your private tour.Buyer and Buyer Broker to verify all info.
Full Property Details
Full Property Details for 1366 N 750 E
General
- Price: $1,195,000
- HOA FEE: $125/month
- Taxes: $4,162
- Status: Active
- Type: Single Family
- Source: WFR
- MLS ID: 2174898
- Updated: 10/19/2026
- Added to Site: 84 day(s) ago
Interior
- Interior Features: Bar: Wet, Bath: Primary, Bath: Sep. Tub/Shower, Closet: Walk-In, Den/Office, French Doors, Great Room, Kitchen: Second, Oven: Gas, Range: Gas, Range/Oven: Free Stdng., Vaulted Ceilings, Theater Room, Video Door Bell(s), Smart Thermostat(s)
- Fireplace: Yes
- Number of Fireplaces: 1
- Appliances: Dryer, Refrigerator, Washer, Water Softener Owned
- Flooring: Carpet, Hardwood, Tile
Rooms
Bathrooms
- Total Bathrooms: 5
- Full Bathrooms: 4
- Half Bathrooms: 1
Bedrooms
- Total Bedrooms: 4
- Primary Bedroom: Floor: 1st
Other Rooms
- Laundry: Electric Dryer Hookup
Additional Information
- Shared Amenities: Maintenance, Pets Permitted, Snow Removal
- Equipment: Alarm System, Storage Shed(s), Window Coverings, Projector
Exterior
- Exterior Features: Double Pane Windows, Lighting, Sliding Glass Doors, Patio: Open
- Porch/Patio/Deck: Patio: Open
Parking
- Garage: Yes
- Attached garage: Yes
- Garage Spaces: 2
- Covered Spaces: 2
- Total Spaces: 4
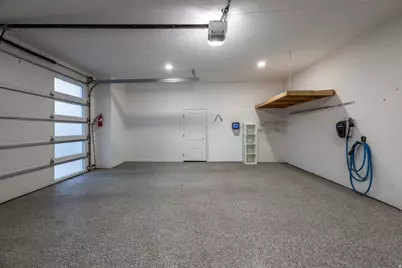
- Parking Features: Attached, Extra Height, Opener, Storage Above, Electric Vehicle Charging Station
Location
- Area: Pl Grove; Lindon; Orem
- County: Utah
- Subdivision: ABBEY ROAD COMMUNITY
- Direction Faces: West
School Information
- Elem School District: Alpine
- Midd School District: Alpine
- High School District: Alpine
- Elementary School: Orchard
- Middle School: Canyon View
- High School: Timpanogos
Community
- Association: Yes
- Assoc. Fees Include: Maintenance Grounds
Heating & Cooling
- Central air: Yes
- Air Conditioning: Yes
- Cooling Type: Central Air
- Heating Type: Forced Air, Gas: Central
Utilities
- Sewer: Sewer: Connected, Sewer: Public
- Water: Culinary
- Utility Description: Natural Gas Connected, Electricity Connected, Sewer Connected, Sewer: Public, Water Connected
Structural Information
- Architectural Style: Rambler/Ranch
- Construction: Cedar, Stone, Stucco
- Exterior Const.: Cedar, Stone, Stucco
- Basement Desc.: Full
- Roof: Tile
- Windows: Blinds, Drapes, Full
- Doors: French Doors
- Disability Access: Accessible Hallway(s), Ground Level, Single Level Living
- Stories/Levels: 2
- Square Feet: 4,639
- Living Area: 4,639 Sq. Ft.
- Current Bldg. Use: Single Family
- Year Built: 2023
- Property Condition: Blt./Standing
Lot Features
- Property View: Mountain(s)
- Lot Size (Acres): 0.07
- Lot Size (Sq. Ft.): 3,049.2
- Lot Size: .07
- Landscape: Fruit Trees, Landscaping: Full, Mature Trees, Pines, Terraced Yard, Vegetable Garden
- Topography: Corner Lot, Curb & Gutter, Fenced: Full, Road: Paved, Sidewalks, Sprinkler: Auto-Full, Terrain: Grad Slope, View: Mountain, Drip Irrigation: Man-Part, Drip Irrigation: Auto-Full
- Lot Features: Corner Lot, Curb & Gutter, Fenced: Full, Road: Paved, Sidewalks, Sprinkler: Auto-Full, Terrain: Grad Slope, View: Mountain, Drip Irrigation: Man-Part, Drip Irrigation: Auto-Full
- Trees/Vegetation: Fruit Trees, Landscaping: Full, Mature Trees, Pines, Terraced Yard, Vegetable Garden
Financial Considerations
- Association Fee: $125
- Assoc Fee Freq.: Monthly
- Tax Amount: $4,162
- Terms: Cash, Conventional, VA Loan
Disclosures and Reports
- Inclusions: Alarm System, Dryer, Refrigerator, Storage Shed(s), Washer, Water Softener: Own, Window Coverings, Projector, Video Door Bell(s), Video Camera(s)
- Property ID: 34-720-0012
Listed by Summit Sotheby's International Realty
Get Pre-Approved Today
Schools
Schools serving 1366 N 750 E
School District:Alpine School District
| Name | Grades | Distance |
|---|---|---|
Orchard School, Orem, UT 1035 North 800 East, Orem, UT 84097 | K-6 | 0.4 mi |
Canyon View Jr High School, Orem, UT 625 East 950 North Street, Orem, UT 84097 | 7-9 | 0.6 mi |
Timpanogos High School 1450 North 200 East, Orem, UT 84057 | 10-12 | 0.8 mi |
Disclaimer:
School attendance boundaries provided by ATTOM Data Solutions and are for reference only. Contact the school directly to verify enrollment eligibility.
Price & Sales History for 1366 N 750 E
Date
Details
Price
Change
Source
8/10/2026
Price Reduced
$1,195,000
-6.27%
MLS
7/29/2026
Listed
$1,275,000
—
MLS
Disclaimer: Historical sales information is derived from public records provided by the county offices. Information is not guaranteed and should be independently verified.
Tax History
Tax History for 1366 N 750 E
Year
Property Taxes
Change
Tax Assessment
Change
2025
$4,161
—
$575,025
10%
2025
$4,161
12%
$522,500
15%
2024
$3,708
175%
$453,420
156%
2023
$1,349
—
$177,300
—
Disclaimer: Historical tax information is derived from public records provided by the county offices. Information is not guaranteed and should be independently verified.
Estimate the Cost
Estimate the Cost for 1366 N 750 E
1366 N 750 E, Orem, UT 84097 (MLS# 2174898) is a Single Family property with 4 bedrooms, 4 full bathrooms and 1 partial bathroom. 1366 N 750 E is currently listed for $1,195,000 and was received on July 29, 2026. Want to learn more about 1366 N 750 E? Do you have questions about finding other Single Family real estate for sale in Orem? You can browse all Orem real estate or contact a Coldwell Banker agent to request more information.