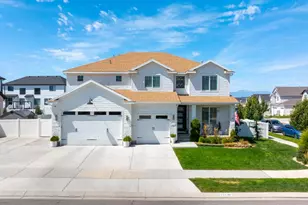
This is a carousel with tiles that activate property listing cards. Use the previous and next buttons to navigate.
1/24
$512,900
This is a carousel with tiles that activate property listing cards. Use the previous and next buttons to navigate.
1/24
Property Description
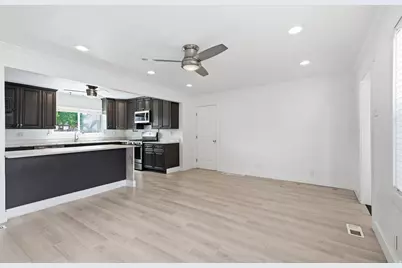
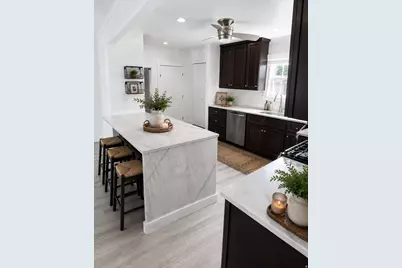
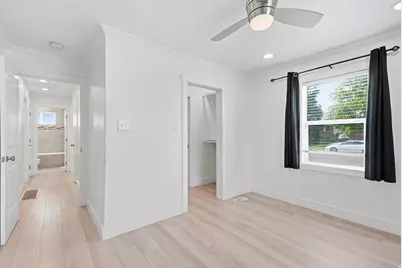
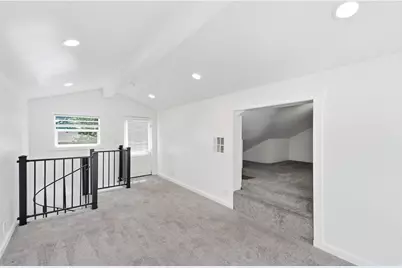
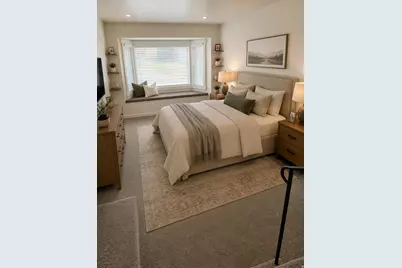
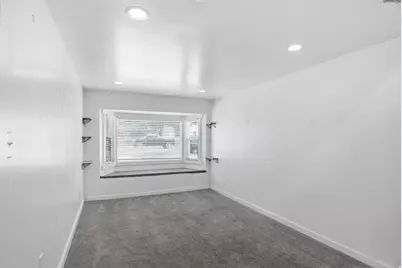
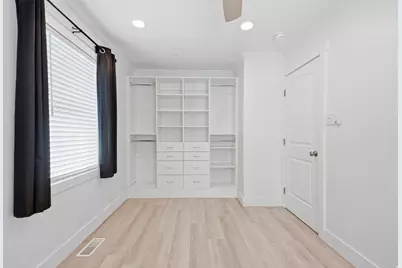
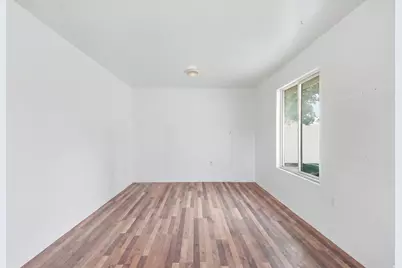
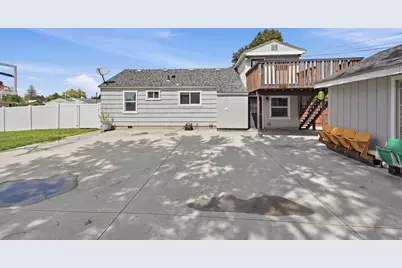
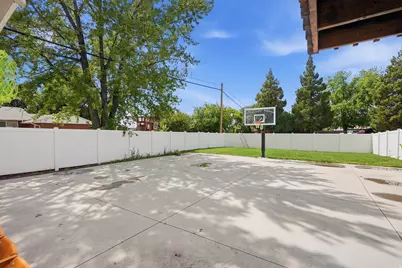
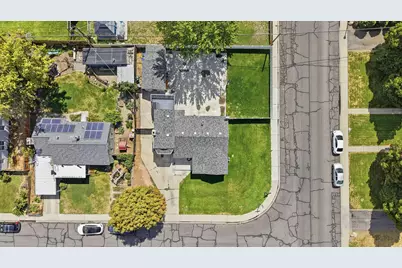
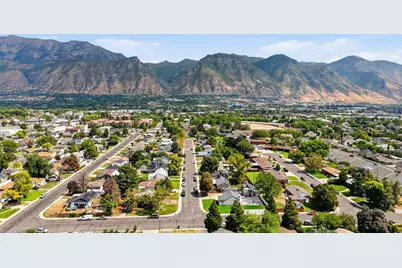
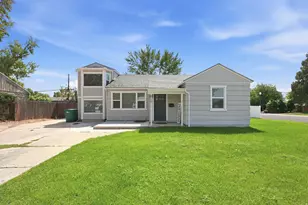
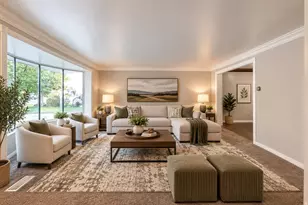
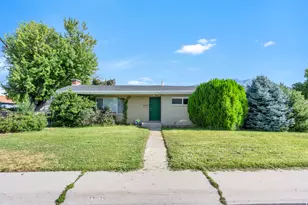
Beautifully remodeled Orem home with a spacious backyard, detached workshop AND a 5.625% assumable FHA loan! This 3-bedroom, 2-bath home has been thoughtfully updated while still keeping some of the personality that makes it unique. Inside you'll find an open-concept layout, updated flooring, a beautifully renovated kitchen with stylish cabinetry and a granite waterfall island, plus a bonus/flex room that could easily function as a fourth bedroom with an armoire, home office, family room, playroom or media space. Outside is where this property really sets itself apart. The fully fenced backyard offers plenty of room to play, entertain or simply spread out, along with extensive concrete, a built-in basketball hoop, detached workshop and additional storage shed. Situated on a corner lot and conveniently located near UVU, BYU, shopping, dining, schools and I-15. Seller currently has an FHA loan with a 5.625% interest rate that may be assumable for a qualified buyer, subject to lender approval and assumption requirements. Contact agent for additional information. Buyer to independently verify all information, including square footage, taxes, schools, property details and all information regarding the assumable FHA loan, including interest rate, loan balance, monthly payment, fees, eligibility requirements, assumption timeline and lender approval requirements.
Full Property Details
Full Property Details for 426 E 1910 S
General
- Price: $512,900
- Taxes: $1,737
- Status: Active
- Type: Single Family
- Source: WFR
- MLS ID: 2177784
- Updated: 9/23/2026
- Added to Site: 60 day(s) ago
Interior
- Interior Features: Bath: Primary, Kitchen: Updated
- Fireplace: Yes
- Number of Fireplaces: 1
- Appliances: Dryer, Refrigerator, Washer
- Flooring: Carpet, Laminate, Tile
Rooms
Bathrooms
- Total Bathrooms: 2
- Full Bathrooms: 2
Bedrooms
- Total Bedrooms: 3
- Primary Bedroom: Floor: 1st
Other Rooms
- Laundry: Electric Dryer Hookup, Gas Dryer Hookup
Exterior
- Exterior Features: Double Pane Windows, Porch: Open, Patio: Open
- Porch/Patio/Deck: Porch: Open, Patio: Open
Parking
- Total Spaces: 4
Location
- Area: Orem; Provo; Sundance
- County: Utah
- Subdivision: MORNINGSIDE HEIGHTS
- Direction Faces: North
School Information
- Elem School District: Alpine
- Midd School District: Alpine
- High School District: Alpine
- Elementary School: Cherry Hill
- Middle School: Lakeridge
- High School: Mountain View
Heating & Cooling
- Central air: Yes
- Air Conditioning: Yes
- Cooling Type: Central Air
- Heating Type: Forced Air, Gas: Central
Utilities
- Sewer: Sewer: Connected, Sewer: Public
- Water: Culinary
- Utility Description: Natural Gas Connected, Electricity Connected, Sewer Connected, Sewer: Public, Water Connected
Structural Information
- Architectural Style: Stories: 2
- Construction: Cement Siding, Other
- Exterior Const.: Cement Siding, Other
- Basement Desc.: None
- Roof: Asphalt
- Windows: Blinds
- Disability Access: Single Level Living
- Stories/Levels: 2
- Square Feet: 1,410
- Living Area: 1,410 Sq. Ft.
- Current Bldg. Use: Single Family
- Year Built: 1950
- Property Condition: Blt./Standing
Lot Features
- Lot Size (Acres): 0.19
- Lot Size (Sq. Ft.): 8,276.4
- Lot Size: .19
- Landscape: Landscaping: Full
- Topography: Corner Lot, Fenced: Full, Sprinkler: Auto-Full
- Lot Features: Corner Lot, Fenced: Full, Sprinkler: Auto-Full
- Trees/Vegetation: Landscaping: Full
- Zoning: RES
Financial Considerations
- Tax Amount: $1,737
- Terms: Cash, Conventional, FHA, VA Loan
Disclosures and Reports
- Inclusions: Dryer, Range, Refrigerator, Washer
- Property ID: 46-084-0021
Listed by Real Estate Essentials

Get Pre-Approved Today
Schools
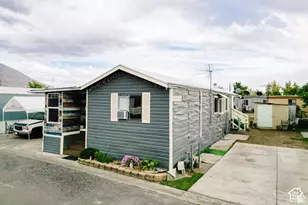
Schools serving 426 E 1910 S
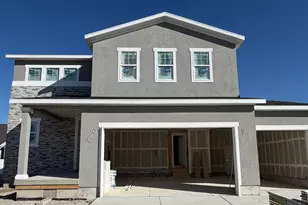
School District:Alpine School District
| Name | Grades | Distance |
|---|---|---|
Cherry Hill School 250 E 1650 S, Orem, UT 84097 | K-6 | 0.4 mi |
Lakeridge Jr High School 951 South 400 West, Orem, UT 84058 | 7-9 | 1.5 mi |
Mountain View High School 665 West Center Street, Orem, UT 84057 | 10-12 | 2.8 mi |
Disclaimer:
School attendance boundaries provided by ATTOM Data Solutions and are for reference only. Contact the school directly to verify enrollment eligibility.
Price & Sales History for 426 E 1910 S
Date
Details
Price
Change
Source
9/13/2026
Price Reduced
$512,900
-0.21%
MLS
8/28/2026
Price Reduced
$514,000
-0.19%
MLS
8/10/2026
Listed
$515,000
—
MLS
Disclaimer: Historical sales information is derived from public records provided by the county offices. Information is not guaranteed and should be independently verified.
Tax History
Tax History for 426 E 1910 S
Year
Property Taxes
Change
Tax Assessment
Change
2025
$1,737
—
$210,925
-47%
2024
$1,737
3%
$396,500
92%
2024
$1,686
11%
$206,195
3%
2023
$1,524
9%
$200,255
-26%
2021
$1,394
-13%
$268,800
32%
2022
$1,604
15%
$204,270
-14%
2021
$1,394
36%
$238,600
115%
2019
$1,024
5%
$111,045
10%
2018
$977
9%
$101,145
12%
2017
$896
-3%
$90,420
5%
2016
$927
1%
$86,240
7%
2015
$915
7%
$80,520
8%
2014
$852
-1%
$74,635
7%
2013
$861
—
$69,905
—
Disclaimer: Historical tax information is derived from public records provided by the county offices. Information is not guaranteed and should be independently verified.
Estimate the Cost
Estimate the Cost for 426 E 1910 S
426 E 1910 S, Orem, UT 84058 (MLS# 2177784) is a Single Family property with 3 bedrooms and 2 full bathrooms. 426 E 1910 S is currently listed for $512,900 and was received on August 10, 2026. Want to learn more about 426 E 1910 S? Do you have questions about finding other Single Family real estate for sale in Orem? You can browse all Orem real estate or contact a Coldwell Banker agent to request more information.