This is a carousel with tiles that activate property listing cards. Use the previous and next buttons to navigate.
$2,890,000

This is a carousel with tiles that activate property listing cards. Use the previous and next buttons to navigate.
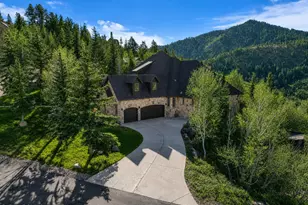
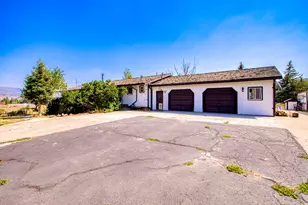
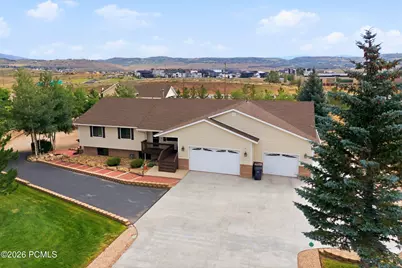
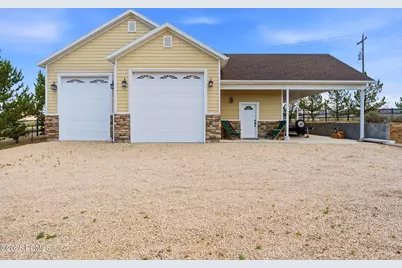
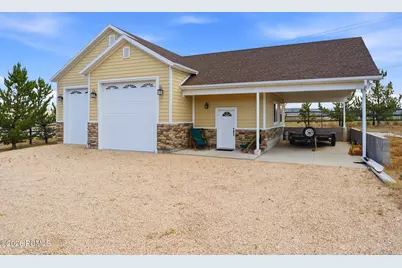
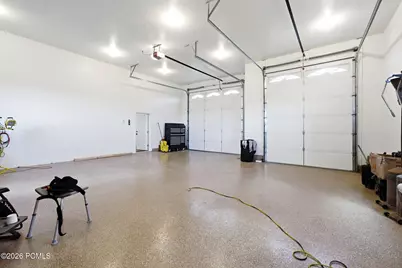
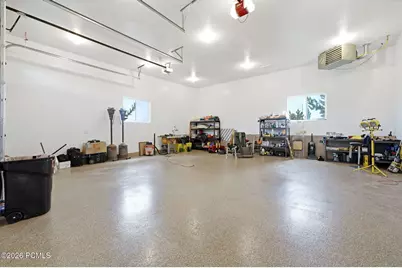
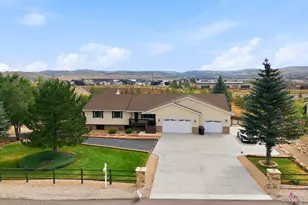
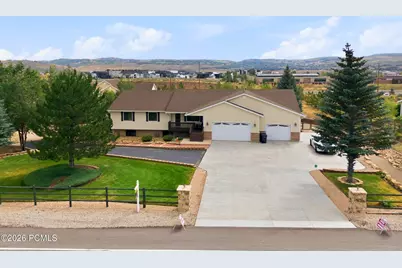
1.52 acres zoned commercial and residential allowing nightly rentals with detached double rv garage
Full Property Details for 6340 Highland Dr
General
- Price: $2,890,000
- HOA FEE: $3/month
- HOA FEE FREQ.: Annually
- Taxes: $6,300 (2025)
- Status: Active
- Type: Single Family
- Source: ParkCity
- MLS ID: 12603447
- Updated: 8/13/2026
- Added to Site: 17 day(s) ago
Interior
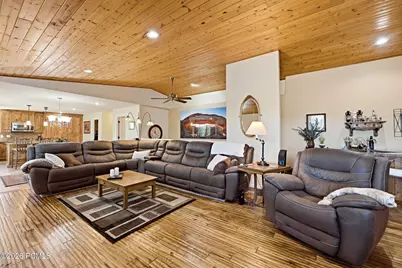
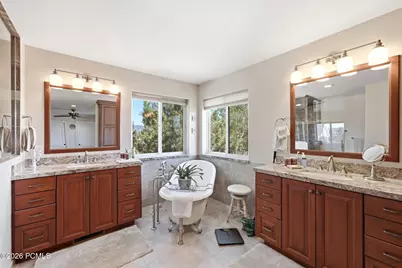
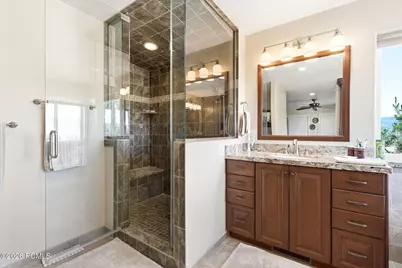
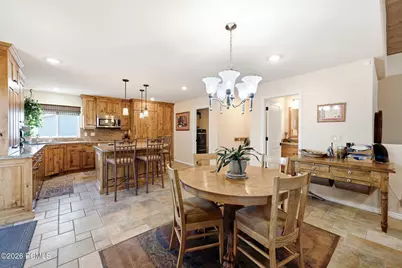
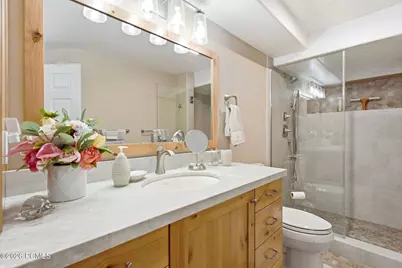
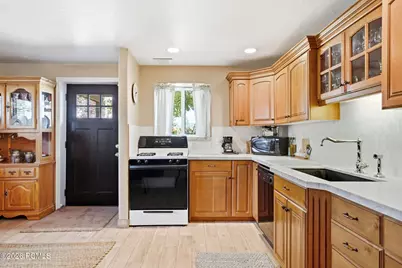
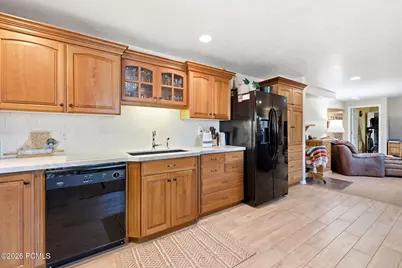
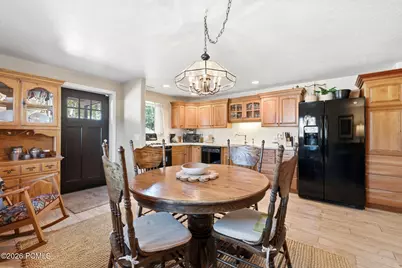
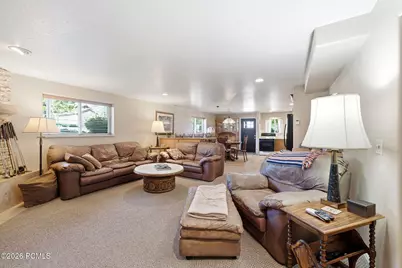
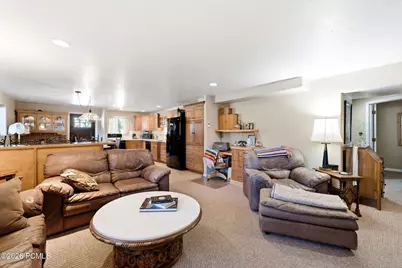
- Interior Features: Washer Hookup, Gas Dryer Hookup, Ceiling Fan(s), Double Vanity, Electric Dryer Hookup, Granite Counters, Kitchen Island, Main Level Master Bedroom, Open Floorplan, Spa/Hot Tub, Wet Bar, Breakfast Bar
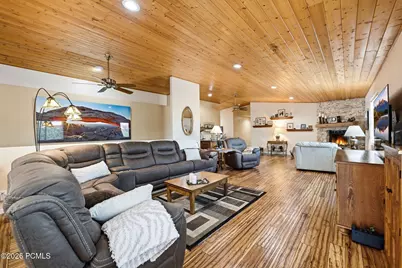
- Fireplace: Yes
- Number of Fireplaces: 2
- Fireplace(s): Gas, Gas
- Appliances: Dishwasher, Disposal, Dryer, Electric Dryer, Freezer, Dryer Hookup, Microwave, Oven
- Flooring: Tile, Wood
Rooms
Bathrooms
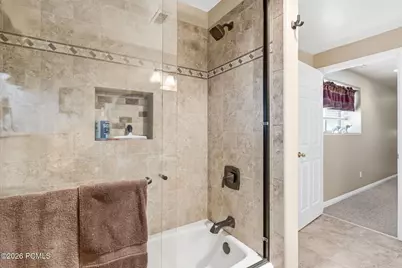
- Total Bathrooms: 6
- Full Bathrooms: 2
- 3/4 Bathrooms: 2
- Half Bathrooms: 2
Bedrooms
- Total Bedrooms: 6
Other Rooms
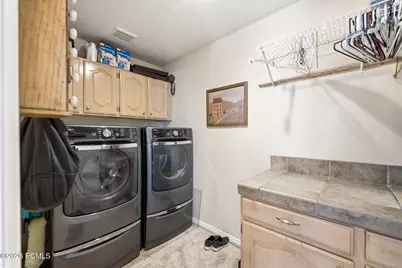
- Laundry: Gas Dryer Hookup, Electric Dryer Hookup
Additional Information
- Recreation: Hike/Bike Trail - Adjoining Project, Horse Trail
- Equipment: Garage Door Opener, Security System - Installed, Smoke Alarm, Programmable Thermostat, Water Heater - Gas, Water Softener (Owned)
Exterior
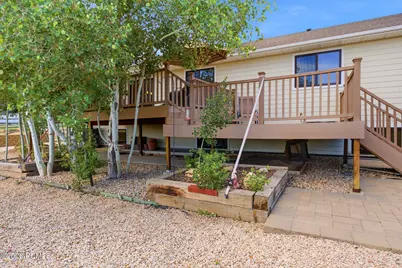
- Exterior Features: Balcony, Lawn Sprinkler - Timer
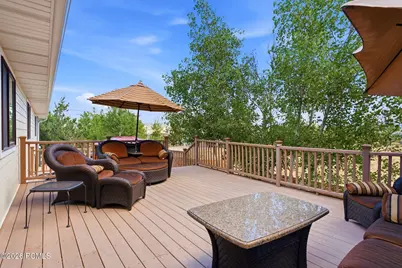
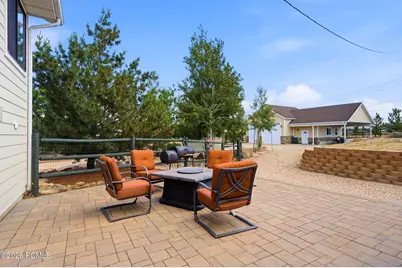
- Porch/Patio/Deck: Porch, Patio, Deck
Parking
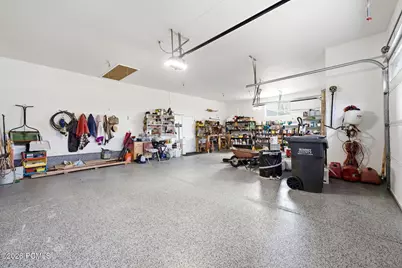
- Garage: Yes
- Garage Description: Attached, Detached, Heated
- Garage Spaces: 6
- Covered Spaces: 6
- Other Parking Type: Attached, Vehichl parking, Street
- Parking: Street, RV Garage, Detached, Heated Garage, Attached Carport
Location
- Area: Park City
- County: Summit
- Subdivision: Highland Estates
School Information
- School District: Park City
Community
- Association: Yes
Heating & Cooling
- Central air: Yes
- Air Conditioning: Yes
- Cooling Type: Air Conditioning, Central Air
- Heating Type: Fireplace(s), Electric, Forced Air, Radiant Floor
- Water Heater: Gas
Utilities
- Sewer: Septic Tank
- Water: Public, Secondary Water
- Utility Description: Cable Available, Electricity Connected, High Speed Internet Available, Phone Available, Phone Lines/Additional, Propane, See Remarks
Structural Information
- Architectural Style: Traditional
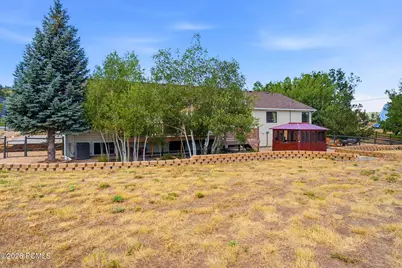
- Description/Design: Fully Landscaped, Horse Property, Many Trees, Fully Landscaped
- Construction Status: Complete
- Construction: HardiPlank Type, Stone, Frame, Brick
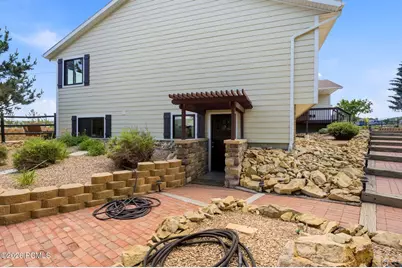
- Basement Desc.: Walk-Out Access
- Foundation: See Remarks
- Roof: Asphalt
- Square Feet: 5,145
- Sq. Ft. Source: Public Records
- Living Area: 5,145 Sq. Ft.
- Finished Total: 5,145 Sq. Ft.
- Year Built: 1996
- Property Condition: Updated/Remodeled
Additional Structures
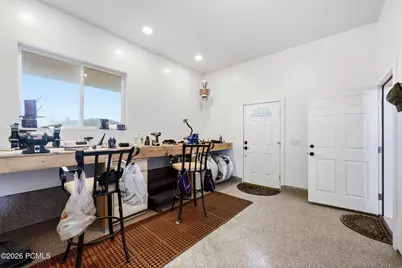
- Other Structures: Shed(s), Storage
Lot Features
- Property View: Mountain(s), Trees/Woods
- Lot Size (Acres): 1.52
- Lot Size (Sq. Ft.): 66,211
- Lot Size Source: Public Records
- Frontage: Public
- Street/Road Desc.: Paved
- Fence: Yes
- Lot Features: Many Trees, Horse Property
- Lot Description: Many Trees, Horse Property
- Fencing (Description): Full
Horse Property
- Horse Facility Desc.: Riding Trail
Financial Considerations
- Price Per Sq. Ft.: $561.71
- Association Fee: Yes
- Association Fee: $37
- Assoc Fee Freq.: Annually
- Tax Amount: $6,300
- Tax Year: 2025
- Terms: 1031 Exchange, Cash, Conventional
Disclosures and Reports
- Legal Description: Lot 231 Highland Estates Subdivision Plat B Cont 1.52 Ac M65-393 M122-575 M196-645 M232-248 404-265 522-140620-12-788 625-281 (Ref:742-29) 742-32 (Ref:793-110-111) 917-100 942-603-687 1092-9 1653-1315 1727-950-953 2081-389 2148-1307 Stephen D Bailey Trustee Of The Stephen D Bailey Trust Dated Aug 24 2012 Und 1/2 2735-635; Carolyn G Bailey As Trustee Of The Carolyn G Bailey Trust Dated Aug 24 2012 Und 1/2 Int 2735-635;
- APN: He-B-231
Listed by Matthew Barrett, Broker
Schools serving 6340 Highland Dr
| Name | Grades | Distance |
|---|---|---|
Trailside School 5700 Trailside Drive, Park City, UT 84098 | K-5 | 0.8 mi |
Treasure Mtn Junior High School 2530 Kearns Boulevard, Park City, UT 84060 | 8-9 | 3.5 mi |
Ecker Hill Middle School 2465 Kilby Road, Park City, UT 84098 | 6-7 | 3.8 mi |
Park City High School 1750 Kearns Boulevard, Park City, UT 84060 | 10-12 | 3.9 mi |
Price & Sales History for 6340 Highland Dr
Tax History for 6340 Highland Dr
Estimate the Cost for 6340 Highland Dr
6340 Highland Drive, Park City, UT 84098 (MLS# 12603447) is a Single Family property with 6 bedrooms, 2 full bathrooms and 4 partial bathrooms. 6340 Highland Drive is currently listed for $2,890,000 and was received on July 29, 2026. Want to learn more about 6340 Highland Drive? Do you have questions about finding other Single Family real estate for sale in Park City? You can browse all Park City real estate or contact a Coldwell Banker agent to request more information.