This is a carousel with tiles that activate property listing cards. Use the previous and next buttons to navigate.
1/36
$547,500
This is a carousel with tiles that activate property listing cards. Use the previous and next buttons to navigate.
1/36
Property Description
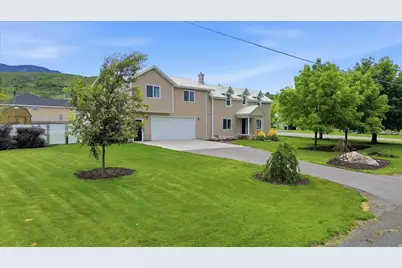
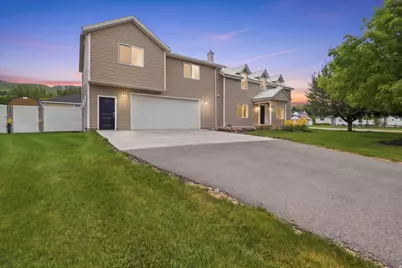
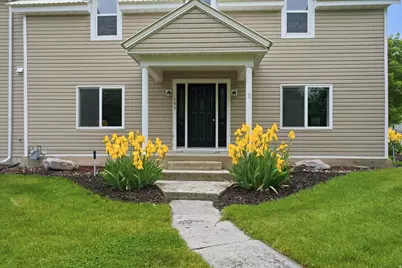
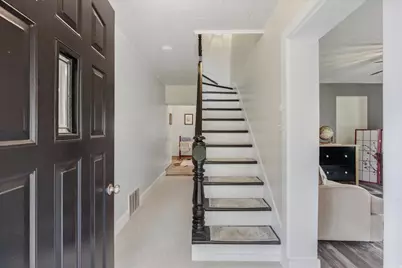
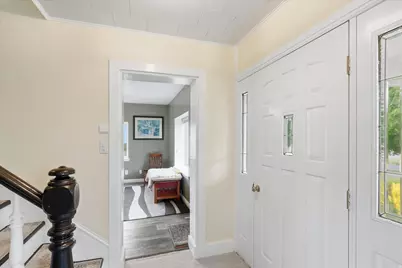
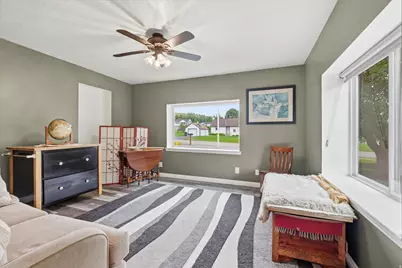
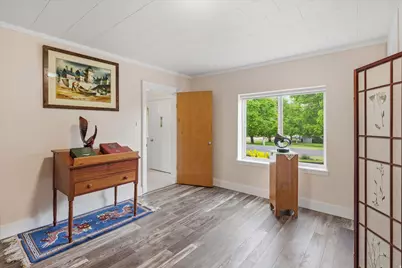
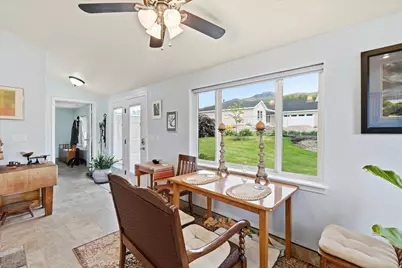
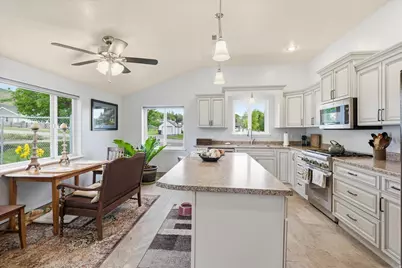
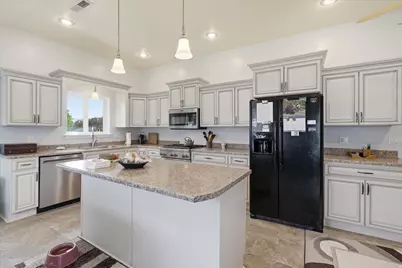
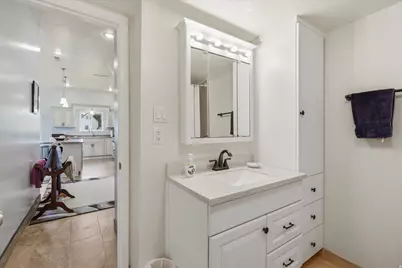
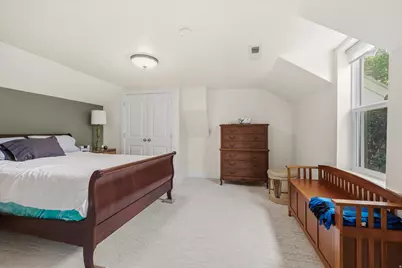
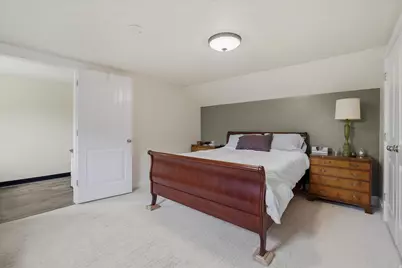
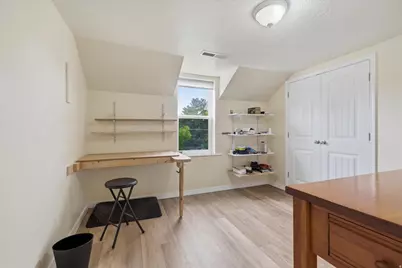
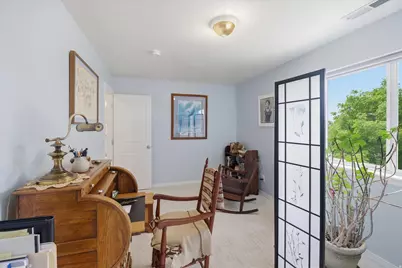
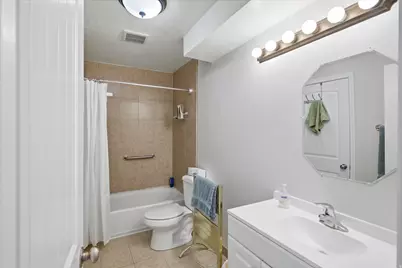
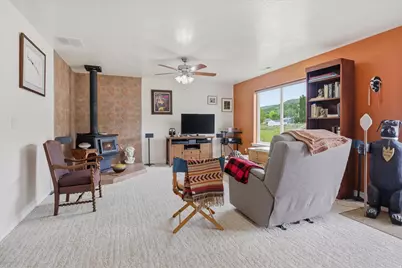
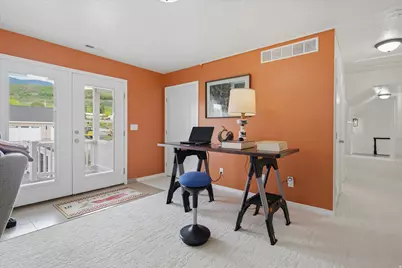
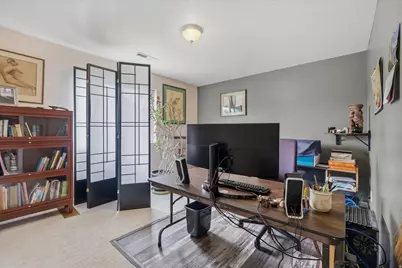
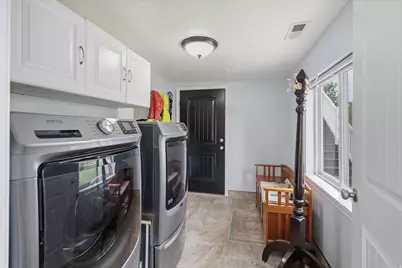
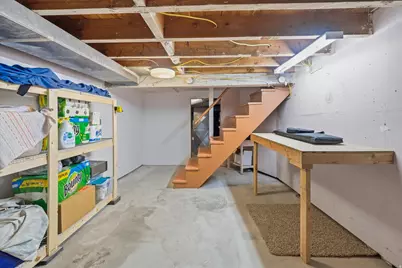
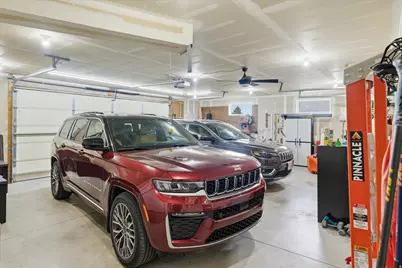
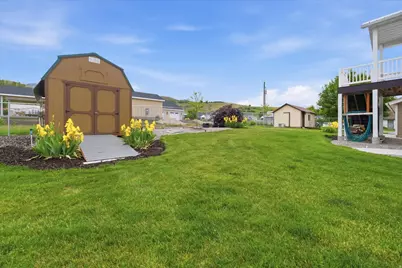
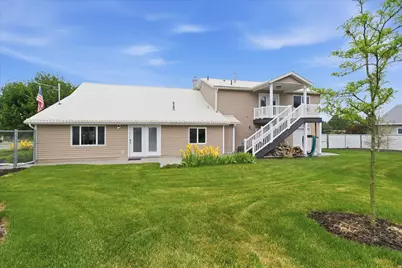
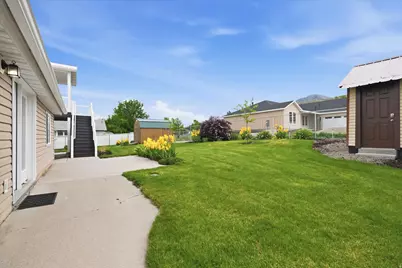
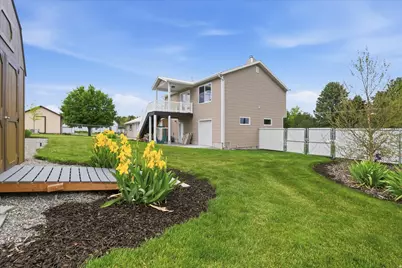
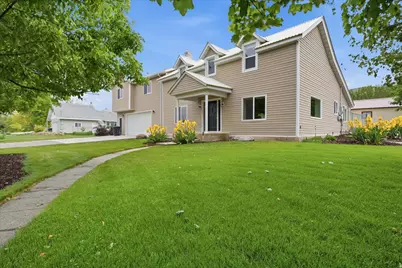
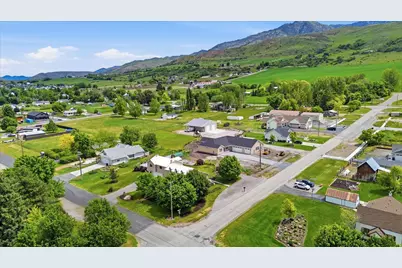
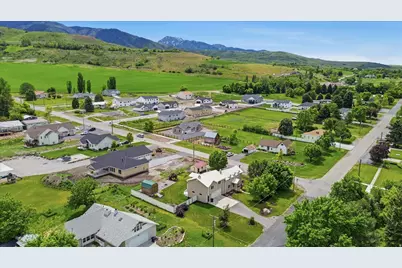
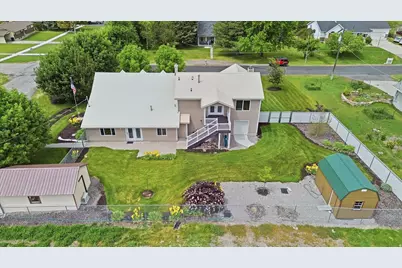
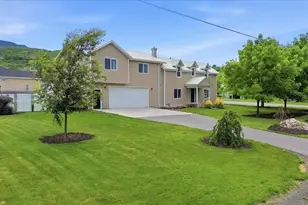
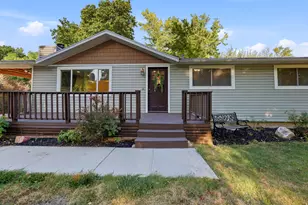
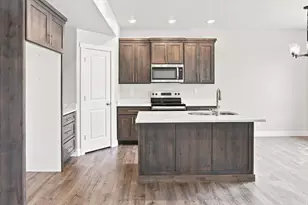
Mountain views from the large deck set the tone at 195 S 200 E, a beautifully remodeled East Bench home in PLAT A RICHMOND CITY. Set in Richmond's 84333 area of Cache County, this 1900 residence carries the character of its original era while a substantial 2013 addition and renovation brought the floor plan, finishes, and everyday function forward in a meaningful way. Inside, 5 bedrooms, 2 baths, and 2,783 square feet create comfortable room to gather, work, unwind, and host. The bright kitchen centers the home with white cabinetry, a generous island, and upgraded Thermador appliances, while new paint and carpet add a fresh, move-in-ready feel throughout. A main-floor bedroom and laundry bring practical convenience to the daily routine, and the upper level adds four additional bedrooms plus a spacious family room for flexible living. Thoughtful updates continue with a new furnace, tankless water heater, and automatic roller shades, blending efficiency and comfort with the home's timeless structure. Outdoor space expands the way this property lives: a fenced yard, oversized garage, outbuilding, and heated workshop with a new mini-split create rare storage, hobby, project, and workspace options. From quiet mornings on the deck to evenings framed by the mountains, the setting offers the kind of Richmond lifestyle that feels open, useful, and connected to the Cache Valley landscape. Explore the full virtual tour, then schedule a private showing to experience the views, renovated spaces, and versatile workshop setting in person.
Full Property Details
Full Property Details for 195 S 200 E
General
- Price: $547,500
- Taxes: $2,011
- Status: Active
- Type: Single Family
- Source: WFR
- MLS ID: 2161068
- Updated: 6/26/2026
- Added to Site: 46 day(s) ago
Interior
- Interior Features: Disposal, Kitchen: Updated, Oven: Gas, Range: Gas, Range/Oven: Free Stdng.
- Fireplace: Yes
- Number of Fireplaces: 1
- Appliances: Microwave, Refrigerator
- Flooring: Carpet, Tile
Rooms
Bathrooms
- Total Bathrooms: 2
- Full Bathrooms: 2
Bedrooms
- Total Bedrooms: 5
- Primary Bedroom: Floor: 1st
Additional Information
- Equipment: Storage Shed(s), Window Coverings
Exterior
- Exterior Features: Double Pane Windows, Lighting, Secured Parking
Parking
- Garage: Yes
- Attached garage: Yes
- Garage Spaces: 3
- Covered Spaces: 3
- Total Spaces: 9
- Parking Features: Secured
Location
- Area: Cornish; Lwstn; Clrkstn; Trntn
- County: Cache
- Subdivision: PLAT A RICHMOND CITY
- Direction Faces: West
School Information
- Elem School District: Cache
- Midd School District: Cache
- High School District: Cache
- Elementary School: White Pine
- Middle School: North Cache
- High School: Sky View
Heating & Cooling
- Central air: Yes
- Air Conditioning: Yes
- Cooling Type: Central Air
- Heating Type: Forced Air, Gas: Central
Utilities
- Sewer: Sewer: Connected
- Water: Culinary
- Utility Description: Natural Gas Connected, Electricity Connected, Sewer Connected, Water Connected
Structural Information
- Architectural Style: Stories: 2
- Basement Desc.: Partial
- Roof: Aluminum
- Windows: Part, Shades
- Stories/Levels: 3
- Square Feet: 2,783
- Living Area: 2,783 Sq. Ft.
- Current Bldg. Use: Single Family
- Year Built: 1900
- Property Condition: Blt./Standing
Lot Features
- Property View: Mountain(s), Valley
- Lot Size (Acres): 0.31
- Lot Size (Sq. Ft.): 13,503.6
- Lot Size: .31
- Landscape: Landscaping: Full
- Topography: Fenced: Part, Road: Paved, Sprinkler: Auto-Full, Terrain, Flat, View: Mountain, View: Valley
- Lot Features: Fenced: Part, Road: Paved, Sprinkler: Auto-Full, View: Mountain, View: Valley
- Trees/Vegetation: Landscaping: Full
- Zoning: RES
Financial Considerations
- Tax Amount: $2,011
- Terms: Cash, Conventional, FHA, VA Loan
Disclosures and Reports
- Exclusions: Workbench
- Inclusions: Microwave, Range, Refrigerator, Storage Shed(s), Window Coverings
- Property ID: 09-063-0033
Listed by Berkshire Hathaway Home Services Utah Properties (Cache Valley)

Get Pre-Approved Today
Schools
Schools serving 195 S 200 E
School District:Cache School District
| Name | Grades | Distance |
|---|---|---|
White Pine School 184 West 100 North, Richmond, UT 84333 | K-6 | 0.7 mi |
North Cache Center 157 West 600 South, Richmond, UT 84333 | 7-8 | 0.7 mi |
Sky View High School 520 South 250 East, Smithfield, UT 84335 | 9-12 | 6.5 mi |
Disclaimer:
School attendance boundaries provided by ATTOM Data Solutions and are for reference only. Contact the school directly to verify enrollment eligibility.
Price & Sales History for 195 S 200 E
Date
Details
Price
Change
Source
6/20/2026
Price Reduced
$547,500
-3.1%
MLS
6/09/2026
Price Reduced
$565,000
-3.42%
MLS
6/04/2026
Price Reduced
$585,000
-1.68%
MLS
5/28/2026
Listed
$595,000
—
MLS
Disclaimer: Historical sales information is derived from public records provided by the county offices. Information is not guaranteed and should be independently verified.
Tax History
Tax History for 195 S 200 E
Year
Property Taxes
Change
Tax Assessment
Change
2025
$2,011
-7%
$274,605
—
2024
$2,155
-5%
$273,700
—
2023
$2,274
-4%
$272,830
—
2022
$2,362
11%
$272,580
-27%
2021
$2,119
31%
$373,578
38%
2020
$1,617
-5%
$270,068
—
2019
$1,699
7%
$270,068
10%
2018
$1,585
13%
$245,600
107%
2017
$1,397
-1%
$118,740
—
2016
$1,415
—
$118,740
—
Disclaimer: Historical tax information is derived from public records provided by the county offices. Information is not guaranteed and should be independently verified.
Estimate the Cost
Estimate the Cost for 195 S 200 E
195 S 200 E, Richmond, UT 84333 (MLS# 2161068) is a Single Family property with 5 bedrooms and 2 full bathrooms. 195 S 200 E is currently listed for $547,500 and was received on May 28, 2026. Want to learn more about 195 S 200 E? Do you have questions about finding other Single Family real estate for sale in Richmond? You can browse all Richmond real estate or contact a Coldwell Banker agent to request more information.