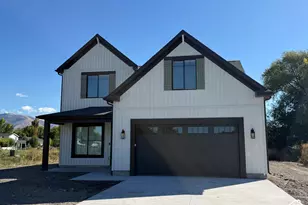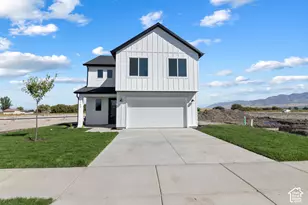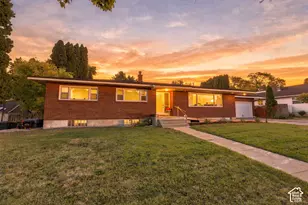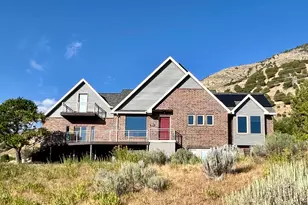
This is a carousel with tiles that activate property listing cards. Use the previous and next buttons to navigate.
1/80
$739,999
This is a carousel with tiles that activate property listing cards. Use the previous and next buttons to navigate.
1/80
Property Description
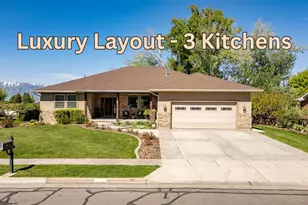
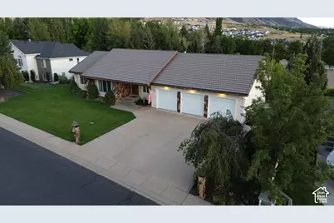
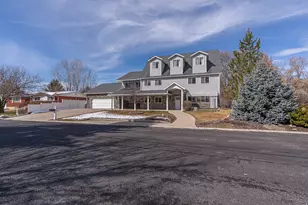
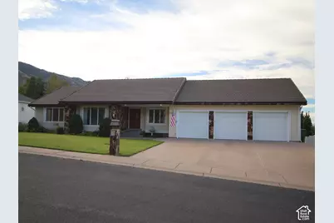
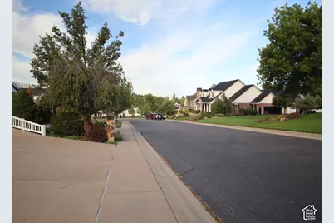
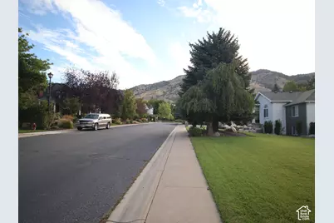
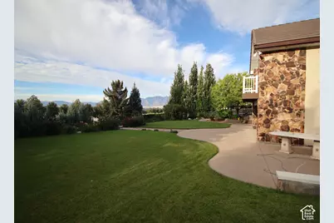
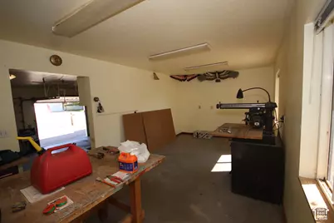
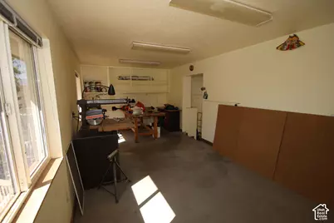
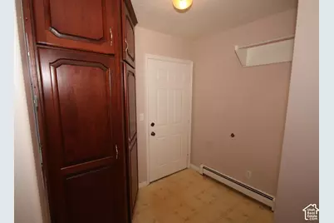
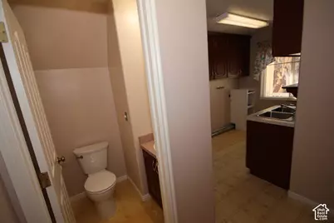
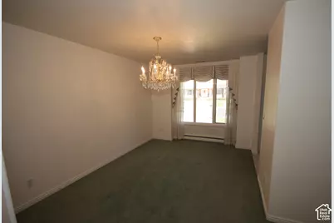
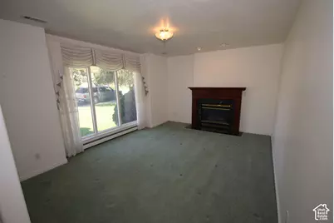
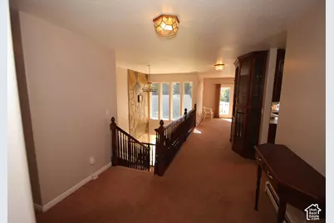
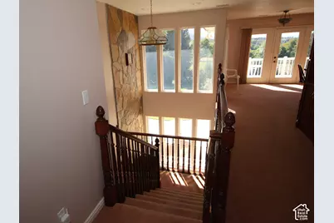
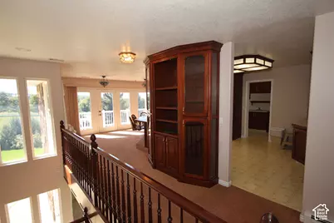
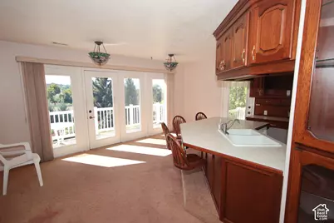
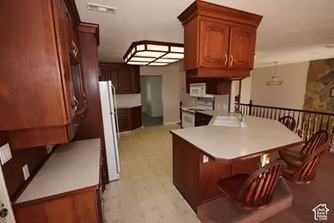
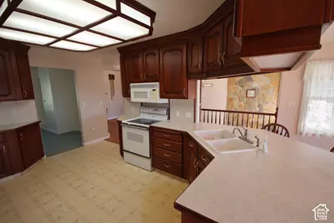
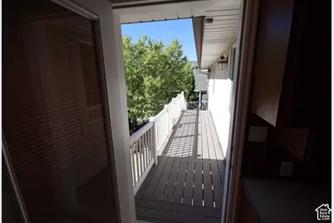
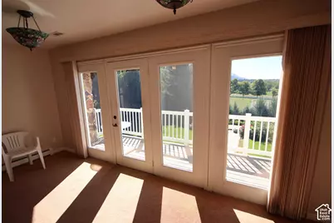
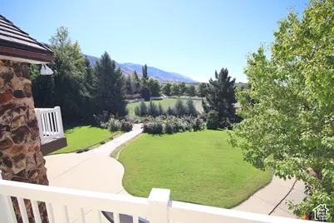
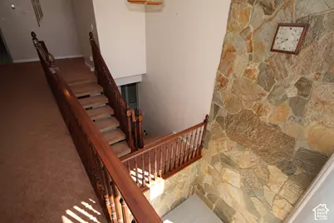
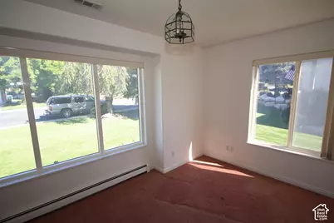
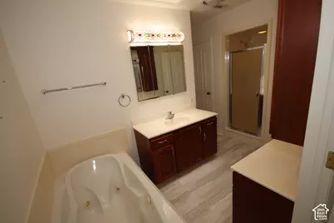
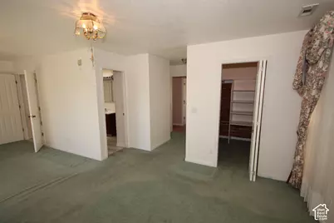
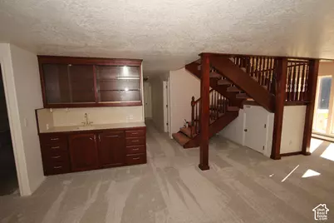
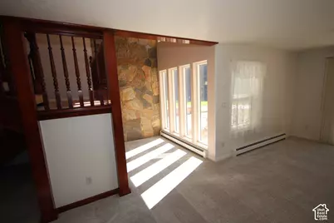
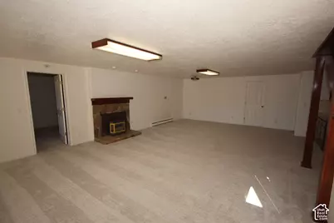
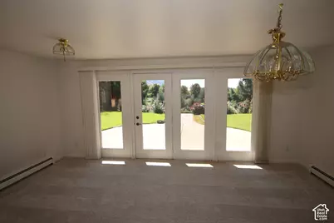
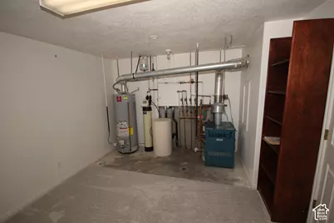
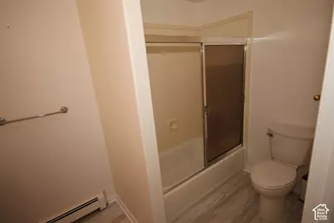
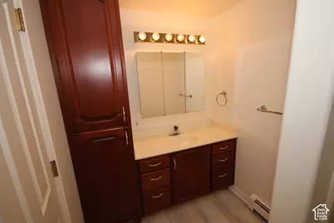
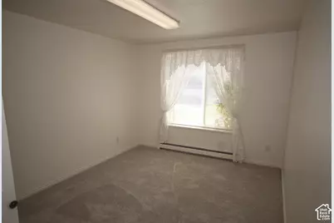
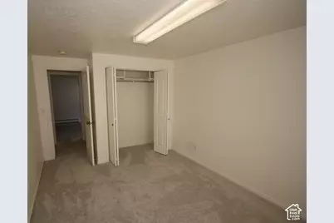
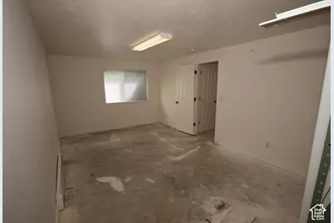
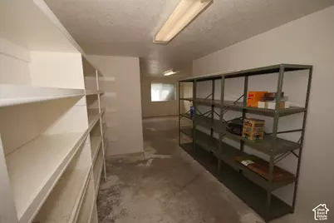
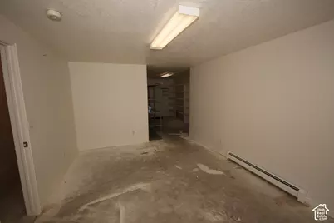
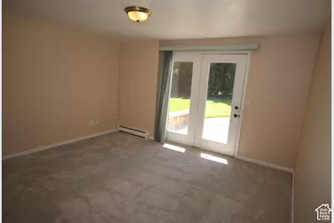
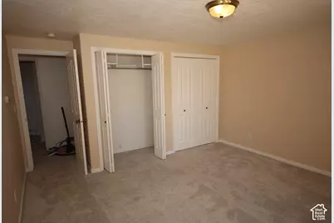
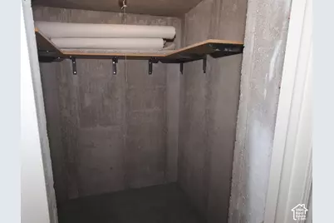
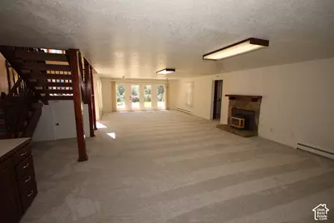
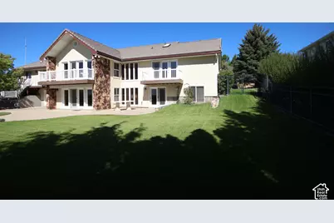
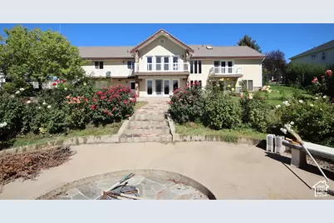
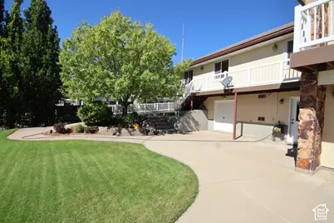
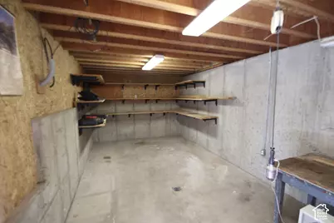
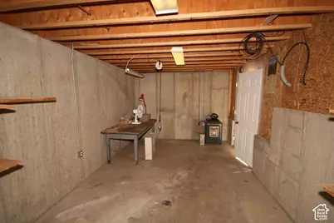
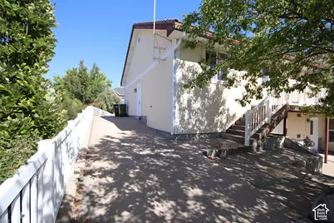
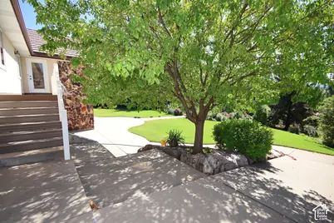
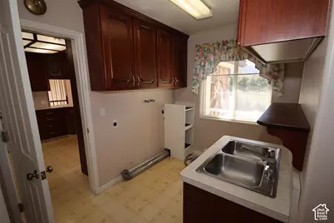
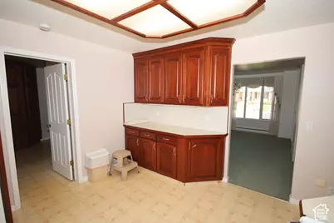
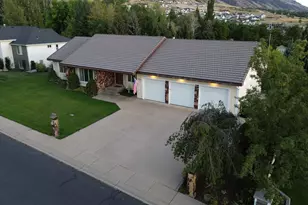
Loving where you live can start right here! Cul de Sac street, low traffic, Beautiful homes and and even better neighbors. Well built home with many extras you might not be able to see but you'll notice it in your heat bill and ease of cooling during a summer like we just had. 4 Bedrooms with an easy 5th if you need it. Formal dinning, Gathering area next to the kitchen, great master bedroom with jetted tub and separate shower. Hot water radiant heat at the baseboards gives quiet constant heat and no dust blowiing throughout the house. Shop off the garage with a second room under that for great storage or extra work space. Beautiful Rose garden out the back with no neighbors looking in. Views of the mountains and the valley off the kittchen deck. Lived in and loved but tremendous upside for your own personal touches and needs. Agent Scott Swenson is an Agent/Co-Owner on this property
Full Property Details
Full Property Details for 1140 Windsor Dr
General
- Price: $739,999
- Taxes: $3,287
- Status: Active
- Type: Single Family
- Source: WFR
- MLS ID: 2187702
- Updated: 9/26/2026
- Added to Site: 17 day(s) ago
Interior
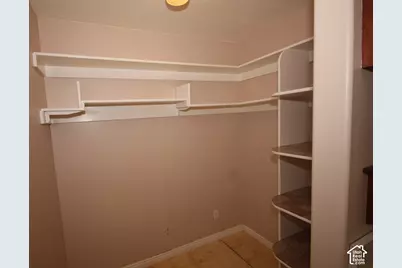
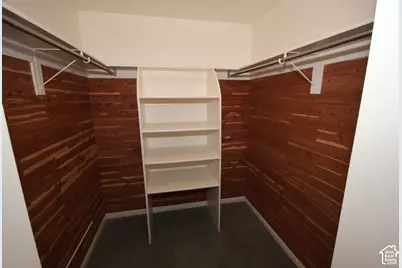
- Interior Features: Bath: Sep. Tub/Shower, Central Vacuum, Closet: Walk-In, Disposal, French Doors, Gas Log, Range/Oven: Free Stdng.
- Fireplace: Yes
- Number of Fireplaces: 2
- Appliances: Ceiling Fan, Microwave, Refrigerator, Water Softener Owned
- Flooring: Carpet, Laminate, Linoleum
Rooms
Bathrooms
- Total Bathrooms: 4
- Full Bathrooms: 2
- Half Bathrooms: 2
Bedrooms
- Total Bedrooms: 4
- Primary Bedroom: Floor: 1st
Other Rooms
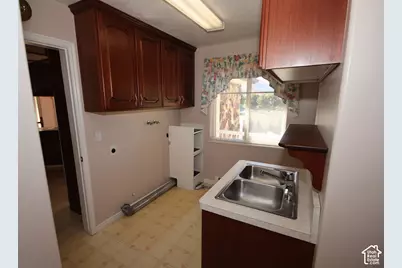
- Laundry: Electric Dryer Hookup
Exterior
- Exterior Features: Atrium, Basement Entrance, Double Pane Windows, Lighting, Walkout, Patio: Open
- Porch/Patio/Deck: Patio: Open
Parking
- Garage: Yes
- Attached garage: Yes
- Garage Spaces: 3
- Covered Spaces: 3
- Total Spaces: 9
- Parking Features: Parking: Uncovered, Attached, Extra Height, Opener, Storage Above, Workshop
Location
- Area: Logan; Nibley; River Heights
- County: Cache
- Cross Streets: 700
- Direction Faces: North
School Information
- Elem School District: Cache
- Midd School District: Cache
- High School District: Cache
- Elementary School: River Heights
- Middle School: Spring Creek
- High School: Ridgeline
Heating & Cooling
- Central air: Yes
- Air Conditioning: Yes
- Cooling Type: Central Air
- Heating Type: Hot Water
Utilities
- Sewer: Sewer: Connected, Sewer: Public
- Water: Culinary
- Utility Description: Natural Gas Connected, Electricity Connected, Sewer Connected, Sewer: Public, Water Connected
Structural Information
- Architectural Style: Rambler/Ranch
- Construction: Composition, Stone
- Exterior Const.: Composition, Stone
- Basement Desc.: Daylight, Walk-Out Access
- Roof: Tile
- Windows: Blinds, Part
- Doors: French Doors
- Disability Access: Grip-Accessible Features
- Stories/Levels: 2
- Square Feet: 4,619
- Living Area: 4,619 Sq. Ft.
- Current Bldg. Use: Single Family
- Year Built: 1994
- Property Condition: Blt./Standing
Additional Structures
- Other Structures: Workshop
Lot Features
- Property View: Mountain(s), Valley
- Lot Size (Acres): 0.41
- Lot Size (Sq. Ft.): 17,859.6
- Lot Size: .41
- Lot Dimensions: 108.0 x 166.0 x 108.0
- Frontage Feet: 108
- Landscape: Landscaping: Full, Mature Trees, Pines
- Topography: Curb & Gutter, Fenced: Part, Road: Paved, Secluded Yard, Sidewalks, Sprinkler: Auto-Full, Terrain: Grad Slope, View: Mountain, View: Valley
- Lot Features: Curb & Gutter, Fenced: Part, Road: Paved, Secluded, Sidewalks, Sprinkler: Auto-Full, Terrain: Grad Slope, View: Mountain, View: Valley
- Trees/Vegetation: Landscaping: Full, Mature Trees, Pines
- Zoning: RES
Financial Considerations
- Tax Amount: $3,287
- Terms: Cash, Conventional
Disclosures and Reports
- Inclusions: Ceiling Fan, Microwave, Range, Refrigerator, Water Softener: Own
- Property ID: 03-135-0212
Listed by Valley Realty
Get Pre-Approved Today
Schools
Schools serving 1140 Windsor Dr
School District:Cache School District
| Name | Grades | Distance |
|---|---|---|
River Heights School 780 E 600 S, Logan, UT 84321 | K-6 | 0.6 mi |
Spring Creek Middle School 350 West 100 North, Providence, UT 84332 | 7-8 | 1.5 mi |
Ridgeline High School 180 North 300 West, Millville, UT 84326 | 9-12 | 2.9 mi |
Disclaimer:
School attendance boundaries provided by ATTOM Data Solutions and are for reference only. Contact the school directly to verify enrollment eligibility.
Price & Sales History for 1140 Windsor Dr
Date
Details
Price
Change
Source
9/26/2026
Listed
$739,999
—
MLS
Disclaimer: Historical sales information is derived from public records provided by the county offices. Information is not guaranteed and should be independently verified.

Tax History
Tax History for 1140 Windsor Dr
Year
Property Taxes
Change
Tax Assessment
Change
2025
$2,183
-6%
$333,365
1%
2024
$2,320
-6%
$328,585
—
2023
$2,462
-5%
$327,105
—
2022
$2,589
2%
$327,105
-34%
2021
$2,537
12%
$491,890
19%
2020
$2,262
-5%
$411,677
—
2019
$2,386
12%
$411,677
17%
2018
$2,122
2%
$352,980
96%
2017
$2,071
-2%
$179,740
—
2016
$2,106
—
$179,740
—
Disclaimer: Historical tax information is derived from public records provided by the county offices. Information is not guaranteed and should be independently verified.
Estimate the Cost
Estimate the Cost for 1140 Windsor Dr
1140 Windsor Dr, River Heights, UT 84321 (MLS# 2187702) is a Single Family property with 4 bedrooms, 2 full bathrooms and 2 partial bathrooms. 1140 Windsor Dr is currently listed for $739,999 and was received on September 26, 2026. Want to learn more about 1140 Windsor Dr? Do you have questions about finding other Single Family real estate for sale in River Heights? You can browse all River Heights real estate or contact a Coldwell Banker agent to request more information.