This is a carousel with tiles that activate property listing cards. Use the previous and next buttons to navigate.
1/30
$404,000
This is a carousel with tiles that activate property listing cards. Use the previous and next buttons to navigate.
1/30
Property Description
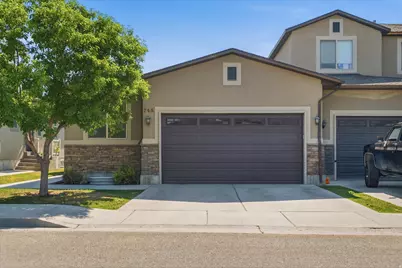
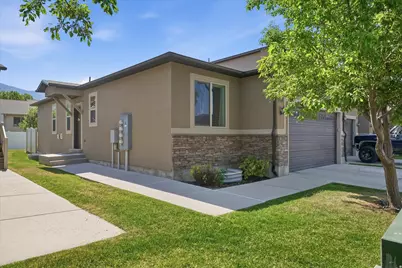
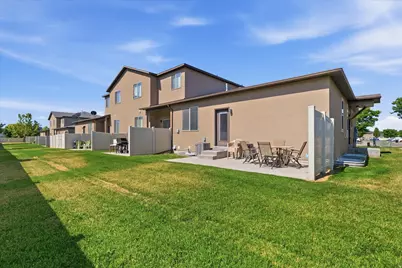
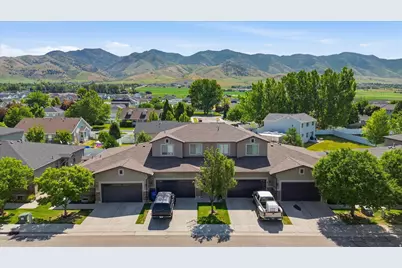
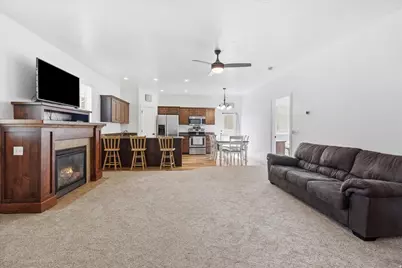
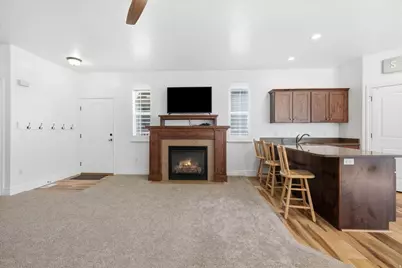
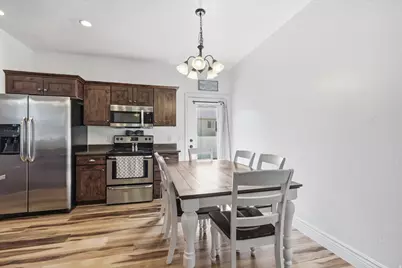
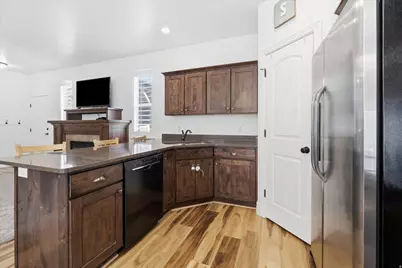
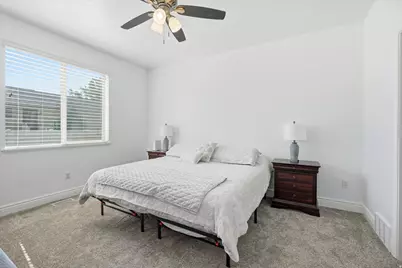
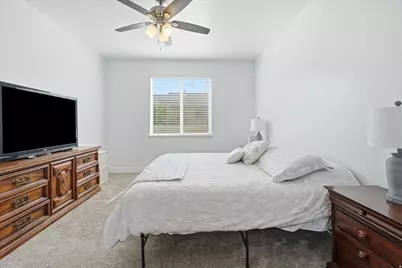
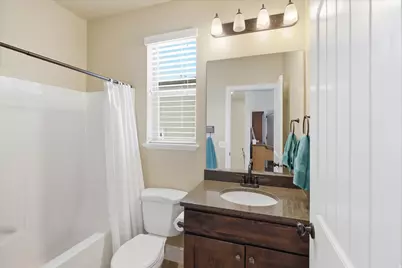
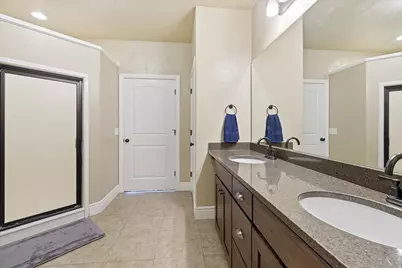
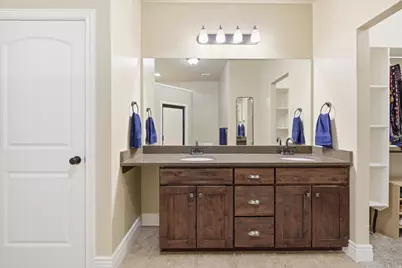
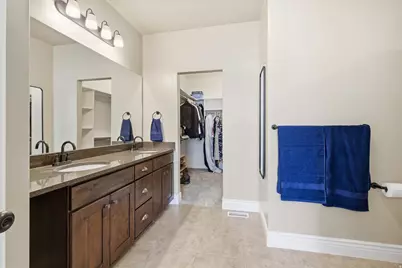
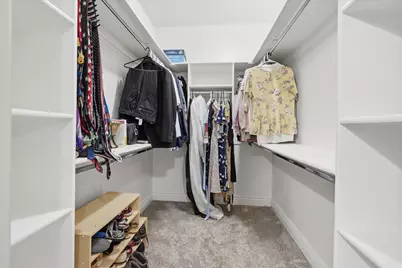
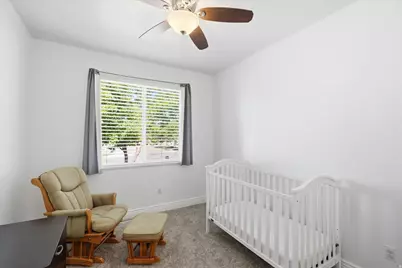
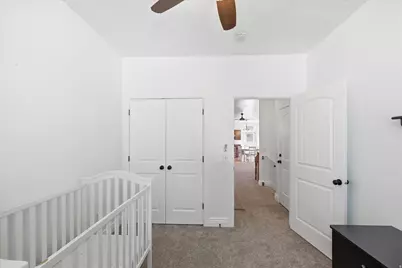
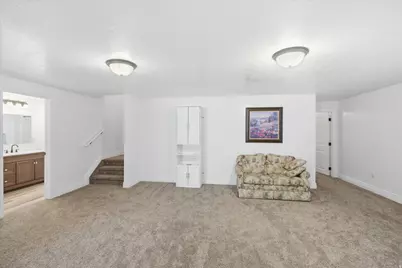
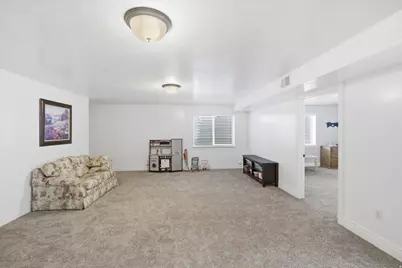
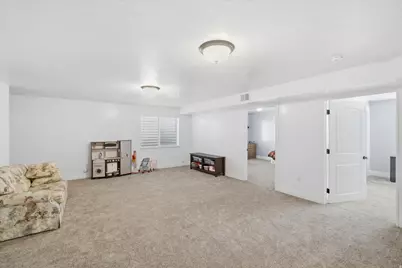
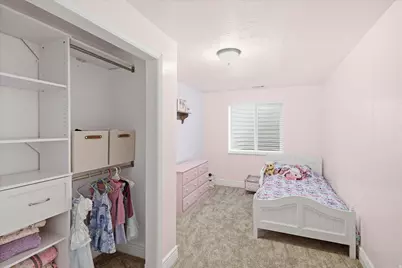
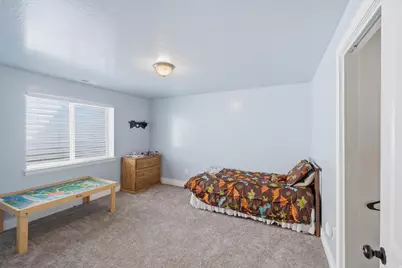
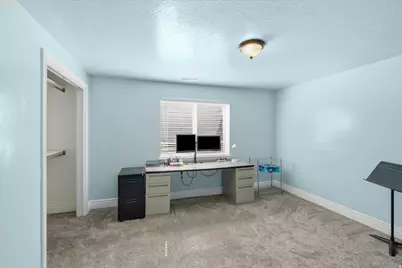
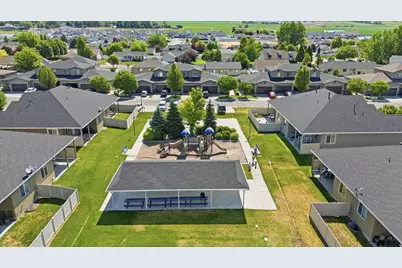
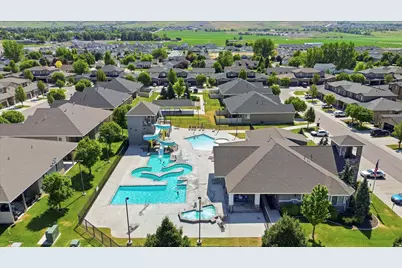
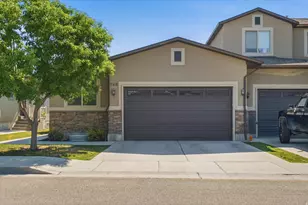
Move-in ready end-unit with major recent updates! Enjoy peace of mind with a new HVAC system, A/C unit, water heater, and carpetall replaced within the past year, saving you thousands in future maintenance costs. Offering approximately 2,496 square feet, this spacious 5-bedroom, 3-bath townhome is located in the desirable Stone Haven Community, within walking distance of Lee's Marketplace. The open-concept floor plan is perfect for entertaining and provides the space of a single-family home with the convenience of low-maintenance living. The kitchen features granite countertops and a large pantry, while the primary suite includes a walk-in shower with dual shower heads, a walk-in closet, and a convenient linen closet. Outside, enjoy a private backyard patio that backs to greenspace, along with a two-car garage and full driveway. The HOA includes a resort-style pool with lazy river and slide, clubhouse with movie theater, game room, fitness center, park with pavilion, playground, volleyball pit, lawn care, and exterior maintenance. Sellers are willing to consider reasonable offers. Don't miss this opportunity to own one of the largest floor plans in the community with significant recent upgrades. *All square footage figures are courtesy estimates.*
Full Property Details
Full Property Details for 748 S 150 E
General
- Price: $404,000
- HOA FEE: $250/month
- Taxes: $1,566
- Status: Active
- Type: Townhouse
- Source: WFR
- MLS ID: 2166934
- Updated: 8/3/2026
- Added to Site: 59 day(s) ago
Interior
- Interior Features: Bath: Primary, Closet: Walk-In, Disposal, Range/Oven: Free Stdng.
- Fireplace: Yes
- Number of Fireplaces: 1
- Appliances: Ceiling Fan, Microwave, Refrigerator
- Flooring: Carpet, Tile
Rooms
Bathrooms
- Total Bathrooms: 3
- Full Bathrooms: 3
Bedrooms
- Total Bedrooms: 5
- Primary Bedroom: Floor: 1st
Other Rooms
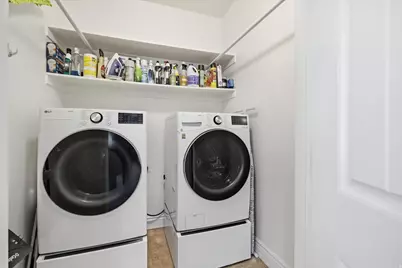
- Laundry: Electric Dryer Hookup
Additional Information
- Shared Amenities: Clubhouse, Playground, Pool
- Pool: Yes
- Private Pool: Yes
- Pool Description: In Ground
- Spa: Yes
- Equipment: Window Coverings
Exterior
- Exterior Features: Patio: Open
- Porch/Patio/Deck: Patio: Open
Parking
- Garage: Yes
- Attached garage: Yes
- Garage Spaces: 2
- Covered Spaces: 2
- Total Spaces: 4
Location
- Area: Smithfield; Amalga; Hyde Park
- County: Cache
- Subdivision: STONE HAVEN
- Cross Streets: 150
School Information
- Elem School District: Cache
- Midd School District: Cache
- High School District: Cache
- Elementary School: Sunrise
- Middle School: North Cache
- High School: Sky View
Community
- Association: Yes
Heating & Cooling
- Central air: Yes
- Air Conditioning: Yes
- Cooling Type: Central Air
- Heating Type: Gas: Central
Utilities
- Sewer: Sewer: Connected, Sewer: Public
- Water: Culinary
- Utility Description: Natural Gas Connected, Electricity Connected, Sewer Connected, Sewer: Public, Water Connected
Structural Information
- Architectural Style: Townhouse; Row-end
- Construction: Stucco
- Exterior Const.: Stucco
- Basement Desc.: Full
- Roof: Asphalt
- Windows: Blinds, Plantation Shutters
- Stories/Levels: 2
- Square Feet: 2,496
- Living Area: 2,496 Sq. Ft.
- Current Bldg. Use: Residential
- Year Built: 2012
- Property Condition: Blt./Standing
Lot Features
- Lot Size (Acres): 0.04
- Lot Size (Sq. Ft.): 1,742.4
- Lot Size: .04
Financial Considerations
- Association Fee: $250
- Assoc Fee Freq.: Monthly
- Tax Amount: $1,566
- Terms: Cash, Conventional, FHA, VA Loan
Disclosures and Reports
- Inclusions: Ceiling Fan, Microwave, Range, Refrigerator, Window Coverings
- Property ID: 08-199-0074
Listed by Intermountain Properties
Get Pre-Approved Today
Schools
Schools serving 748 S 150 E
School District:Cache School District
| Name | Grades | Distance |
|---|---|---|
Summit School 80 West Center Street, Smithfield, UT 84335 | PK-6 | 1.1 mi |
Sky View High School 520 South 250 East, Smithfield, UT 84335 | 9-12 | 0.4 mi |
North Cache Center 157 West 600 South, Richmond, UT 84333 | 7-8 | 6.3 mi |
Disclaimer:
School attendance boundaries provided by ATTOM Data Solutions and are for reference only. Contact the school directly to verify enrollment eligibility.
Price & Sales History for 748 S 150 E
Date
Details
Price
Change
Source
7/30/2026
Price Reduced
$404,000
-2.42%
MLS
6/22/2026
Listed
$414,000
—
MLS
Disclaimer: Historical sales information is derived from public records provided by the county offices. Information is not guaranteed and should be independently verified.
Tax History
Tax History for 748 S 150 E
Year
Property Taxes
Change
Tax Assessment
Change
2025
$1,566
-9%
$209,680
-3%
2024
$1,729
-5%
$217,160
—
2023
$1,821
-2%
$216,260
—
2022
$1,851
11469%
$216,260
-26%
2021
$16
-99%
$290,448
12%
2020
$1,564
10%
$260,390
16%
2019
$1,420
7%
$225,390
11%
2018
$1,328
4%
$203,920
90%
2017
$1,281
13%
$107,470
15%
2016
$1,131
—
$93,225
—
Disclaimer: Historical tax information is derived from public records provided by the county offices. Information is not guaranteed and should be independently verified.
Estimate the Cost
Estimate the Cost for 748 S 150 E
748 S 150 E, Smithfield, UT 84335 (MLS# 2166934) is a Townhouse property with 5 bedrooms and 3 full bathrooms. 748 S 150 E is currently listed for $404,000 and was received on June 22, 2026. Want to learn more about 748 S 150 E? Do you have questions about finding other Townhouse real estate for sale in Smithfield? You can browse all Smithfield real estate or contact a Coldwell Banker agent to request more information.