






This is a carousel with tiles that activate property listing cards. Use the previous and next buttons to navigate.
1/112
$1,299,000
This is a carousel with tiles that activate property listing cards. Use the previous and next buttons to navigate.
1/112
Property Description
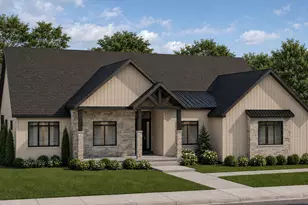
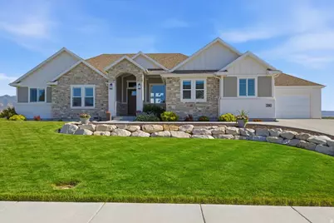
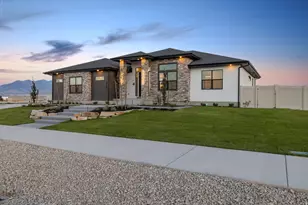
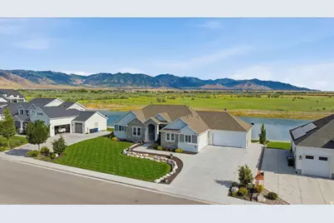
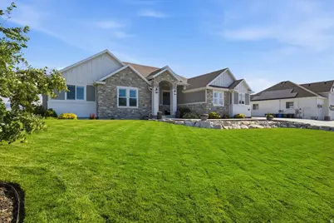
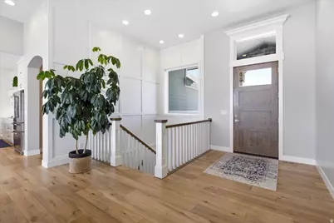
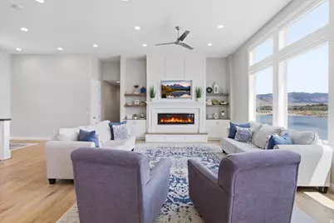
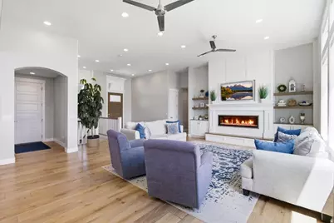
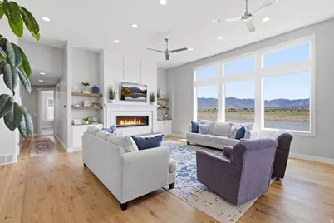
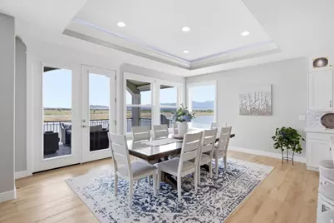
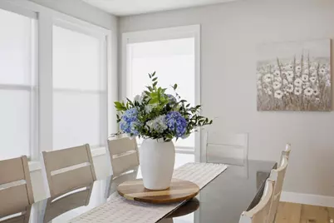
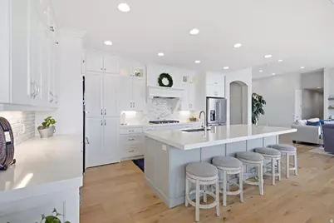
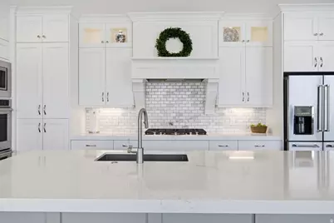
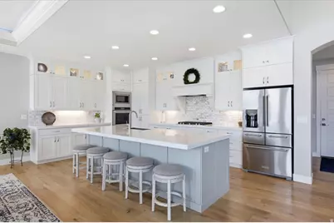
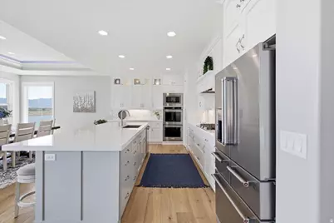
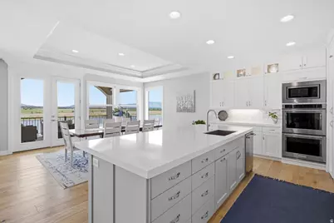
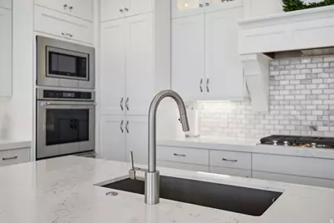
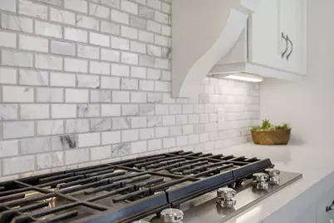
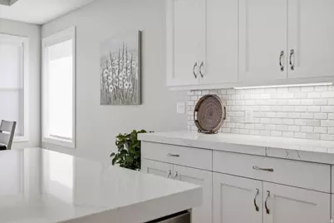
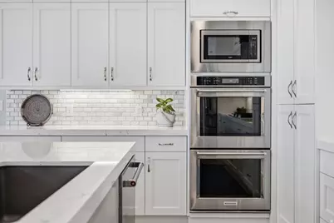
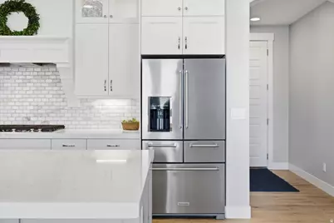
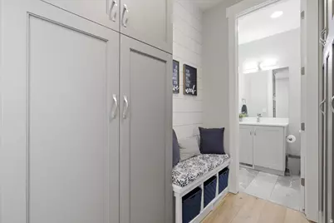
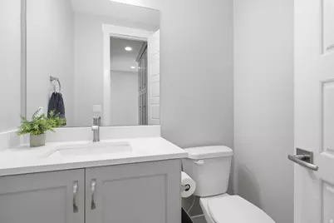
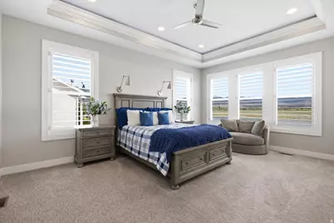
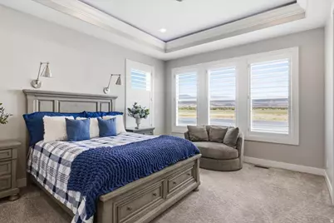
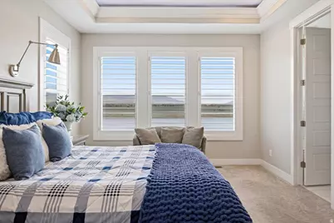
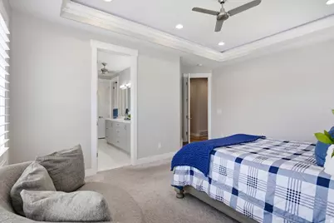
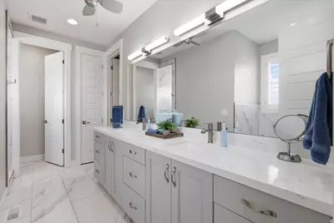
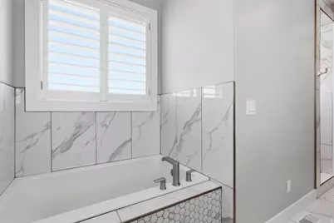
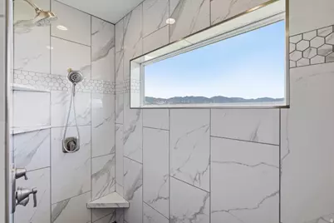
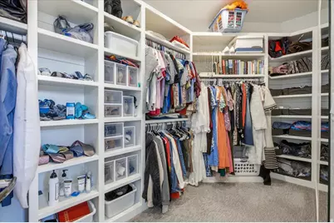
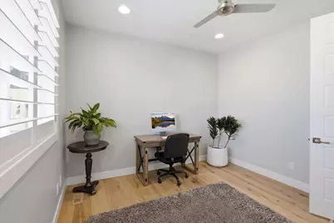
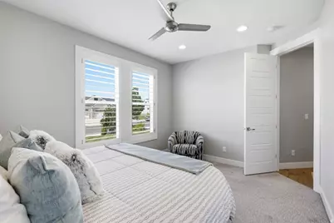
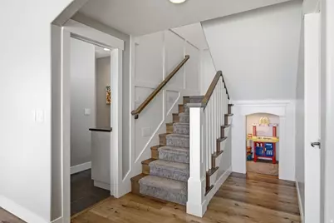
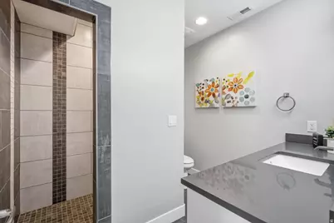
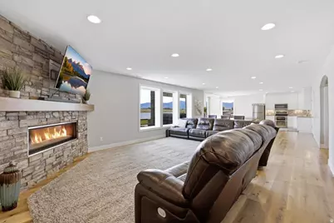
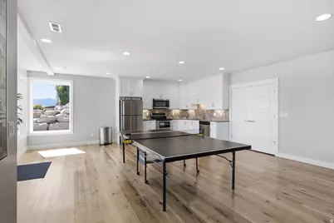
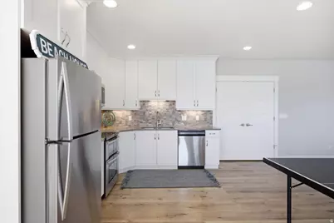
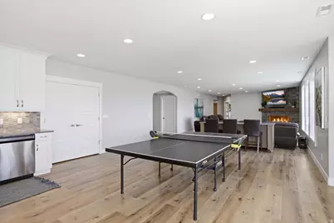
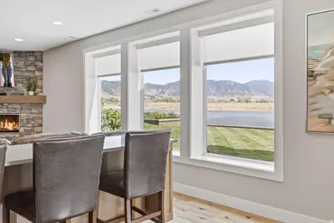
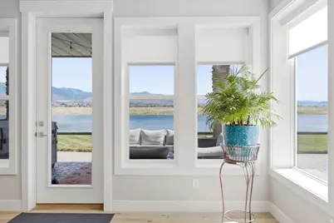
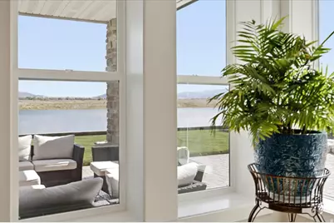
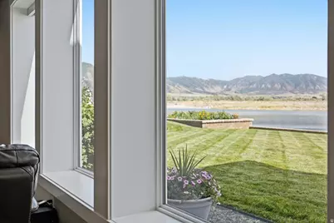
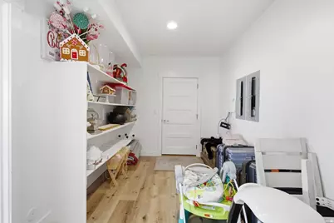
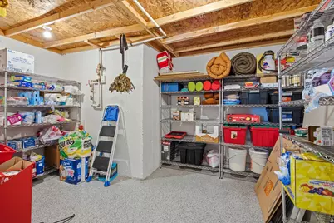
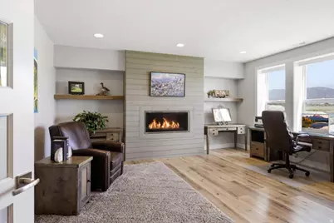
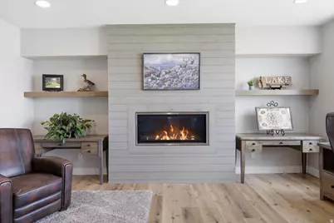
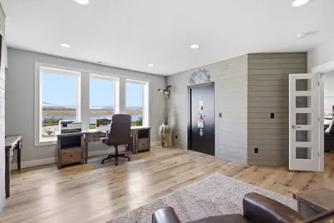
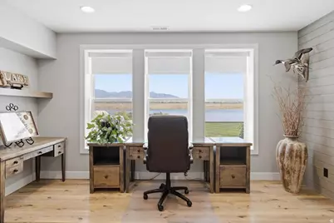
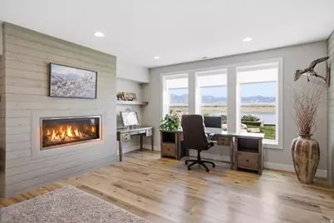
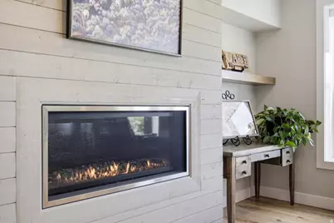
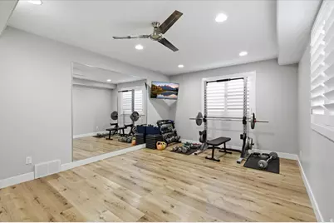
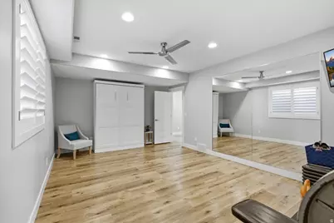
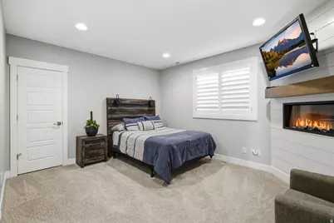
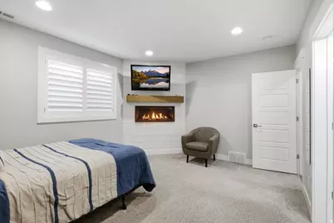
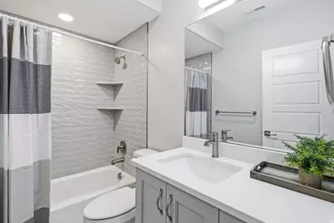
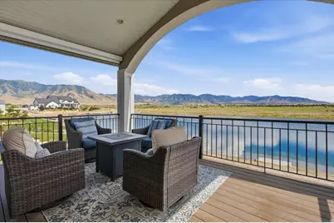
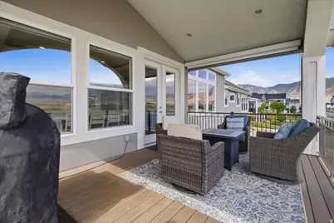
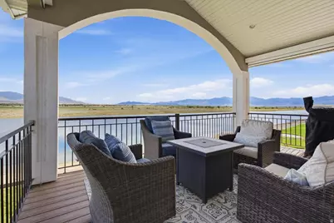
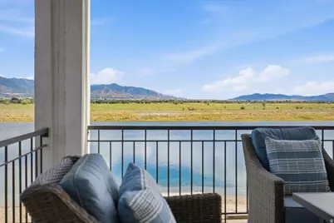
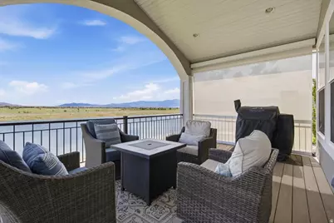
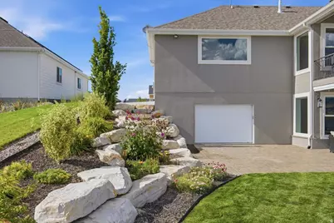
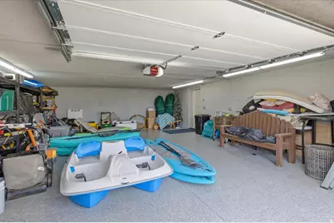
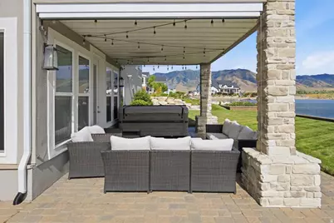
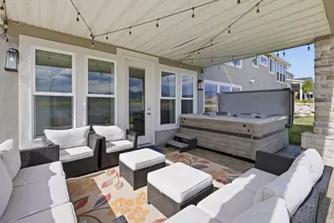
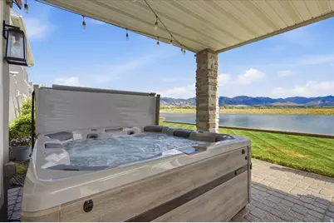
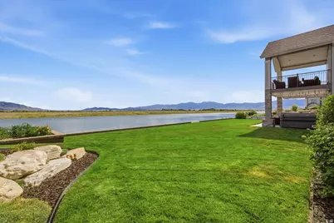
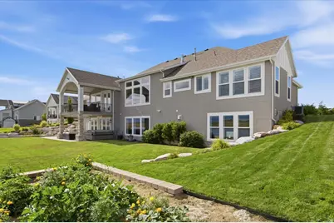
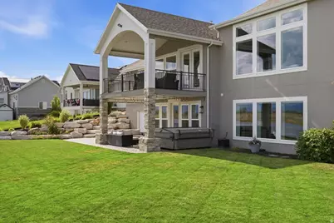
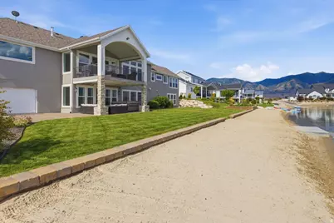
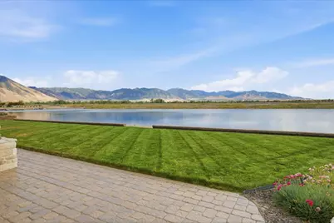
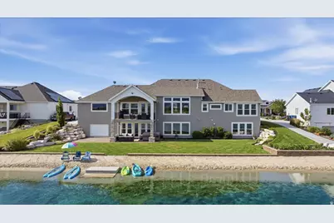
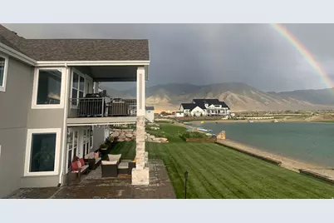
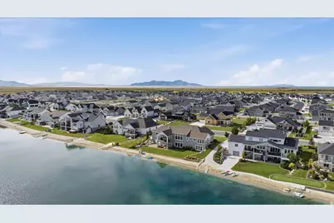

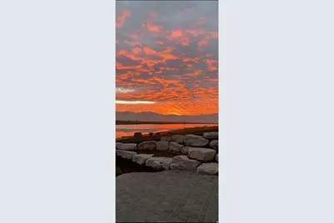
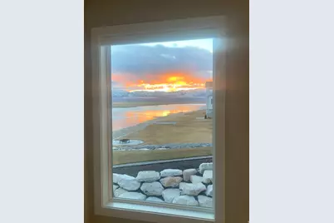
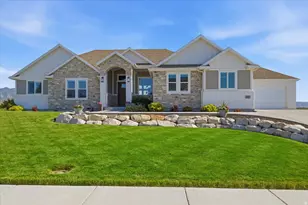
Live at The Pier-Stansbury Park's exclusive gated wakeboard-lake community, where waterfront living, recreation, and remarkable views come together. This exceptional rambler sits on the water with its own private beach and sweeping, unobstructed views across the Tooele Valley toward the Oquirrh and Stansbury Mountains. Expansive windows capture the scenery from nearly every angle, while the upper deck and lower patio provide outstanding spaces for entertaining, relaxing, and enjoying unforgettable sunrises and sunsets. Inside, soaring 12-foot ceilings in the entry and family room, a 10-foot dining-room ceiling, and 9-foot ceilings throughout the rest of the home-including the basement-create an open, impressive feel. Four fireplaces, including three gas and one electric, add warmth and character throughout. The main kitchen features a large hidden pantry with a convenient garage-to-pantry "Costco door," while the fully finished walkout basement includes a complete second kitchen with double ovens, generous gathering space, and a large exercise or flex room. The primary suite offers a spacious walk-in closet and an oversized dual-head shower with a view window overlooking the surrounding landscape. A beautifully positioned office also takes advantage of the views and includes a built-in safe with additional storage. Storage is exceptional, with more than 1,000 square feet of dedicated space, including a large cold-storage room. The extra-wide and extra-deep four-car garage includes hot- and cold-water taps, and the oversized driveway provides abundant parking. The outdoor setting is equally impressive, with a private beach, full landscaping, rock walls and stairs, flower gardens, a garden area, automatic sprinklers, permanent trim lighting on the front and rear of the home, and roof de-icing elements along the front roofline. Kayaks, paddleboards, and a paddleboat make it easy to enjoy the lake, and the $22,000 Bullfrog hot tub is included. Select furnishings may also be available separately. This is more than a home, it is a rare opportunity to enjoy luxury, recreation, privacy, and panoramic waterfront views in one of Stansbury Park's most distinctive communities. Buyer is advised to obtain an independent measurement. Square footage figures are provided as a courtesy estimate only and were obtained from building plans. Buyer is advised to obtain an independent measurement.
Full Property Details
Full Property Details for 21 Pier Pl
General
- Price: $1,299,000
- HOA FEE: $200/month
- Taxes: $5,462
- Status: Active
- Type: Single Family
- Source: WFR
- MLS ID: 2172141
- Updated: 7/22/2026
- Added to Site: 35 day(s) ago
Interior
- Interior Features: Bar: Dry, Bath: Primary, Bath: Sep. Tub/Shower, Closet: Walk-In, Den/Office, Disposal, Floor Drains, French Doors, Gas Log, Great Room, Kitchen: Second, Kitchen: Updated, Mother-in-Law Apt., Oven: Double, Oven: Gas, Range: Countertop, Range: Down Vent, Range: Gas, Range/Oven: Free Stdng., Smart Thermostat(s)
- Fireplace: Yes
- Number of Fireplaces: 4
- Fireplace(s): Insert
- Appliances: Ceiling Fan, Microwave, Refrigerator, Water Softener Owned
- Flooring: Carpet, Hardwood
Rooms
Bathrooms
- Total Bathrooms: 5
- Full Bathrooms: 4
- Half Bathrooms: 1
Bedrooms
- Total Bedrooms: 5
- Primary Bedroom: Floor: 1st
Additional Information
- Shared Amenities: Biking Trails, Controlled Access, Gated, On Site Security, Pet Rules, Picnic Area, Playground
- Spa: Yes
- Equipment: Fireplace Insert, Hot Tub, Window Coverings
Exterior
- Exterior Features: Balcony, Basement Entrance, Deck; Covered, Double Pane Windows, Entry (Foyer), Lighting, Patio: Covered, Porch: Open, Porch: Screened, Walkout, Patio: Open
- Porch/Patio/Deck: Covered, Porch: Open, Screened, Patio: Open
Parking
- Garage: Yes
- Attached garage: Yes
- Garage Spaces: 4
- Covered Spaces: 4
- Total Spaces: 4
Location
- Area: Grantsville; Tooele; Erda; StanP
- County: Tooele
- Subdivision: THE PIER
- Direction Faces: North
School Information
- Elem School District: Tooele
- Midd School District: Tooele
- High School District: Tooele
- Elementary School: Rose Springs
- High School: Stansbury
Community
- Association: Yes
Heating & Cooling
- Central air: Yes
- Air Conditioning: Yes
- Cooling Type: Central Air
- Heating Type: Forced Air, Gas: Central
Utilities
- Sewer: Sewer: Connected, Sewer: Public
- Water: Culinary
- Utility Description: Natural Gas Connected, Electricity Connected, Sewer Connected, Sewer: Public, Water Connected
Structural Information
- Architectural Style: Rambler/Ranch
- Construction: Stone, Stucco, Cement Siding
- Exterior Const.: Stone, Stucco, Cement Siding
- Basement Desc.: Daylight, Entrance, Full, Walk-Out Access
- Roof: Asphalt
- Windows: Plantation Shutters, Shades
- Doors: French Doors
- Disability Access: Accessible Hallway(s)
- Entry Access: Controlled Access
- Stories/Levels: 2
- Square Feet: 5,337
- Living Area: 5,337 Sq. Ft.
- Current Bldg. Use: Single Family
- Year Built: 2019
- Property Condition: Blt./Standing
Lot Features
- Property View: Lake, Mountain(s)
- Lot Size (Acres): 0.4
- Lot Size (Sq. Ft.): 17,424
- Lot Size: .4
- Landscape: Landscaping: Full, Vegetable Garden
- Topography: Curb & Gutter, Fenced: Part, Road: Paved, Sidewalks, Sprinkler: Auto-Full, Terrain, Flat, View: Lake, View: Mountain, Drip Irrigation: Auto-Full, View: Water, Waterfront
- Lot Features: Curb & Gutter, Fenced: Part, Road: Paved, Sidewalks, Sprinkler: Auto-Full, View: Lake, View: Mountain, Drip Irrigation: Auto-Full, View: Water, Waterfront
- Trees/Vegetation: Landscaping: Full, Vegetable Garden
- Zoning: RES
Water Features
- Water Front: Yes
- Water View: Yes
Financial Considerations
- Association Fee: $200
- Assoc Fee Freq.: Monthly
- Tax Amount: $5,462
- Terms: Cash, Conventional, FHA, VA Loan
Disclosures and Reports
- Inclusions: Ceiling Fan, Fireplace Insert, Hot Tub, Microwave, Range, Refrigerator, Water Softener: Own, Window Coverings, Smart Thermostat(s)
- Property ID: 20-041-0-0114
Listed by Trace Realty
Get Pre-Approved Today
Schools
Schools serving 21 Pier Pl
School District:Tooele School District
| Name | Grades | Distance |
|---|---|---|
Rose Springs School 5349 N Insbrook Place, Stansbury Park, UT 84074 | PK-6 | 1.6 mi |
Clarke N Johnsen Jr High School 2152 North 400 West, Tooele, UT 84074 | 7-8 | 4.4 mi |
Stansbury High School 5300 North Aberdeen Lane, Stansbury Park, UT 84074 | 9-12 | 1.2 mi |
Disclaimer:
School attendance boundaries provided by ATTOM Data Solutions and are for reference only. Contact the school directly to verify enrollment eligibility.
Price & Sales History for 21 Pier Pl
Date
Details
Price
Change
Source
7/16/2026
Listed
$1,299,000
—
MLS
Disclaimer: Historical sales information is derived from public records provided by the county offices. Information is not guaranteed and should be independently verified.

Tax History
Tax History for 21 Pier Pl
Year
Property Taxes
Change
Tax Assessment
Change
2025
$5,463
—
$858,493
92%
2024
$5,463
12%
$448,053
-11%
2023
$4,896
2518%
$505,204
28%
2021
$187
-77%
$395,356
-25%
2022
$814
-84%
$528,084
-21%
2020
$5,035
344%
$669,555
717%
2019
$1,135
—
$82,000
—
Disclaimer: Historical tax information is derived from public records provided by the county offices. Information is not guaranteed and should be independently verified.
Estimate the Cost
Estimate the Cost for 21 Pier Pl
21 Pier Pl, Stansbury Park, UT 84074 (MLS# 2172141) is a Single Family property with 5 bedrooms, 4 full bathrooms and 1 partial bathroom. 21 Pier Pl is currently listed for $1,299,000 and was received on July 16, 2026. Want to learn more about 21 Pier Pl? Do you have questions about finding other Single Family real estate for sale in Stansbury Park? You can browse all Stansbury Park real estate or contact a Coldwell Banker agent to request more information.