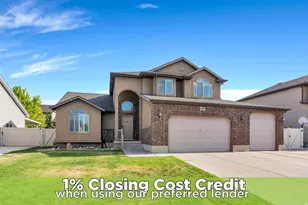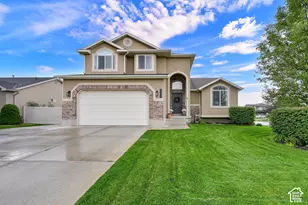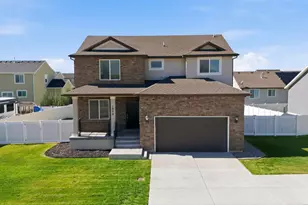
This is a carousel with tiles that activate property listing cards. Use the previous and next buttons to navigate.
1/26
$630,000
This is a carousel with tiles that activate property listing cards. Use the previous and next buttons to navigate.
1/26
Property Description
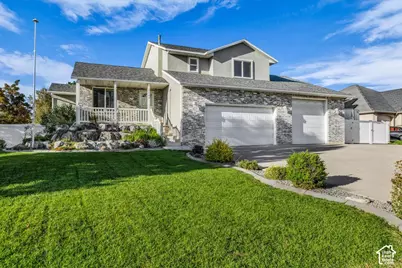
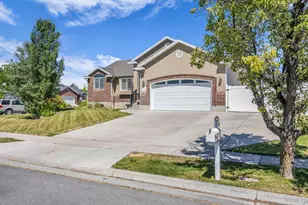
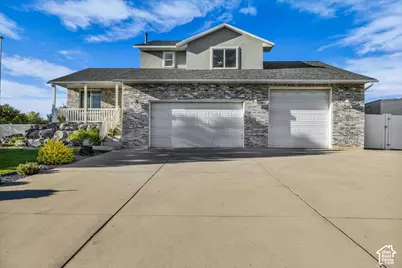
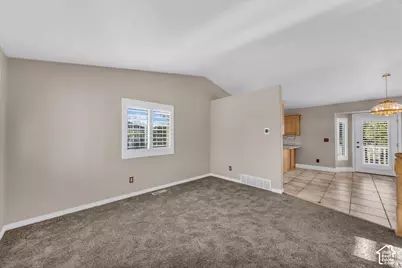
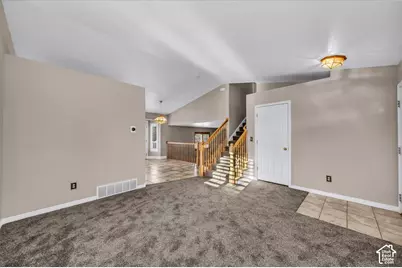
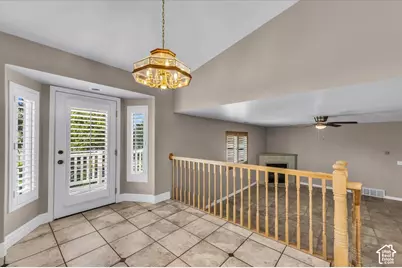
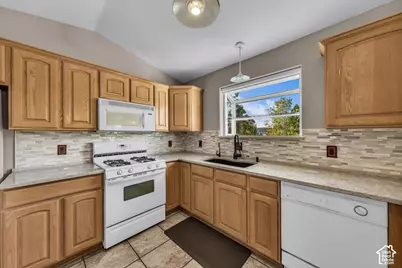
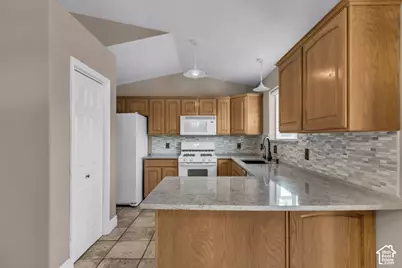
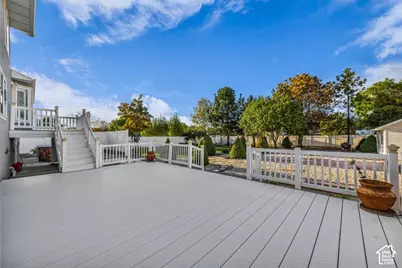
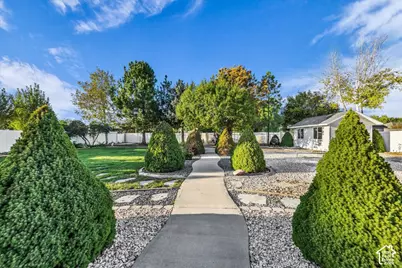
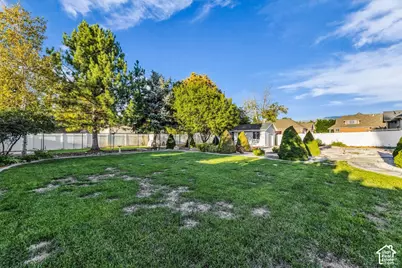
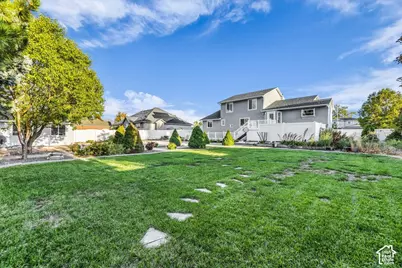
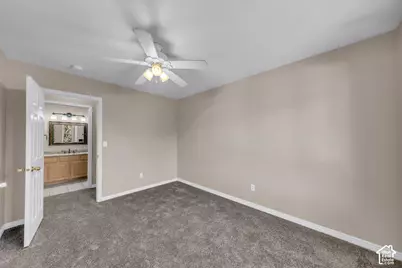
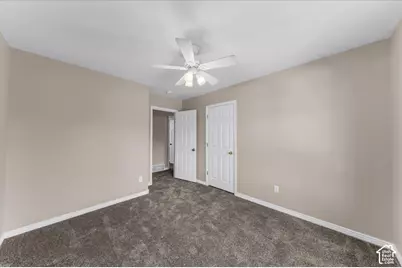
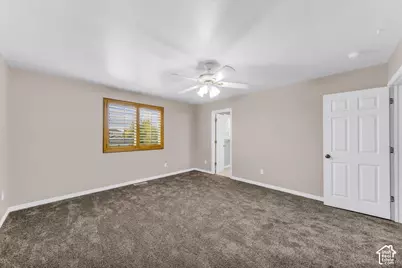
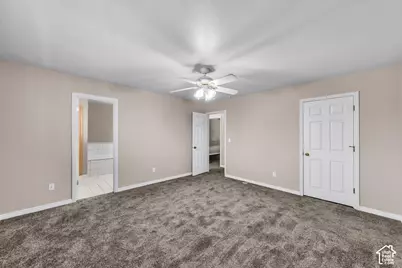
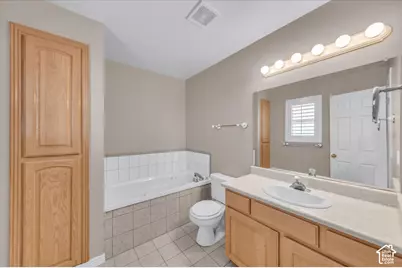
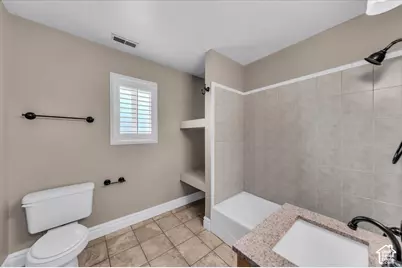
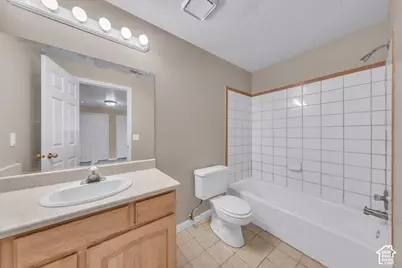
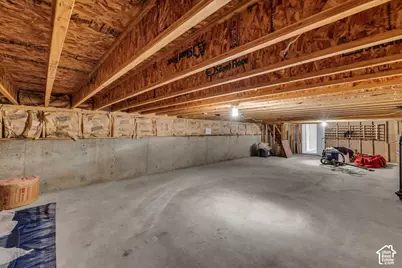
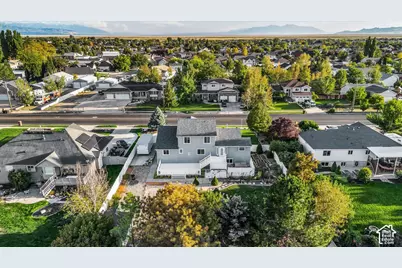
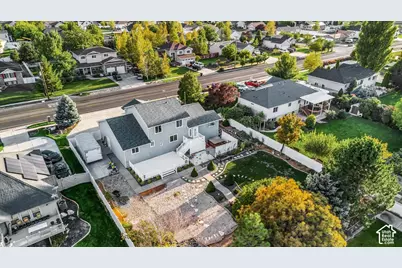
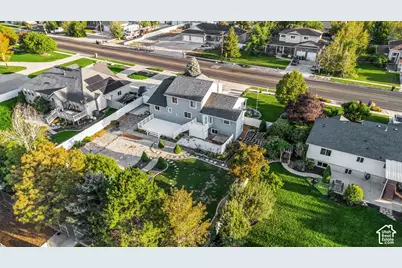
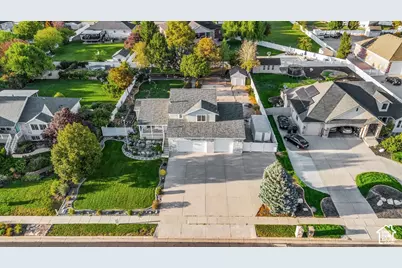
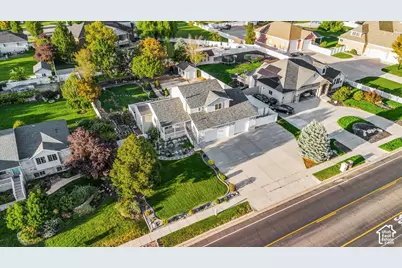
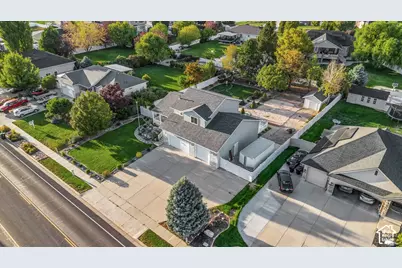
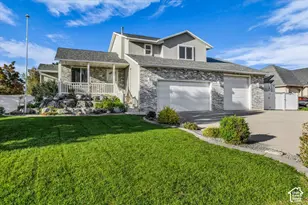
Stunning original owners home with room to roam for everyone! Vaulted ceilings and plenty of light! 5 BDRMS, 4 FULL BATHS!! Main floor laundry and bdrm! Kitchen w/Quartz counter tops and heated floor!! Formal living room + large family room w/gas fireplace! 3-car garage for all your toys + 5-car parking and a HUGE RV PAD secured behind the fence! Beautifully landscaped yard, with garden boxes & 11' X 17' Lofted Shed w/garage door for your yard tools! NEW 50 yr. ROOF & HVAC in '21, 50 gallon WTR HTR in '24, & WTR Softener in '18! Some new carpet & fresh paint! Entertain on the huge vinyl decks & outdoor fenced in hot tub! Have Pets? Huge 16' X 100' chain link dog run out back w/concrete pads for dog houses. Plenty of storage in garage, shed & downstairs with a lighted crawl space that you can stand in! (not included in square footage with access from basement bedroom closet). SQ. FT. per previous MLS, buyer to verify all.
Full Property Details
Full Property Details for 1106 W 2700 S
General
- Price: $630,000
- Taxes: $3,158
- Status: Active
- Type: Single Family
- Source: WFR
- MLS ID: 2187692
- Updated: 9/29/2026
- Added to Site: 8 day(s) ago
Interior
- Interior Features: Closet: Walk-In, Gas Log, Jetted Tub, Oven: Gas, Range: Gas, Range/Oven: Free Stdng., Vaulted Ceilings
- Fireplace: Yes
- Number of Fireplaces: 1
- Appliances: Ceiling Fan, Microwave, Refrigerator, Water Softener Owned
- Flooring: Carpet, Tile
Rooms
Bathrooms
- Total Bathrooms: 4
- Full Bathrooms: 4
Bedrooms
- Total Bedrooms: 5
- Primary Bedroom: Floor: 2nd
Additional Information
- Equipment: Hot Tub, Window Coverings
Exterior
- Exterior Features: Bay Box Windows, Double Pane Windows, Out Buildings, Patio: Open
- Porch/Patio/Deck: Patio: Open
Parking
- Garage: Yes
- Attached garage: Yes
- Garage Spaces: 3
- Covered Spaces: 3
- Total Spaces: 11
- Parking Features: Rv Parking, Attached, Extra Height, Opener
Location
- Area: Hooper; Roy
- County: Davis
- Subdivision: EAGLES NEST
- Cross Streets: 2700
- Direction Faces: South
School Information
- Elem School District: Davis
- Midd School District: Davis
- High School District: Davis
- Elementary School: Bluff Ridge
- Middle School: Legacy
- High School: Clearfield
Heating & Cooling
- Central air: Yes
- Air Conditioning: Yes
- Cooling Type: Central Air
- Heating Type: Forced Air, Gas: Central, Radiant Floor
Utilities
- Sewer: Sewer: Connected, Sewer: Public
- Water: Culinary, Secondary
- Utility Description: Natural Gas Connected, Electricity Connected, Sewer Connected, Sewer: Public, Water Connected
Structural Information
- Architectural Style: Tri/Multi-Level
- Construction: Brick, Stucco
- Exterior Const.: Brick, Stucco
- Basement Desc.: Daylight
- Roof: Asphalt, Pitched
- Windows: Blinds, Plantation Shutters
- Stories/Levels: 3
- Square Feet: 2,372
- Living Area: 2,372 Sq. Ft.
- Current Bldg. Use: Single Family
- Year Built: 2000
- Property Condition: Blt./Standing
Lot Features
- Property View: Mountain(s)
- Lot Size (Acres): 0.44
- Lot Size (Sq. Ft.): 19,166.4
- Lot Size: .44
- Landscape: Landscaping: Full, Mature Trees, Pines, Vegetable Garden
- Topography: Curb & Gutter, Fenced: Part, Road: Paved, Sprinkler: Auto-Full, Terrain, Flat, View: Mountain
- Lot Features: Curb & Gutter, Fenced: Part, Road: Paved, Sprinkler: Auto-Full, View: Mountain
- Trees/Vegetation: Landscaping: Full, Mature Trees, Pines, Vegetable Garden
- Zoning: R-2
Financial Considerations
- Tax Amount: $3,158
- Terms: Cash, Conventional, FHA, VA Loan
Disclosures and Reports
- Inclusions: Ceiling Fan, Hot Tub, Microwave, Range, Refrigerator, Water Softener: Own, Window Coverings
- Property ID: 12-313-0006
Listed by Equity Real Estate (Advantage)
Get Pre-Approved Today
Schools
Schools serving 1106 W 2700 S
School District:Davis School District
| Name | Grades | Distance |
|---|---|---|
Bluff Ridge School 2680 South 775 West, Syracuse, UT 84075 | K-6 | 0.3 mi |
Legacy Jr High School 411 North 3200 West, Layton, UT 84041 | 7-9 | 1.2 mi |
Clearfield High School 931 South 1000 East, Clearfield, UT 84015 | 10-12 | 2.8 mi |
Disclaimer:
School attendance boundaries provided by ATTOM Data Solutions and are for reference only. Contact the school directly to verify enrollment eligibility.
Price & Sales History for 1106 W 2700 S
Date
Details
Price
Change
Source
9/26/2026
Listed
$630,000
—
MLS
Disclaimer: Historical sales information is derived from public records provided by the county offices. Information is not guaranteed and should be independently verified.

Tax History
Tax History for 1106 W 2700 S
Year
Property Taxes
Change
Tax Assessment
Change
2025
$3,158
—
$310,751
2%
2025
$3,158
5%
$304,700
4%
2024
$3,018
100%
$293,150
-43%
2023
-100%
$510,000
71%
2022
$1,322
94%
$298,650
-26%
2021
$681
75%
$403,000
14%
2020
$389
36%
$353,000
97%
2018
$287
32%
$178,750
5%
2017
$217
578%
$169,950
10%
2016
$32
-89%
$154,330
-21%
2019
$287
395%
$194,150
27%
2014
$58
—
$153,113
—
Disclaimer: Historical tax information is derived from public records provided by the county offices. Information is not guaranteed and should be independently verified.
Estimate the Cost
Estimate the Cost for 1106 W 2700 S
1106 W 2700 S, Syracuse, UT 84075 (MLS# 2187692) is a Single Family property with 5 bedrooms and 4 full bathrooms. 1106 W 2700 S is currently listed for $630,000 and was received on September 26, 2026. Want to learn more about 1106 W 2700 S? Do you have questions about finding other Single Family real estate for sale in Syracuse? You can browse all Syracuse real estate or contact a Coldwell Banker agent to request more information.