This is a carousel with tiles that activate property listing cards. Use the previous and next buttons to navigate.
1/64
$999,900 Just Listed
This is a carousel with tiles that activate property listing cards. Use the previous and next buttons to navigate.
1/64
Property Description
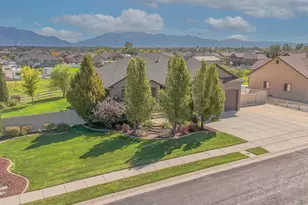
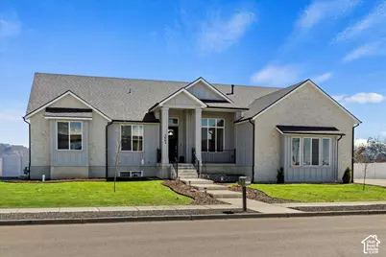
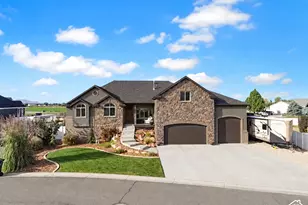
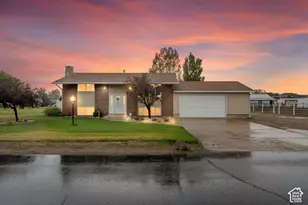
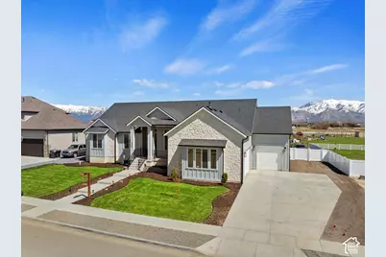
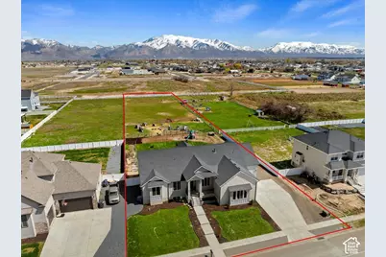
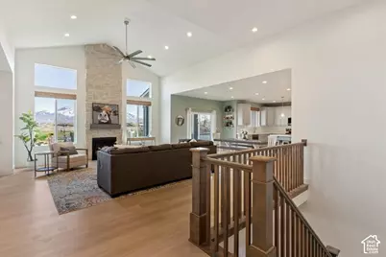
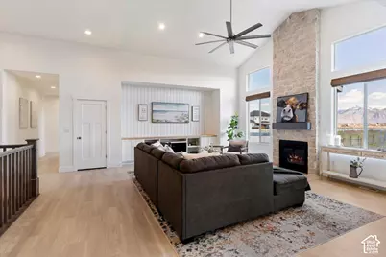
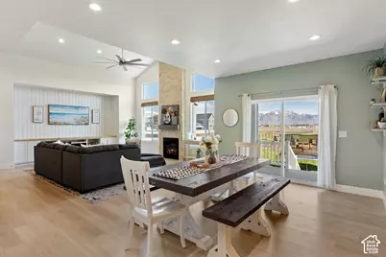
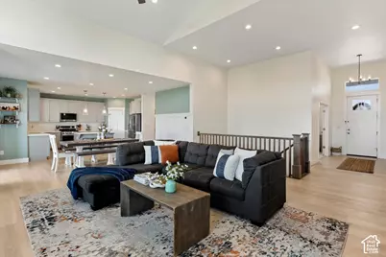
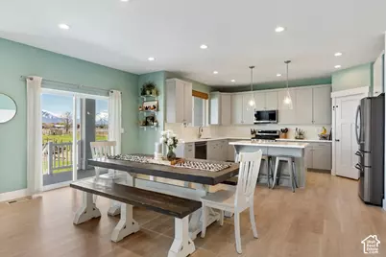
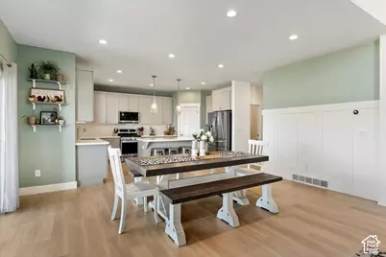
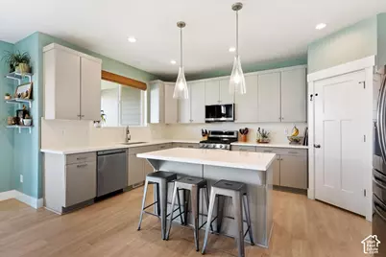
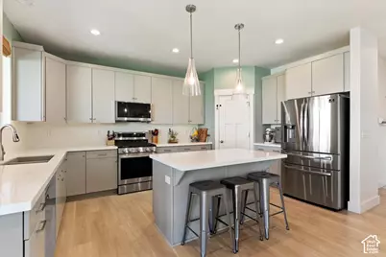
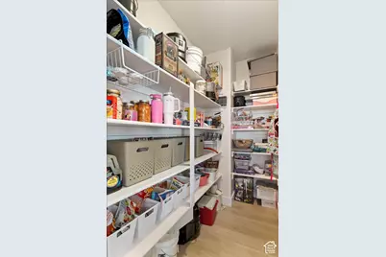
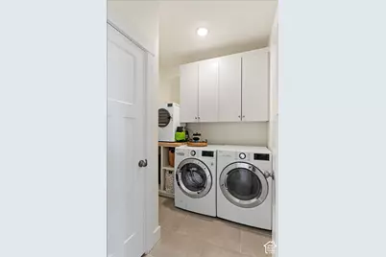
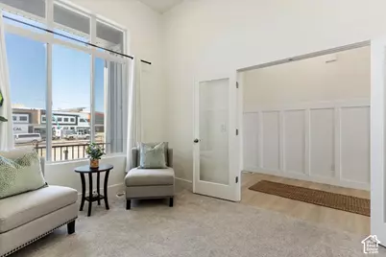
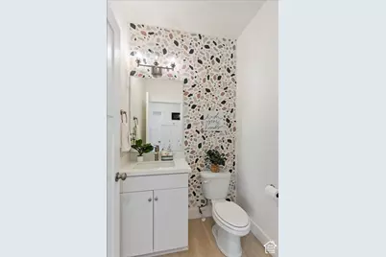
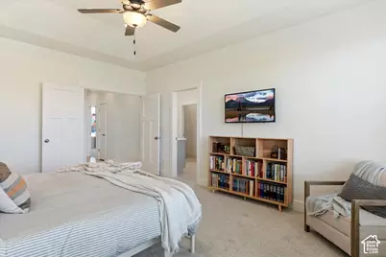
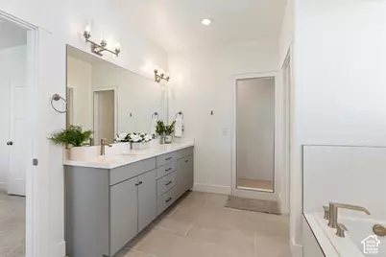
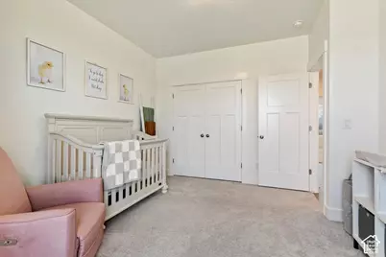
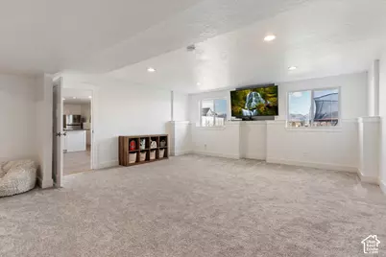
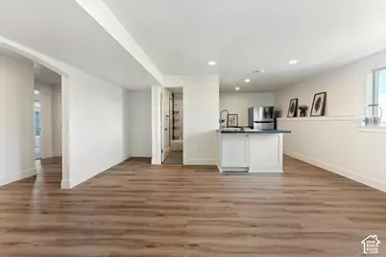
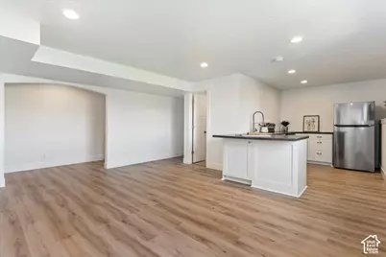
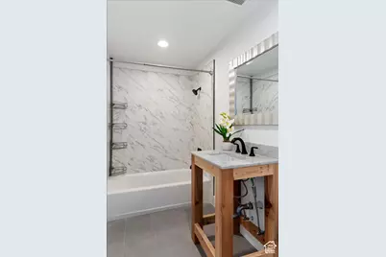
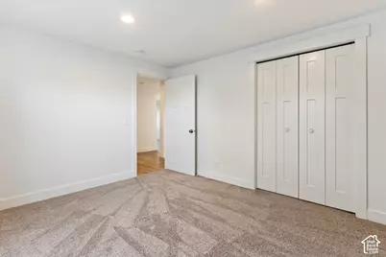
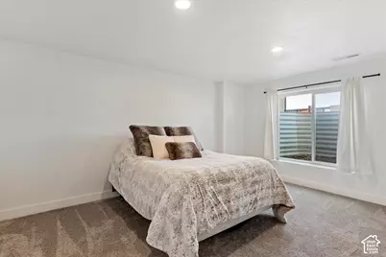
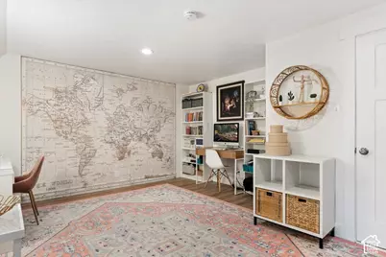
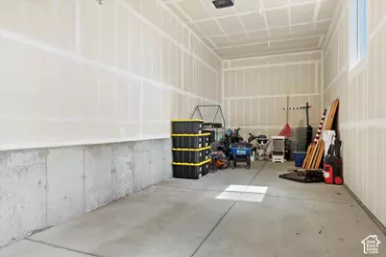
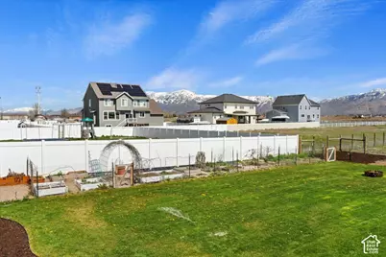
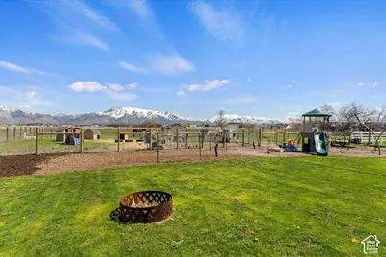
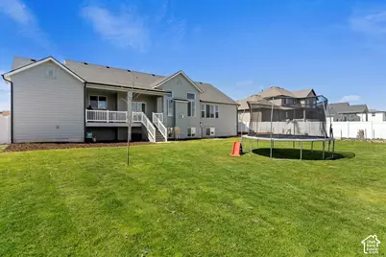
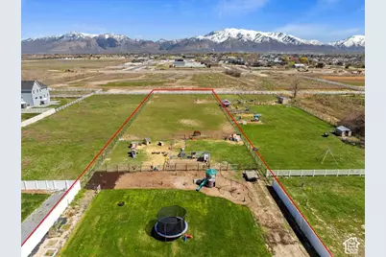
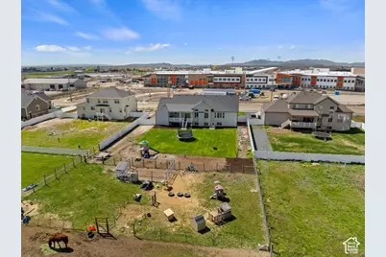
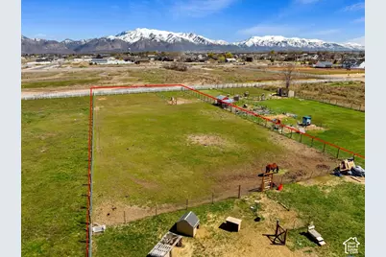
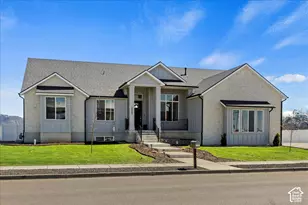
Nestled on a spacious 1.28-acre lot, this beautiful rambler offers the perfect blend of comfort, functionality, and country living-all within walking distance to the new WestField High School. The property offers a wide range of possibilities, whether you envision a horse property, hobby farm, or simply extra space to enjoy and customize to your lifestyle. The open floor plan and vaulted ceilings create a bright, welcoming feel, complemented by stunning unobstructed mountain views. The home features a newly finished walkout basement (2023), two kitchens, and two laundry rooms, making it ideal for multi-generational living. A separate apartment or mother-in-law suite with its own walkout provides added privacy and flexibility. Additional highlights include a home gym, dedicated office space, large food storage, and ample utility storage. Enjoy outdoor living on the fully covered back deck, a fully fenced yard with garden space and pasture, and a productive orchard with a variety of fruit trees and berry bushes. The extra-deep, tall 4-car garage includes a Tesla charger, offering plenty of room for vehicles, trailers, and toys. This property delivers space, views, and versatility in a peaceful setting you'll love coming home to.
Full Property Details
Full Property Details for 2062 S 4300 W
General
- Price: $999,900
- Taxes: $4,154
- Status: Active
- Type: Single Family
- Source: WFR
- MLS ID: 2191492
- Updated: Today (10/16/2026)
- Added to Site: Today
Interior
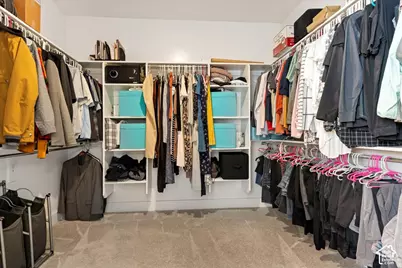
- Interior Features: Accessory Apt, Basement Apartment, Bath: Primary, Bath: Sep. Tub/Shower, Closet: Walk-In, Den/Office, Disposal, Gas Log, Great Room, Kitchen: Second, Mother-in-Law Apt., Oven: Gas, Range: Gas, Range/Oven: Free Stdng., Vaulted Ceilings, Granite Countertops, Video Door Bell(s)
- Fireplace: Yes
- Number of Fireplaces: 1
- Flooring: Carpet, Tile
Rooms
Bathrooms
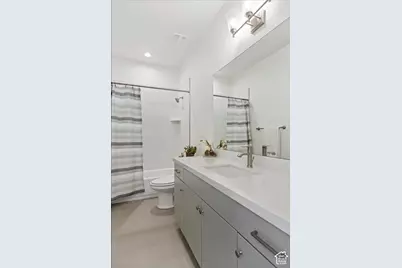
- Total Bathrooms: 5
- Full Bathrooms: 3
- 3/4 Bathrooms: 1
- Half Bathrooms: 1
Bedrooms
- Total Bedrooms: 5
- Primary Bedroom: Floor: 1st
Other Rooms
- Laundry: Electric Dryer Hookup
Exterior
- Exterior Features: Basement Entrance, Deck; Covered, Double Pane Windows, Horse Property, Out Buildings, Lighting, Porch: Open, Sliding Glass Doors, Walkout
- Porch/Patio/Deck: Porch: Open
Parking
- Garage: Yes
- Attached garage: Yes
- Garage Spaces: 4
- Covered Spaces: 4
- Total Spaces: 4
- Parking Features: Parking: Uncovered, Rv Parking, 2 Car Deep (Tandem), Attached, Extra Height, Opener, Extra Length, Electric Vehicle Charging Station
Location
- Area: Ogdn; W Hvn; Ter; Rvrdl
- County: Weber
- Subdivision: SUNSET EQUESTRIAN CL
- Cross Streets: 4300
- Direction Faces: West
School Information
- Elem School District: Weber
- Midd School District: Weber
- High School District: Weber
- Elementary School: Kanesville
- Middle School: Rocky Mt
Heating & Cooling
- Central air: Yes
- Air Conditioning: Yes
- Cooling Type: Central Air
- Heating Type: Forced Air, Gas: Central
Utilities
- Sewer: Sewer: Connected, Sewer: Public
- Water: Culinary, Secondary
- Utility Description: Natural Gas Connected, Electricity Connected, Sewer Connected, Sewer: Public, Water Connected
Structural Information
- Architectural Style: Rambler/Ranch
- Construction: Stone, Stucco, Cement Siding
- Exterior Const.: Stone, Stucco, Cement Siding
- Basement Desc.: Daylight, Entrance, Full, Walk-Out Access
- Roof: Asphalt
- Disability Access: Single Level Living
- Stories/Levels: 2
- Square Feet: 4,538
- Living Area: 4,538 Sq. Ft.
- Current Bldg. Use: Single Family
- Year Built: 2021
- Property Condition: Blt./Standing
Lot Features
- Property View: Mountain(s)
- Lot Size (Acres): 1.28
- Lot Size (Sq. Ft.): 55,756.8
- Lot Size: 1.28
- Landscape: Fruit Trees, Landscaping: Full, Vegetable Garden
- Topography: Fenced: Full, Road: Paved, Sidewalks, Sprinkler: Auto-Full, Terrain, Flat, View: Mountain
- Lot Features: Fenced: Full, Road: Paved, Sidewalks, Sprinkler: Auto-Full, View: Mountain
- Trees/Vegetation: Fruit Trees, Landscaping: Full, Vegetable Garden
Horse Property
- Horse Property: Yes
Financial Considerations
- Tax Amount: $4,154
- Terms: Cash, Conventional, FHA, VA Loan
Disclosures and Reports
- Property ID: 15-667-0009
Listed by Mtn Buff, LLC
Get Pre-Approved Today
Schools
Schools serving 2062 S 4300 W
School District:Weber School District
| Name | Grades | Distance |
|---|---|---|
Kanesville School 3112 S 3500 W, West Haven, UT 84401 | K-6 | 1.8 mi |
Rocky Mountain Jr High School 4350 W 4800 S, West Haven, UT 84401 | 7-9 | 3.6 mi |
Fremont High School 1900 N 4700 W, Plain City, UT 84404 | 10-12 | 4.4 mi |
Disclaimer:
School attendance boundaries provided by ATTOM Data Solutions and are for reference only. Contact the school directly to verify enrollment eligibility.
Price & Sales History for 2062 S 4300 W
Date
Details
Price
Change
Source
10/16/2026
Listed
$999,900
—
MLS
Disclaimer: Historical sales information is derived from public records provided by the county offices. Information is not guaranteed and should be independently verified.

Tax History
Tax History for 2062 S 4300 W
Year
Property Taxes
Change
Tax Assessment
Change
2025
$3,922
—
$711,514
3%
2025
$3,922
-2%
$688,000
76%
2023
$4,010
200%
$390,500
216%
2021
$1,337
-67%
$123,492
-70%
2022
$4,099
293%
$408,100
360%
2020
$1,042
1%
$88,671
6%
2019
$1,033
—
$83,944
—
Disclaimer: Historical tax information is derived from public records provided by the county offices. Information is not guaranteed and should be independently verified.
Estimate the Cost
Estimate the Cost for 2062 S 4300 W
2062 S 4300 W, Taylor, UT 84401 (MLS# 2191492) is a Single Family property with 5 bedrooms, 3 full bathrooms and 2 partial bathrooms. 2062 S 4300 W is currently listed for $999,900 and was received on October 16, 2026. Want to learn more about 2062 S 4300 W? Do you have questions about finding other Single Family real estate for sale in Taylor? You can browse all Taylor real estate or contact a Coldwell Banker agent to request more information.