This is a carousel with tiles that activate property listing cards. Use the previous and next buttons to navigate.
1/76
$785,000
This is a carousel with tiles that activate property listing cards. Use the previous and next buttons to navigate.
1/76
Property Description
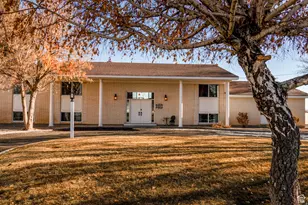
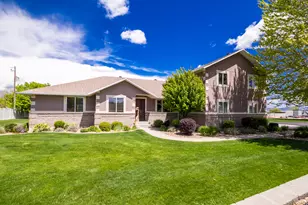
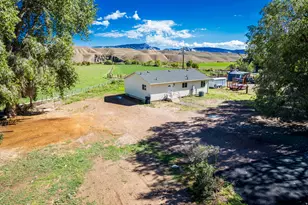
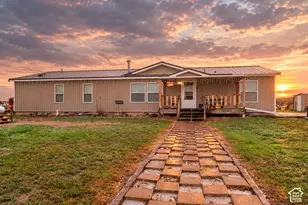
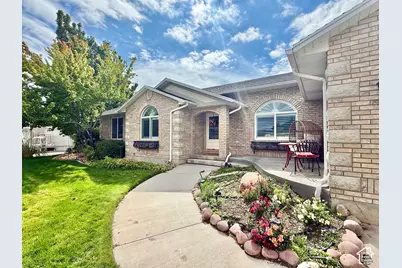
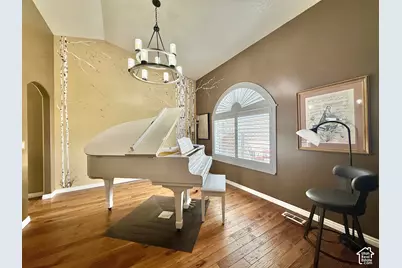
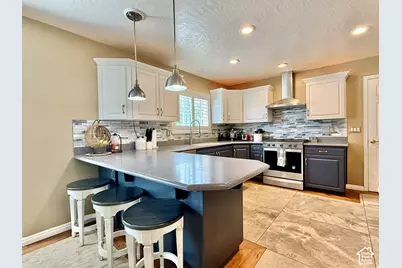
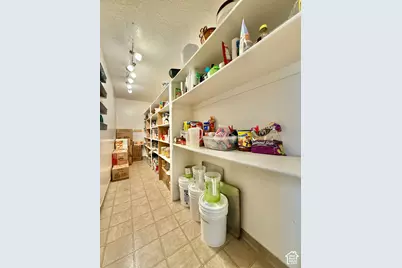
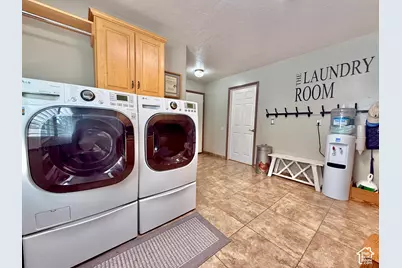
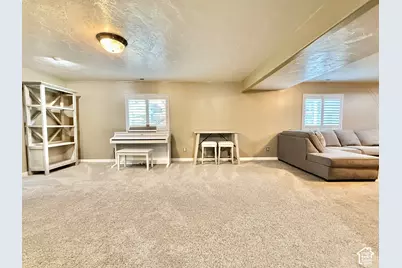
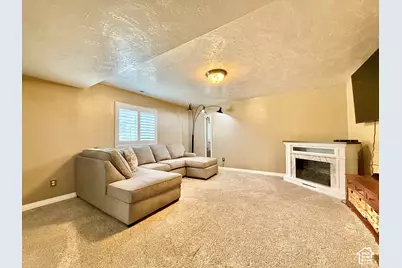
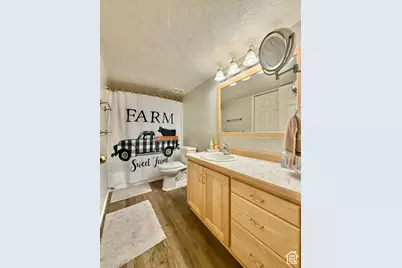
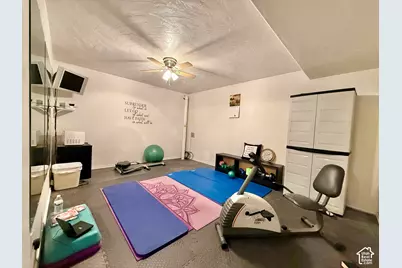
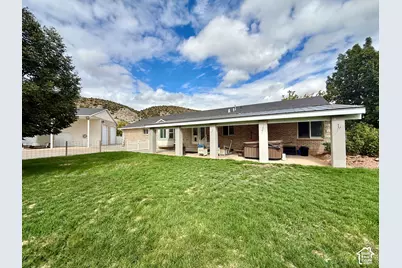
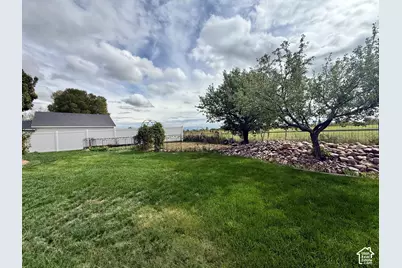
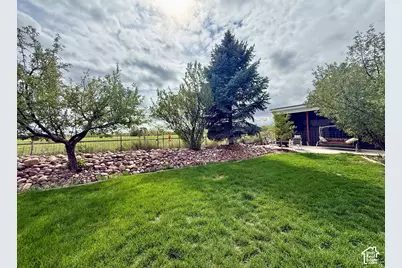
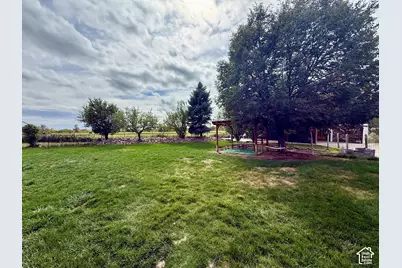
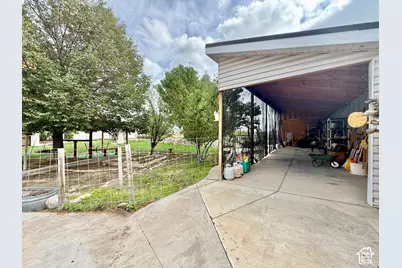
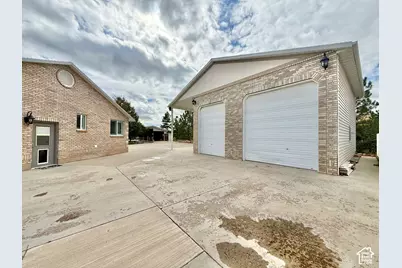
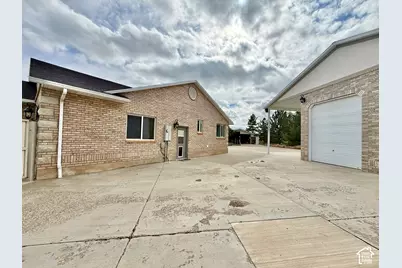
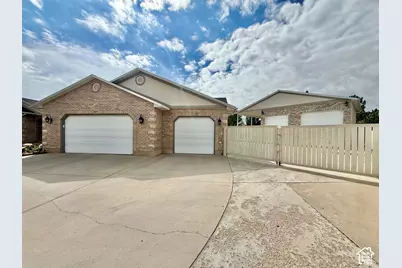
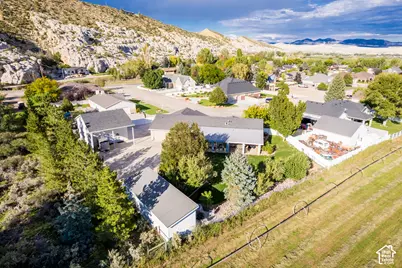
Welcome home to this 6 bedroom, 3 bath, oversized 3-car garage + detached RV shop! This 4,298 SF solid-brick rambler offers exceptional space and versatility on a private cul-de-sac with beautiful mountain views. Fully finished basement, up and down living areas, formal and informal dining, plantation shutters throughout, and a spacious great room featuring beautiful travertine and hardwood flooring. Primary suite includes a newly remodeled bath with clawfoot tub, and large shower with massaging jet faucet. Large laundry/mud room with convenient bath. Enjoy the large, covered porch with included hot tub, fully fenced with sprinkler system, garden area, fruit trees (4- apple, 1-plum, 1 peach), pergola, and large covered outbuilding that could be used as a pavillion, or yard and garden storage area. Plenty of room for vehicles, RVs, toys, hobbies, and storage! Information and SF is provided as a courtesy, buyer to verify all information.
Full Property Details
Full Property Details for 1697 W 2450 N
General
- Price: $785,000
- Taxes: $3,293
- Status: Active
- Type: Single Family
- Source: WFR
- MLS ID: 2187999
- Updated: 9/29/2026
- Added to Site: 13 day(s) ago
Interior
- Interior Features: Bath: Primary, Bath: Sep. Tub/Shower, Closet: Walk-In, Gas Log, Great Room, Range: Gas, Vaulted Ceilings, Instantaneous Hot Water, Silestone Countertops
- Fireplace: Yes
- Number of Fireplaces: 1
- Appliances: Electric Air Cleaner, Microwave, Range Hood, Refrigerator
- Flooring: Carpet, Hardwood, Travertine
Rooms
Bathrooms
- Total Bathrooms: 4
- Full Bathrooms: 3
- Half Bathrooms: 1
Bedrooms
- Total Bedrooms: 6
Other Rooms
- Laundry: Electric Dryer Hookup
Additional Information
- Equipment: Hot Tub, Humidifier, Window Coverings
Exterior
- Exterior Features: Out Buildings, Patio: Covered, Storm Doors
- Porch/Patio/Deck: Covered
Parking
- Garage: Yes
- Attached garage: Yes
- Garage Spaces: 7
- Covered Spaces: 7
- Total Spaces: 7
- Parking Features: Rv Parking, Attached, Extra Height, Opener
Location
- Area: Vernal; Naples; Jensen
- County: Uintah
- Subdivision: ROCK POINT SUBDIVISION
- Cross Streets: 2450
- Direction Faces: Northeast
School Information
- Elem School District: Uintah
- Midd School District: Uintah
- High School District: Uintah
- Elementary School: Maeser
- Middle School: Uintah
- High School: Uintah
Heating & Cooling
- Central air: Yes
- Air Conditioning: Yes
- Cooling Type: Central Air
- Heating Type: Forced Air, Gas: Central, Gas: Stove
Utilities
- Water: Culinary
- Utility Description: Natural Gas Connected, Electricity Connected, Water Connected
Structural Information
- Architectural Style: Rambler/Ranch
- Construction: Asphalt, Brick, Stucco
- Exterior Const.: Asphalt, Brick, Stucco
- Basement Desc.: Full
- Roof: Asphalt
- Windows: Plantation Shutters
- Disability Access: Single Level Living
- Stories/Levels: 2
- Square Feet: 4,298
- Living Area: 4,298 Sq. Ft.
- Current Bldg. Use: Single Family
- Year Built: 1999
- Property Condition: Blt./Standing
Additional Structures
- Other Structures: Workshop
Lot Features
- Property View: Mountain(s)
- Lot Size (Acres): 0.38
- Lot Size (Sq. Ft.): 16,552.8
- Lot Size: .38
- Landscape: Fruit Trees, Landscaping: Full, Mature Trees, Vegetable Garden, Waterfall
- Topography: Corner Lot, Cul-de-Sac, Fenced: Full, Road: Paved, Secluded Yard, Sprinkler: Auto-Full, View: Mountain, Private
- Lot Features: Corner Lot, Cul-De-Sac, Fenced: Full, Road: Paved, Secluded, Sprinkler: Auto-Full, View: Mountain, Private
- Trees/Vegetation: Fruit Trees, Landscaping: Full, Mature Trees, Vegetable Garden, Waterfall
- Zoning: RES
Financial Considerations
- Tax Amount: $3,293
- Terms: Cash, Conventional, FHA, VA Loan, USDA Rural Development
Disclosures and Reports
- Exclusions: Gas Grill/BBQ
- Inclusions: Electric Air Cleaner, Hot Tub, Humidifier, Microwave, Range, Range Hood, Refrigerator, Window Coverings
- Property ID: 04:043:0040
Listed by New Star Real Estate LLC
Get Pre-Approved Today
Schools
Schools serving 1697 W 2450 N
School District:Uintah School District
| Name | Grades | Distance |
|---|---|---|
Maeser School 2670 1000 North Street, Vernal, UT 84078 | K-5 | 1.6 mi |
Uintah Middle School 161 North 1000 West, Vernal, UT 84078 | 6-8 | 2.4 mi |
Vernal Middle School 721 West 100 South, Vernal, UT 84078 | 6-8 | 2.8 mi |
Uintah High School 1880 West 500 North, Vernal, UT 84078 | 9-12 | 1.8 mi |
Disclaimer:
School attendance boundaries provided by ATTOM Data Solutions and are for reference only. Contact the school directly to verify enrollment eligibility.
Price & Sales History for 1697 W 2450 N
Date
Details
Price
Change
Source
9/29/2026
Listed
$785,000
—
MLS
Disclaimer: Historical sales information is derived from public records provided by the county offices. Information is not guaranteed and should be independently verified.

Tax History
Tax History for 1697 W 2450 N
Year
Property Taxes
Change
Tax Assessment
Change
2025
$3,293
—
$399,089
2%
2024
$3,293
5%
$390,968
11%
2023
$3,138
19%
$353,128
39%
2022
$2,629
1%
$254,782
123%
2021
$2,608
—
$114,131
-45%
2021
$2,608
3%
$207,510
—
2020
$2,540
-1%
$207,510
4%
2019
$2,571
5%
$198,676
6%
2018
$2,458
8%
$188,192
-3%
2017
$2,285
14%
$193,417
—
2015
$2,007
—
$193,417
—
Disclaimer: Historical tax information is derived from public records provided by the county offices. Information is not guaranteed and should be independently verified.
Estimate the Cost
Estimate the Cost for 1697 W 2450 N
1697 W 2450 N, Vernal, UT 84078 (MLS# 2187999) is a Single Family property with 6 bedrooms, 3 full bathrooms and 1 partial bathroom. 1697 W 2450 N is currently listed for $785,000 and was received on September 29, 2026. Want to learn more about 1697 W 2450 N? Do you have questions about finding other Single Family real estate for sale in Vernal? You can browse all Vernal real estate or contact a Coldwell Banker agent to request more information.