This is a carousel with tiles that activate property listing cards. Use the previous and next buttons to navigate.
1/29
$228,000 Just Listed
This is a carousel with tiles that activate property listing cards. Use the previous and next buttons to navigate.
1/29
Property Description
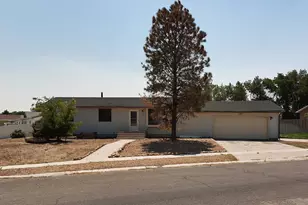
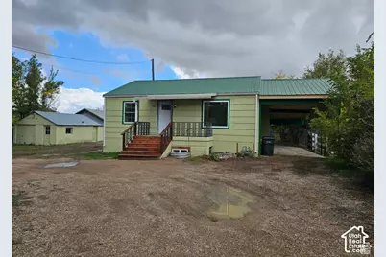
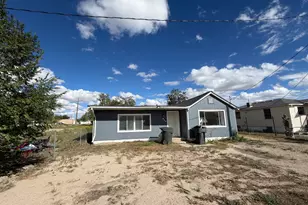
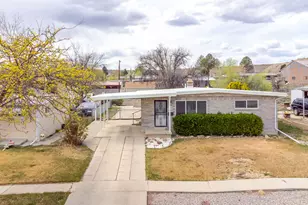
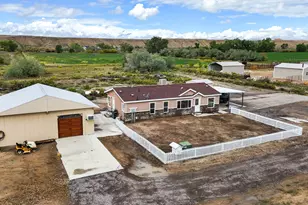
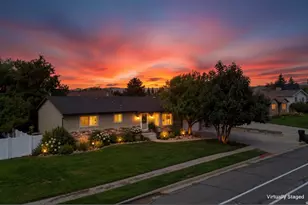
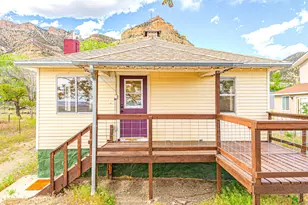
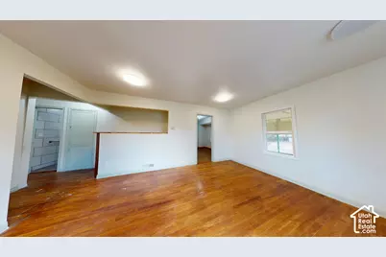
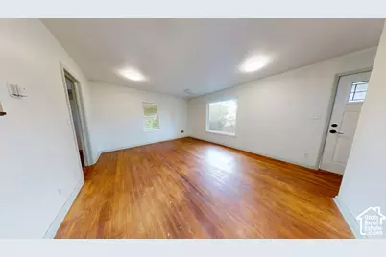
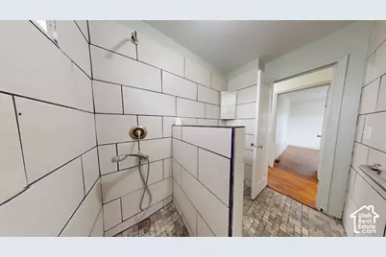
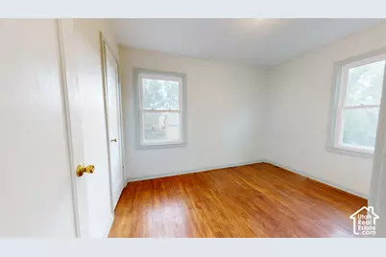
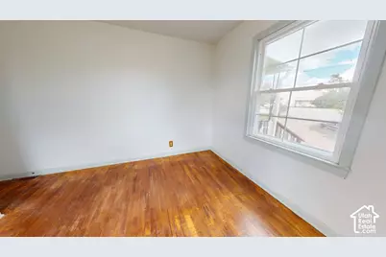
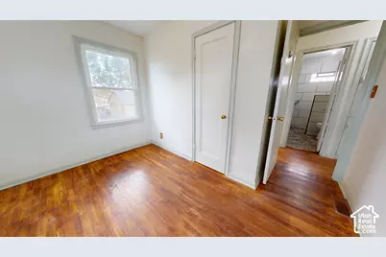
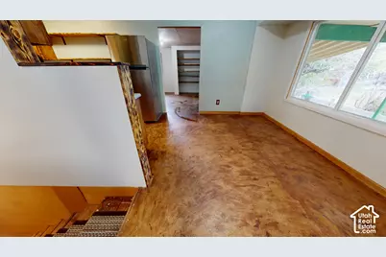
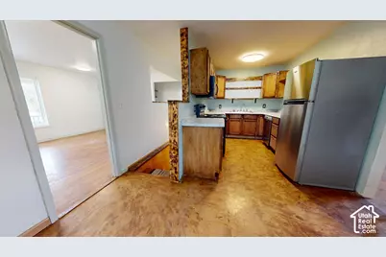
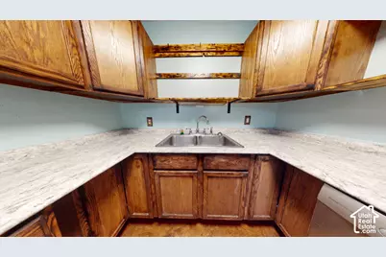
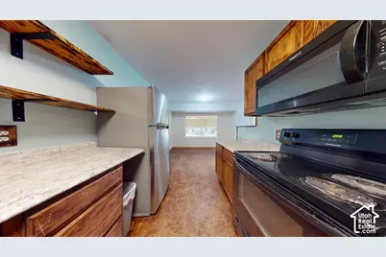
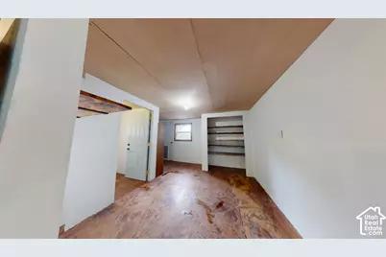
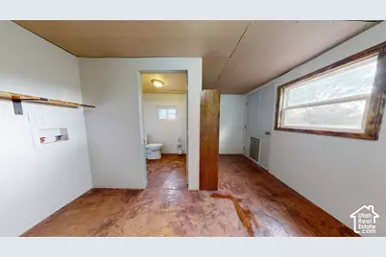
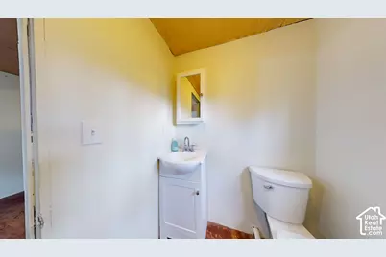
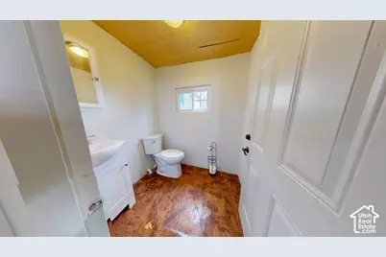
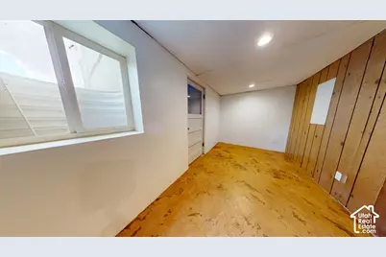
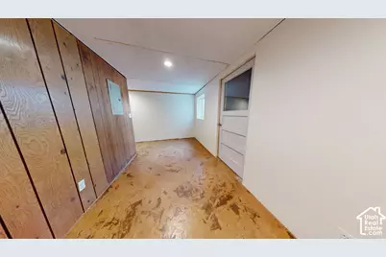
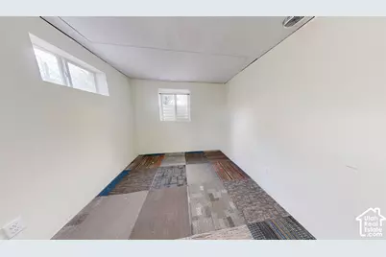
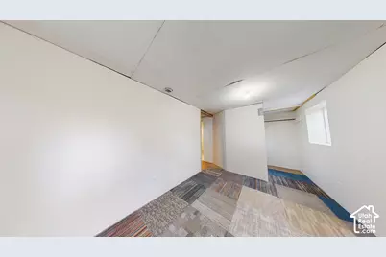
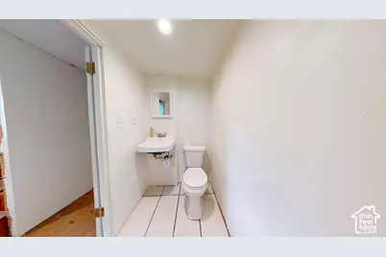
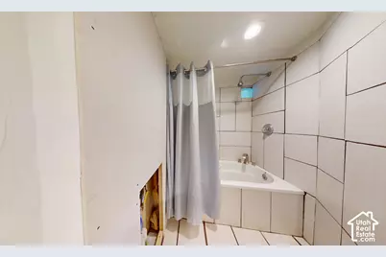
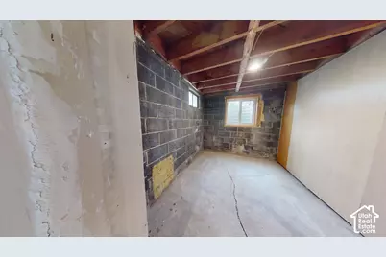
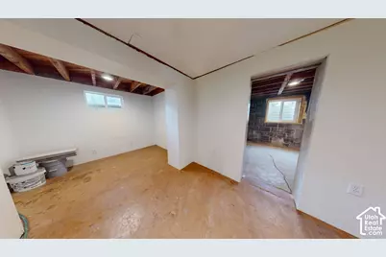
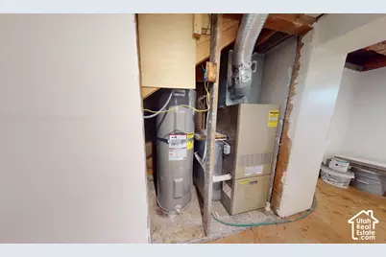
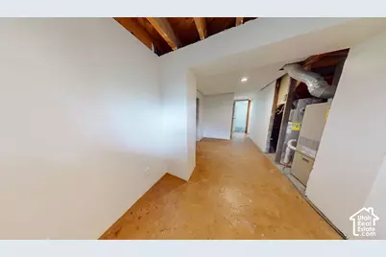
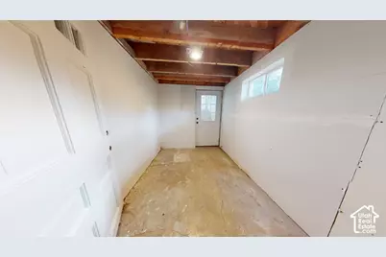
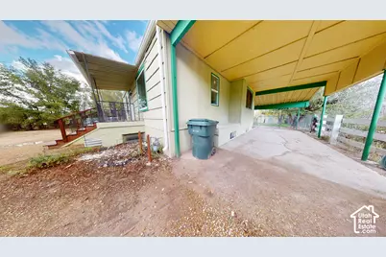
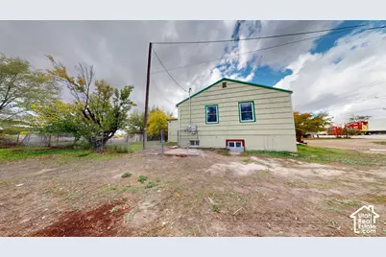
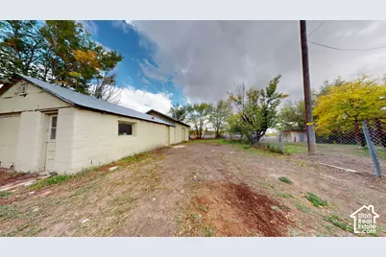
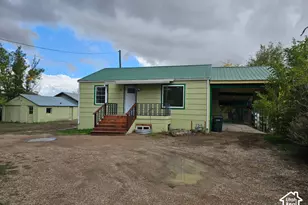
Welcome to this spacious home nestled in the charming community of Wellington, Utah! Offering plenty of room to spread out, this property combines comfortable living with features that make it a wonderful place to call home. Inside, you'll find a functional and inviting layout with spacious bedrooms, three bathrooms, and plenty of natural light throughout. New vinyl windows, new electric including new service, new plumbing. The kitchen offers generous counter and cabinet space, making meal preparation and entertaining easy. The open living and dining areas provide a welcoming setting for everyday living, gatherings, and special occasions. The basement adds even more usable space and features 7 1/2-foot ceilings, providing great potential for additional living areas, recreation space, storage, or whatever best fits your needs. Step outside and enjoy the property's outdoor space, perfect for gardening, entertaining, relaxing, or creating your own backyard retreat. Secondary water available making economical watering adding even more value and possibilities for maintaining the yard and landscaping. And don't forget the extra area for rv parking and large shop for all your needs Located in Wellington, you'll enjoy small-town living while remaining conveniently close to Price and surrounding Carbon County amenities. With its spacious layout, outdoor potential, water shares, and additional basement space, this property has so much to offer. Come see the possibilities and imagine making this Wellington property your new home! Square footage figures are provided as a courtesy estimate only. Buyer is advised to obtain an independent measurement and verify all information.
Full Property Details
Full Property Details for 496 E Main St
General
- Price: $228,000
- Taxes: $909
- Status: Active
- Type: Single Family
- Source: WFR
- MLS ID: 2187155
- Updated: Today (9/24/2026)
- Added to Site: Today
Interior
- Interior Features: Den/Office, Range/Oven: Free Stdng.
- Appliances: Microwave, Refrigerator
- Flooring: Hardwood, Concrete
Rooms
Bathrooms
- Total Bathrooms: 3
- Full Bathrooms: 1
- 3/4 Bathrooms: 1
- Half Bathrooms: 1
Bedrooms
- Total Bedrooms: 4
- Primary Bedroom: Floor: 1st
Exterior
- Exterior Features: Basement Entrance, Double Pane Windows, Out Buildings, Lighting, Porch: Open, Patio: Open
- Porch/Patio/Deck: Porch: Open, Patio: Open
Parking
- Garage: Yes
- Attached garage: Yes
- Garage Spaces: 2
- Carports: Yes
- Carport Spaces: 1
- Covered Spaces: 3
- Total Spaces: 9
- Parking Features: Covered, Parking: Uncovered, Rv Parking, Attached, Detached, Extra Length, Workshop
Location
- Area: Wellington; East Wellington
- County: Carbon
- Direction Faces: North
School Information
- Elem School District: Carbon
- Midd School District: Carbon
- High School District: Carbon
- Elementary School: Wellington
- Middle School: Mont Harmon
- High School: Carbon
Heating & Cooling
- Heating Type: Forced Air, Gas: Central
Utilities
- Sewer: Sewer: Connected
- Water: Culinary, Secondary
- Utility Description: Natural Gas Connected, Electricity Connected, Sewer Connected, Water Connected
Structural Information
- Architectural Style: Bungalow/Cottage
- Construction: Clapboard/Masonite, Frame, Other
- Exterior Const.: Clapboard/Masonite, Frame, Other
- Basement Desc.: Full
- Roof: Metal, Pitched
- Windows: None
- Stories/Levels: 2
- Square Feet: 1,864
- Living Area: 1,864 Sq. Ft.
- Current Bldg. Use: Single Family
- Year Built: 1946
- Property Condition: Blt./Standing
Lot Features
- Property View: Mountain(s)
- Lot Size (Acres): 0.34
- Lot Size (Sq. Ft.): 14,810.4
- Lot Size: .34
- Landscape: Fruit Trees, Landscaping: Full, Mature Trees
- Topography: Curb & Gutter, Fenced: Part, Sidewalks, Terrain, Flat, View: Mountain
- Lot Features: Curb & Gutter, Fenced: Part, Sidewalks, View: Mountain
- Trees/Vegetation: Fruit Trees, Landscaping: Full, Mature Trees
- Zoning: RES
Financial Considerations
- Tax Amount: $909
- Terms: Cash, Conventional, FHA, VA Loan, USDA Rural Development
Disclosures and Reports
- Inclusions: Microwave, Range, Refrigerator
- Property ID: 1B-0195-0004
Listed by Quick Realty, LLC
Get Pre-Approved Today
Schools
Schools serving 496 E Main St
School District:Carbon School District
| Name | Grades | Distance |
|---|---|---|
Mont Harmon Jr High School 60 West 400 North, Price, UT 84501 | 7-9 | 6.3 mi |
Carbon High School 750 East 400 North, Price, UT 84501 | 9-12 | 5.9 mi |
Disclaimer:
School attendance boundaries provided by ATTOM Data Solutions and are for reference only. Contact the school directly to verify enrollment eligibility.
Price & Sales History for 496 E Main St
Date
Details
Price
Change
Source
9/24/2026
Listed
$228,000
—
MLS
Disclaimer: Historical sales information is derived from public records provided by the county offices. Information is not guaranteed and should be independently verified.

Tax History
Tax History for 496 E Main St
Year
Property Taxes
Change
Tax Assessment
Change
2025
$195
79%
$25,622
59%
2024
$109
127%
$16,149
113%
2023
$48
9%
$7,580
25%
2022
$44
2%
$6,076
20%
2021
$43
30%
$5,083
161%
2020
$33
18%
$1,950
12%
2019
$28
4%
$1,737
—
2018
$27
—
$1,737
—
2017
$27
8%
$1,737
—
2016
$25
9%
$1,737
—
2015
$23
—
$1,737
—
Disclaimer: Historical tax information is derived from public records provided by the county offices. Information is not guaranteed and should be independently verified.
Estimate the Cost
Estimate the Cost for 496 E Main St
496 E Main St, Wellington, UT 84542 (MLS# 2187155) is a Single Family property with 4 bedrooms, 1 full bathroom and 2 partial bathrooms. 496 E Main St is currently listed for $228,000 and was received on September 24, 2026. Want to learn more about 496 E Main St? Do you have questions about finding other Single Family real estate for sale in Wellington? You can browse all Wellington real estate or contact a Coldwell Banker agent to request more information.