

This is a carousel with tiles that activate property listing cards. Use the previous and next buttons to navigate.
1/32
$480,000 Just Listed
This is a carousel with tiles that activate property listing cards. Use the previous and next buttons to navigate.
1/32
Property Description
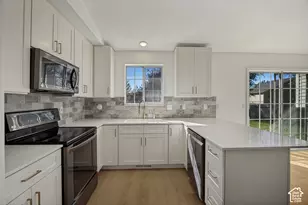
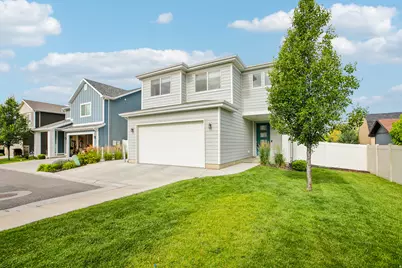
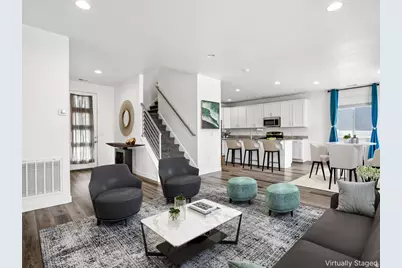
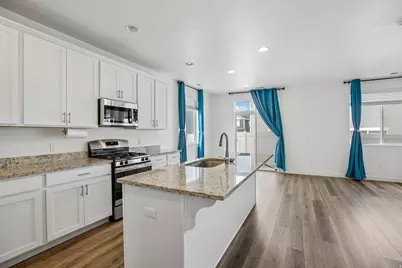
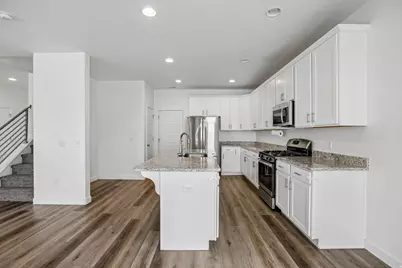
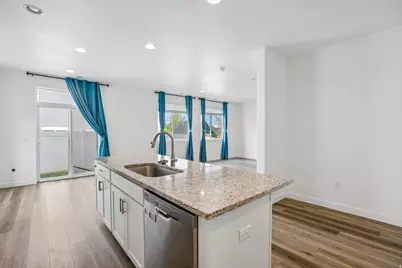
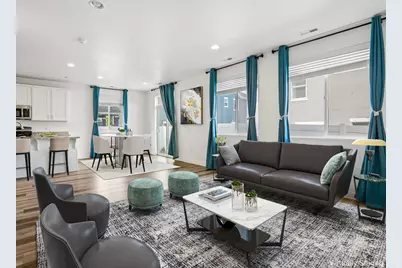
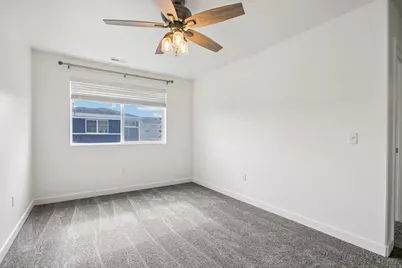
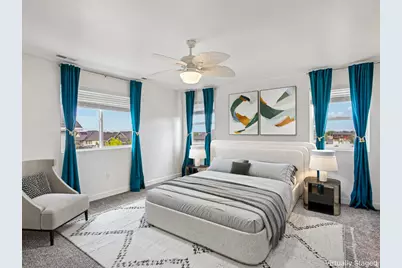
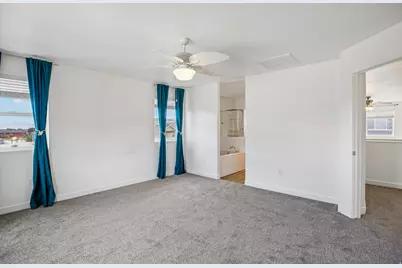
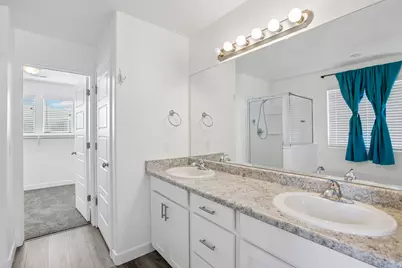
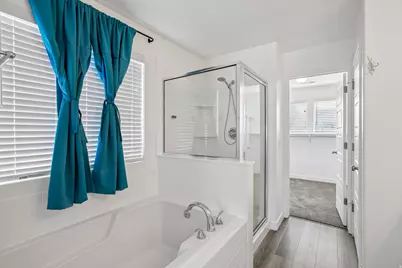
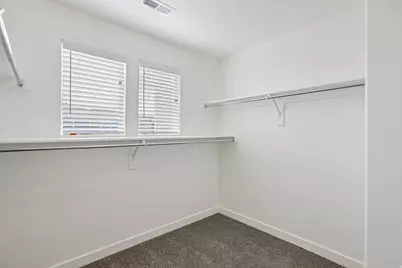
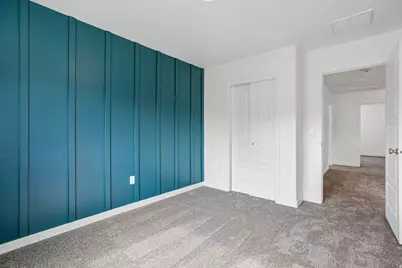
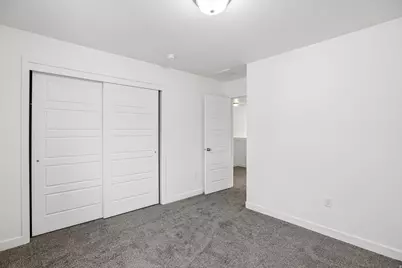
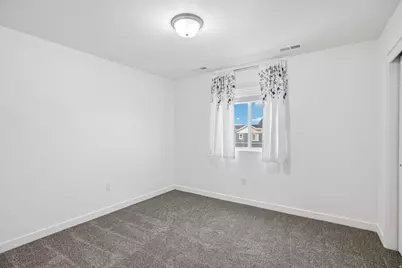
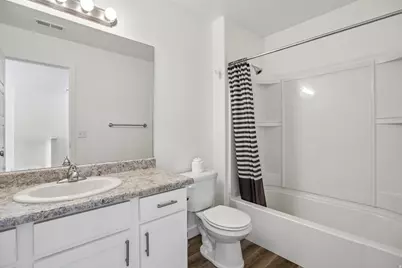
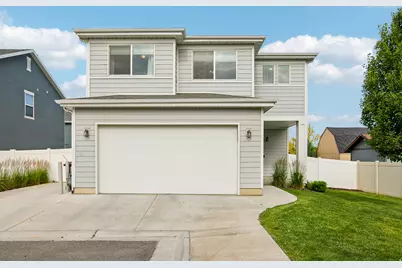
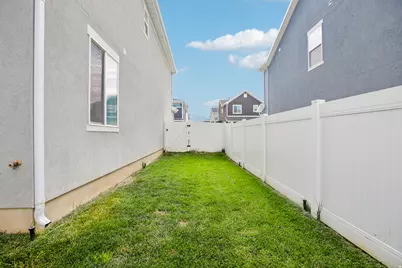
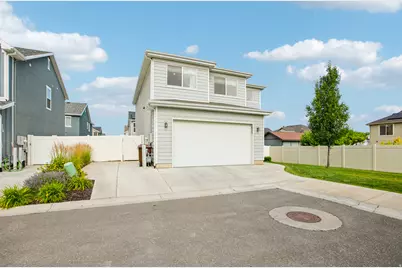
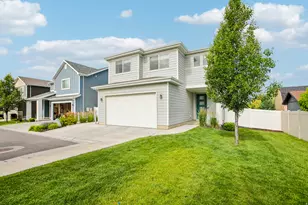
Beautiful two-story home in a cul-de-sac featuring 3 bedrooms, 2.5 baths, and a versatile bonus loft. With 9-foot ceilings, contemporary finishes, abundant natural light, and new carpet, the home feels fresh, open, and spacious. The kitchen is designed for everyday enjoyment with 42-inch upper cabinets, granite countertops, and stainless-steel appliances. The primary suite offers a comfortable retreat with a separate tub and shower, dual sinks, and a walk-in closet. As the largest Boxelder Plan in the development, this upgraded home is move-in ready with no wait. Paid-off solar helps lower utility bills and adds value to the home. Conveniently located minutes from I-15 and Hill Air Force Base, and just a short 10-minute walk to the Roy FrontRunner station, it makes commuting easy. There is a POTENTAL 2.85% ASSUMABLE VA loan that could be assumed by a qualified VA individual.
Full Property Details
Full Property Details for 3853 S 2935 W
General
- Price: $480,000
- HOA FEE: $60/month
- Taxes: $2,625
- Status: Active
- Type: Single Family
- Source: WFR
- MLS ID: 2169434
- Updated: 7/2/2026
- Added to Site: 4 day(s) ago
Interior
- Interior Features: Bath: Primary, Bath: Sep. Tub/Shower, Closet: Walk-In, Disposal, Oven: Gas, Range: Gas, Range/Oven: Free Stdng., Granite Countertops
- Appliances: Microwave, Range Hood, Refrigerator
- Flooring: Carpet, Laminate, Tile
Rooms
Bathrooms
- Total Bathrooms: 3
- Full Bathrooms: 2
- Half Bathrooms: 1
Bedrooms
- Total Bedrooms: 3
- Primary Bedroom: Floor: 2nd
Other Rooms
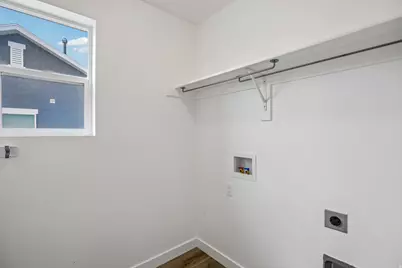
- Laundry: Electric Dryer Hookup
Additional Information
- Shared Amenities: Snow Removal, Trash
- Equipment: Window Coverings
Exterior
- Exterior Features: Double Pane Windows, Sliding Glass Doors, Patio: Open
- Porch/Patio/Deck: Patio: Open
Parking
- Garage: Yes
- Attached garage: Yes
- Garage Spaces: 2
- Covered Spaces: 2
- Total Spaces: 5
- Parking Features: Parking: Uncovered
Location
- Area: Ogdn; W Hvn; Ter; Rvrdl
- County: Weber
- Subdivision: SALT POINT VISTA
- Cross Streets: 2935
- Direction Faces: East
School Information
- Elem School District: Weber
- Midd School District: Weber
- High School District: Weber
- Elementary School: West Haven
- Middle School: Sand Ridge
Community
- Association: Yes
- Assoc. Fees Include: Trash
Heating & Cooling
- Central air: Yes
- Air Conditioning: Yes
- Cooling Type: Central Air, Active Solar
- Heating Type: Forced Air, Gas: Central, >= 95% efficiency
Utilities
- Sewer: Sewer: Connected
- Water: Culinary, Irrigation
- Utility Description: Natural Gas Connected, Electricity Connected, Sewer Connected, Water Connected
Structural Information
- Architectural Style: Stories: 2
- Construction: Stucco, Cement Siding
- Exterior Const.: Stucco, Cement Siding
- Basement Desc.: Slab
- Roof: Asphalt
- Windows: Drapes
- Stories/Levels: 2
- Square Feet: 1,911
- Living Area: 1,911 Sq. Ft.
- Current Bldg. Use: Single Family
- Year Built: 2020
- Property Condition: Blt./Standing
Lot Features
- Property View: Mountain(s)
- Lot Size (Acres): 0.09
- Lot Size (Sq. Ft.): 3,920.4
- Lot Size: .09
- Landscape: Landscaping: Part, Vegetable Garden
- Topography: Fenced: Full, Road: Paved, Sidewalks, Sprinkler: Auto-Part, Terrain, Flat, View: Mountain, Drip Irrigation: Auto-Part
- Lot Features: Fenced: Full, Road: Paved, Sidewalks, Sprinkler: Auto-Part, View: Mountain, Drip Irrigation: Auto-Part
- Trees/Vegetation: Landscaping: Part, Vegetable Garden
- Zoning: SINGLE
Green Features
- Energy Generation: Solar
Financial Considerations
- Association Fee: $60
- Assoc Fee Freq.: Monthly
- Tax Amount: $2,625
- Terms: Cash, Conventional, FHA, VA Loan
Disclosures and Reports
- Exclusions: Dryer, Washer
- Inclusions: Microwave, Range, Range Hood, Refrigerator, Window Coverings
- Property ID: 08-621-0080
Listed by Redfin Corporation
Get Pre-Approved Today
Schools
Schools serving 3853 S 2935 W
School District:Weber School District
| Name | Grades | Distance |
|---|---|---|
West Haven School 4385 South 3900 West, West Haven, UT 84401 | K-6 | 1.4 mi |
Rocky Mountain Jr High School 4350 W 4800 S, West Haven, UT 84401 | 7-9 | 2.1 mi |
Fremont High School 1900 N 4700 W, Plain City, UT 84404 | 10-12 | 7.2 mi |
Disclaimer:
School attendance boundaries provided by ATTOM Data Solutions and are for reference only. Contact the school directly to verify enrollment eligibility.
Price & Sales History for 3853 S 2935 W
Date
Details
Price
Change
Source
7/02/2026
Listed
$480,000
—
MLS
Disclaimer: Historical sales information is derived from public records provided by the county offices. Information is not guaranteed and should be independently verified.

Tax History
Tax History for 3853 S 2935 W
Year
Property Taxes
Change
Tax Assessment
Change
2025
$2,625
4%
$468,625
87%
2023
$2,531
21%
$250,800
-30%
2021
$2,093
-15%
$359,000
43%
2022
$2,471
257%
$250,538
318%
2020
$693
—
$60,000
—
Disclaimer: Historical tax information is derived from public records provided by the county offices. Information is not guaranteed and should be independently verified.
Estimate the Cost
Estimate the Cost for 3853 S 2935 W
3853 S 2935 W, West Haven, UT 84401 (MLS# 2169434) is a Single Family property with 3 bedrooms, 2 full bathrooms and 1 partial bathroom. 3853 S 2935 W is currently listed for $480,000 and was received on July 02, 2026. Want to learn more about 3853 S 2935 W? Do you have questions about finding other Single Family real estate for sale in West Haven? You can browse all West Haven real estate or contact a Coldwell Banker agent to request more information.