This is a carousel with tiles that activate property listing cards. Use the previous and next buttons to navigate.
1/44
$510,000
This is a carousel with tiles that activate property listing cards. Use the previous and next buttons to navigate.
1/44
Property Description
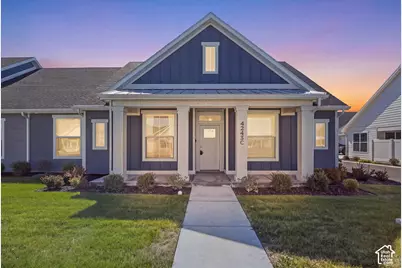
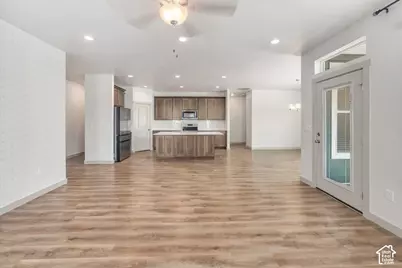
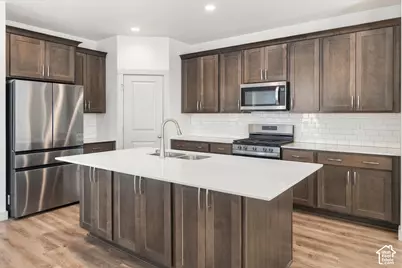
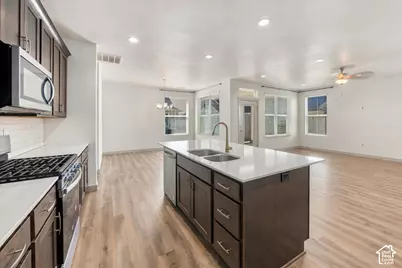
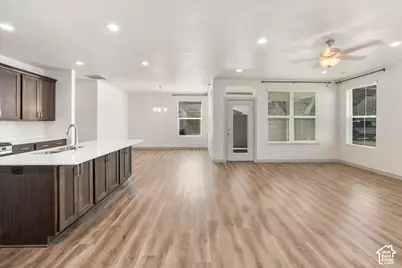
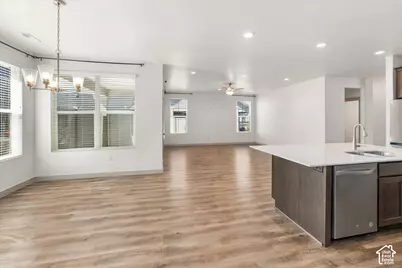
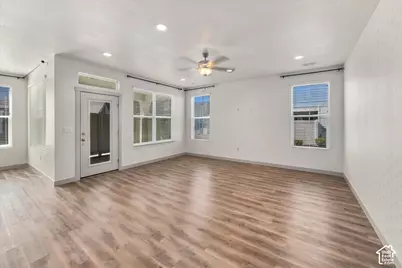
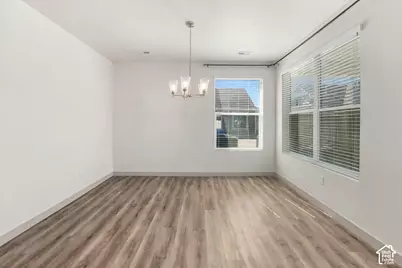
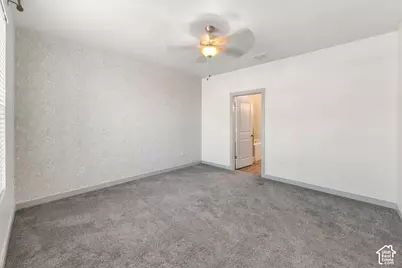
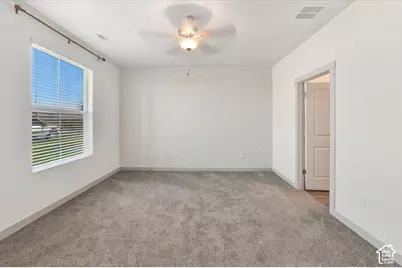
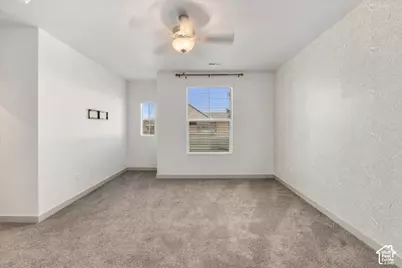
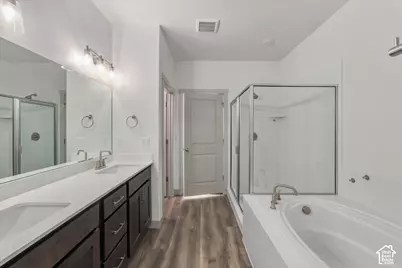
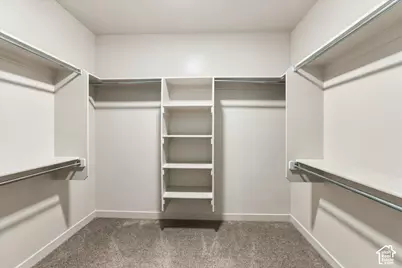
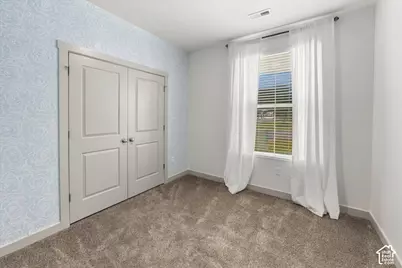
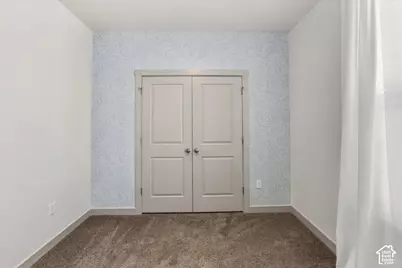
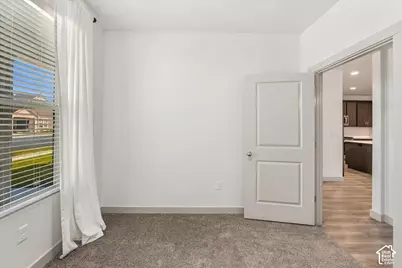
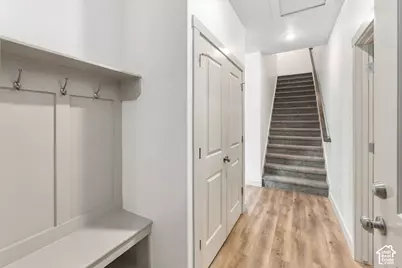
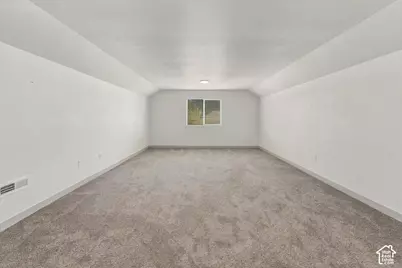
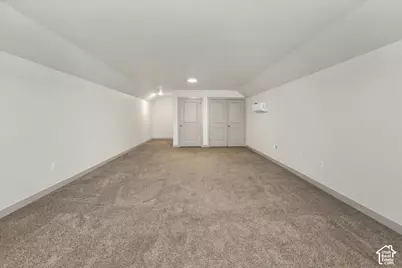
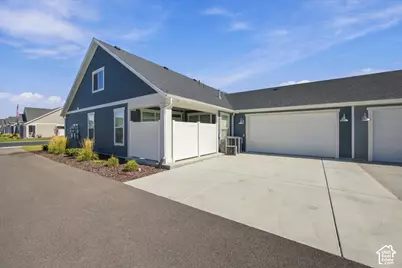
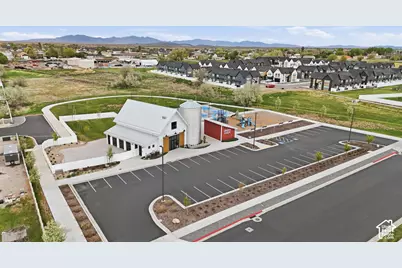
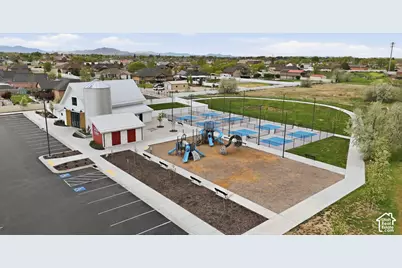
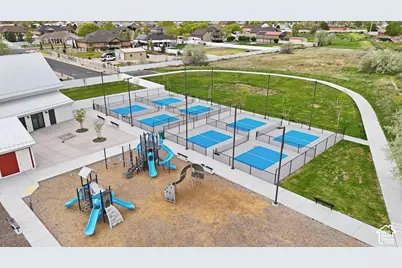
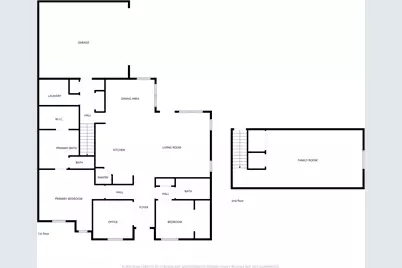
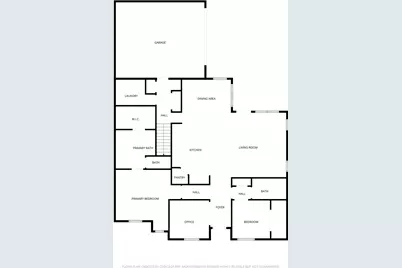
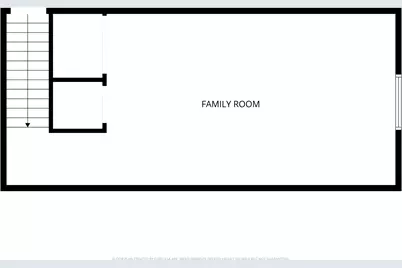
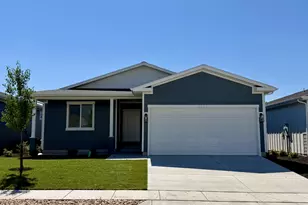
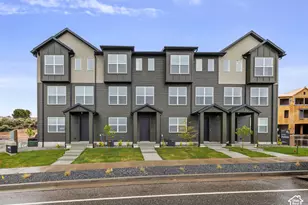
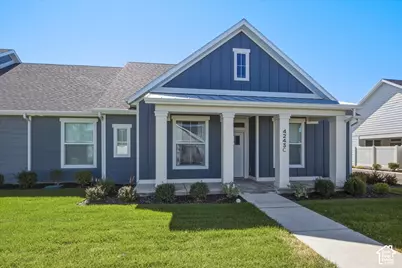
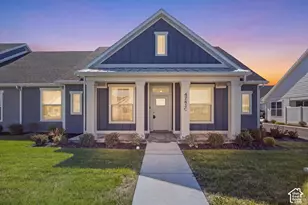
PRICE REDUCED!!! Better-than-new, this patio home offers low-maintenance living in one of West Haven's most desirable communities. The thoughtfully designed main level features 2 bedrooms plus a den that could easily serve as a third bedroom, including a spacious primary suite and open-concept living area with a chef's kitchen and large pantry. Upstairs, you'll find a nearly 600-square-foot bonus room with a closet, offering incredible flexibility as a second family room, guest suite, home theater, playroom, or even a fourth bedroom. Thoughtfully completed with window coverings and stylish finishes throughout, this home is truly move-in ready. Enjoy access to walking trails, a stocked fishing pond just down the street, pickleball courts, playgrounds, and a community clubhouse, all conveniently located near shopping, dining, and everyday amenities.
Full Property Details
Full Property Details for 4243 W 3800 S #C
General
- Price: $510,000
- HOA FEE: $182/month
- Taxes: $2,739
- Status: Active
- Type: Patio Home
- Source: WFR
- MLS ID: 2151122
- Updated: 8/16/2026
- Added to Site: 126 day(s) ago
Interior
- Interior Features: Bath: Primary, Bath: Sep. Tub/Shower, Closet: Walk-In, Den/Office, Disposal, Great Room, Range: Gas, Range/Oven: Free Stdng.
- Appliances: Microwave
- Flooring: Carpet, Laminate
Rooms
Bathrooms
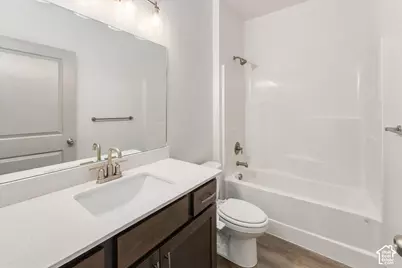
- Total Bathrooms: 2
- Full Bathrooms: 2
Bedrooms
- Total Bedrooms: 3
- Primary Bedroom: Floor: 1st
Other Rooms
- Laundry: Electric Dryer Hookup
Additional Information
- Shared Amenities: Hiking Trails, Pets Permitted, Picnic Area, Playground, Snow Removal, Trash
Exterior
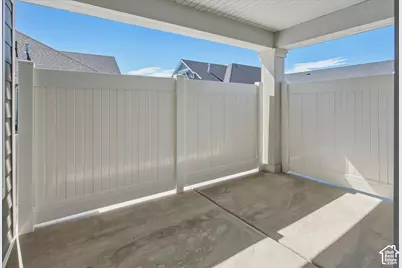
- Exterior Features: Double Pane Windows, Patio: Covered
- Porch/Patio/Deck: Covered
Parking
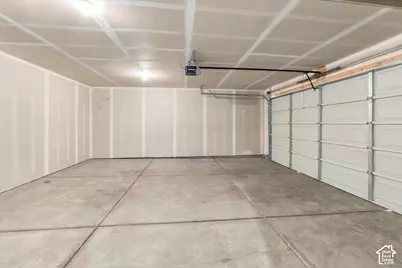
- Garage: Yes
- Attached garage: Yes
- Garage Spaces: 2
- Covered Spaces: 2
- Total Spaces: 2
Location
- Area: Ogdn; W Hvn; Ter; Rvrdl
- County: Weber
- Subdivision: FIELDS AT GREEN FARM
- Cross Streets: 3800
- Direction Faces: North
School Information
- Elem School District: Weber
- Midd School District: Weber
- High School District: Weber
- Elementary School: Country View
- Middle School: Rocky Mt
- High School: Fremont
Community
- Association: Yes
- Assoc. Fees Include: Trash
Heating & Cooling
- Central air: Yes
- Air Conditioning: Yes
- Cooling Type: Central Air
- Heating Type: Forced Air, >= 95% efficiency
Utilities
- Sewer: Sewer: Connected, Sewer: Public
- Water: Culinary, Secondary
- Utility Description: Natural Gas Connected, Electricity Connected, Sewer Connected, Sewer: Public, Water Connected
Structural Information
- Architectural Style: Patio Home
- Construction: Cement Siding
- Exterior Const.: Cement Siding
- Basement Desc.: Slab
- Roof: Asphalt
- Windows: Blinds
- Disability Access: Accessible Hallway(s), Accessible Entrance, Single Level Living
- Stories/Levels: 2
- Square Feet: 2,328
- Living Area: 2,328 Sq. Ft.
- Current Bldg. Use: Single Family
- Year Built: 2023
- Property Condition: Blt./Standing
Lot Features
- Property View: Mountain(s)
- Lot Size (Acres): 0.07
- Lot Size (Sq. Ft.): 3,049.2
- Lot Size: .07
- Landscape: Landscaping: Full
- Topography: Curb & Gutter, Sidewalks, Sprinkler: Auto-Full, Terrain, Flat, View: Mountain
- Lot Features: Curb & Gutter, Sidewalks, Sprinkler: Auto-Full, View: Mountain
- Trees/Vegetation: Landscaping: Full
- Zoning: R-1
Financial Considerations
- Association Fee: $182
- Assoc Fee Freq.: Monthly
- Tax Amount: $2,739
- Terms: Cash, Conventional, FHA, Seller Finance, VA Loan
Disclosures and Reports
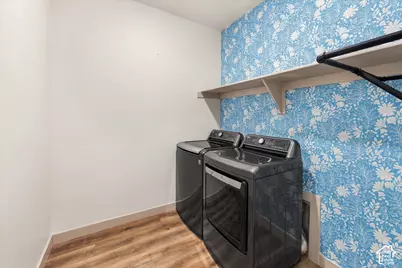
- Exclusions: Dryer, Refrigerator, Washer
- Inclusions: Microwave, Video Door Bell(s)
- Property ID: 08-688-0014
Listed by KW Success Keller Williams Realty

Get Pre-Approved Today
Schools
Schools serving 4243 W 3800 S #C
School District:Weber School District
| Name | Grades | Distance |
|---|---|---|
Country View School 4650 W 4800 S, West Haven, UT 84401 | K-6 | 1.3 mi |
Rocky Mountain Jr High School 4350 W 4800 S, West Haven, UT 84401 | 7-9 | 1.2 mi |
Fremont High School 1900 N 4700 W, Plain City, UT 84404 | 10-12 | 6.8 mi |
Disclaimer:
School attendance boundaries provided by ATTOM Data Solutions and are for reference only. Contact the school directly to verify enrollment eligibility.
Price & Sales History for 4243 W 3800 S #C
Date
Details
Price
Change
Source
8/05/2026
Price Reduced
$510,000
-0.97%
MLS
7/22/2026
Price Reduced
$515,000
-1.9%
MLS
6/12/2026
Price Reduced
$525,000
-0.94%
MLS
4/16/2026
Listed
$530,000
—
MLS
Disclaimer: Historical sales information is derived from public records provided by the county offices. Information is not guaranteed and should be independently verified.
Tax History
Tax History for 4243 W 3800 S #C
Year
Property Taxes
Change
Tax Assessment
Change
2025
$2,738
—
$477,597
-3%
2025
$2,738
3%
$490,871
84%
2024
$2,661
194%
$267,300
197%
2023
$904
100%
$90,000
100%
2022
—
—
Disclaimer: Historical tax information is derived from public records provided by the county offices. Information is not guaranteed and should be independently verified.
Estimate the Cost
Estimate the Cost for 4243 W 3800 S #C
4243 W 3800 S #C, West Haven, UT 84401 (MLS# 2151122) is a Patio Home property with 3 bedrooms and 2 full bathrooms. 4243 W 3800 S #C is currently listed for $510,000 and was received on April 16, 2026. Want to learn more about 4243 W 3800 S #C? Do you have questions about finding other Patio Home real estate for sale in West Haven? You can browse all West Haven real estate or contact a Coldwell Banker agent to request more information.