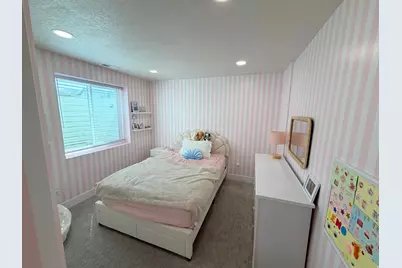
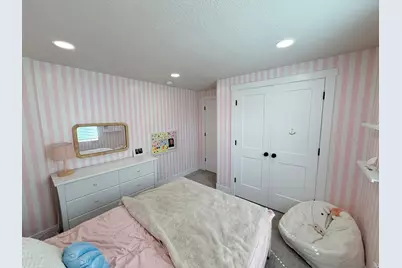
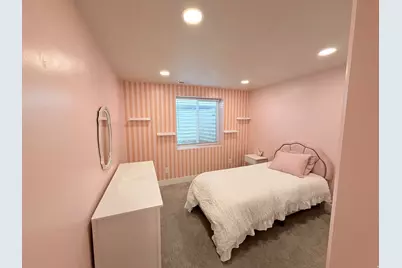
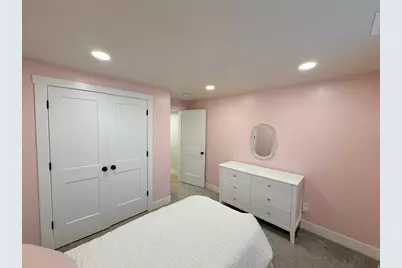
This is a carousel with tiles that activate property listing cards. Use the previous and next buttons to navigate.
1/37
$749,000 Just Listed
This is a carousel with tiles that activate property listing cards. Use the previous and next buttons to navigate.
1/37
Property Description
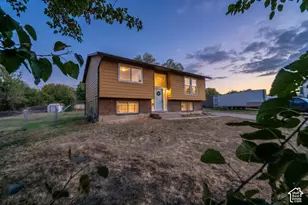
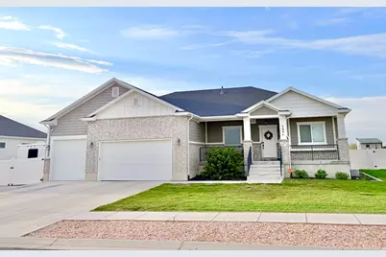
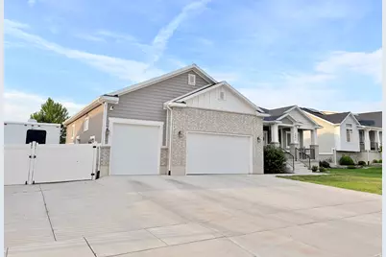
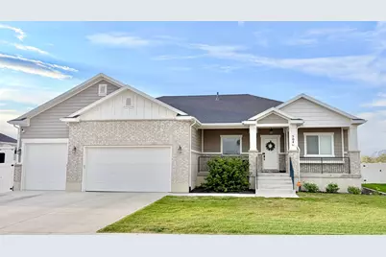
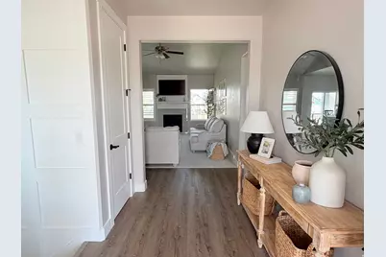
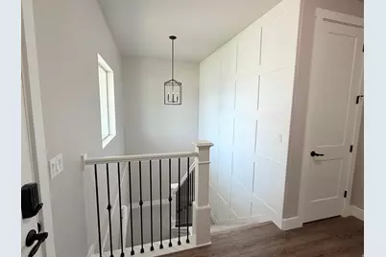
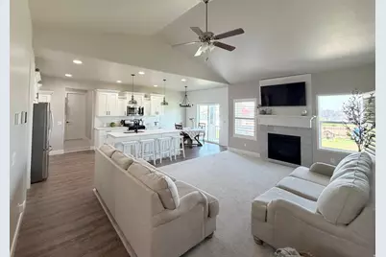
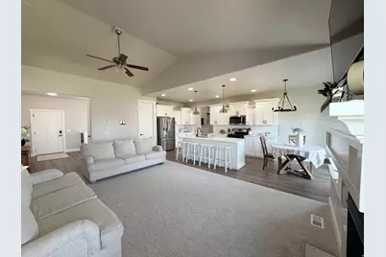
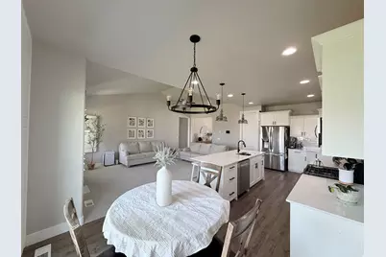

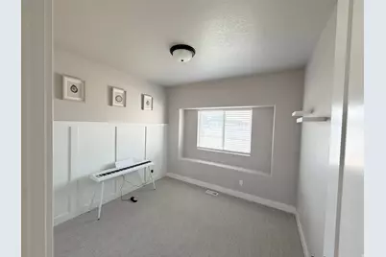
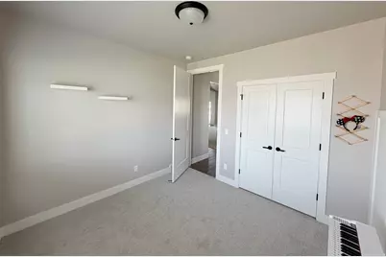
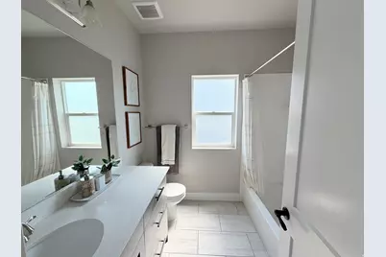
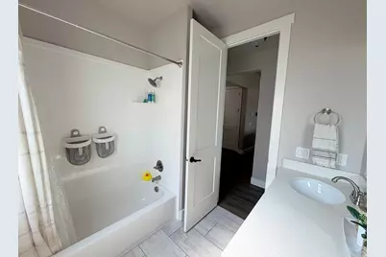
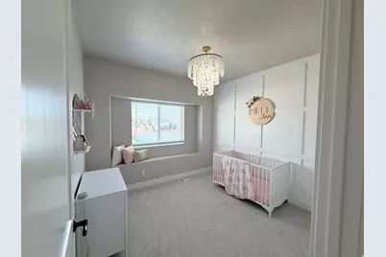
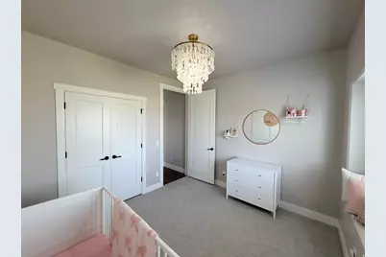
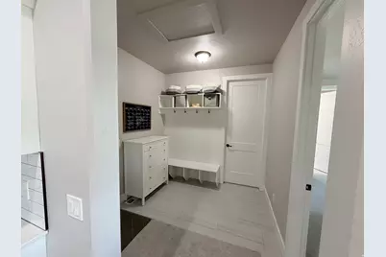
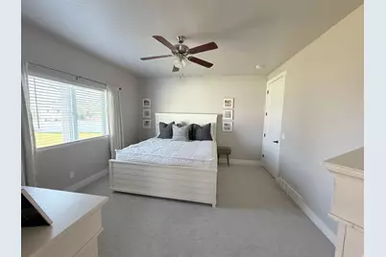
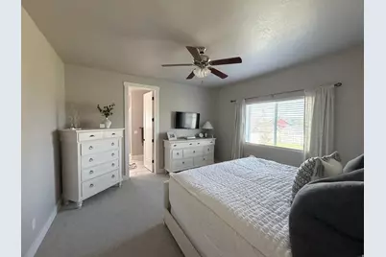
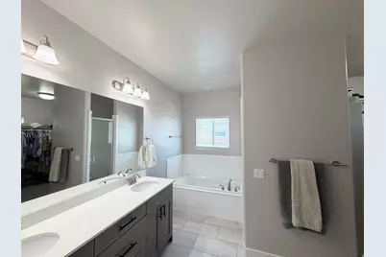
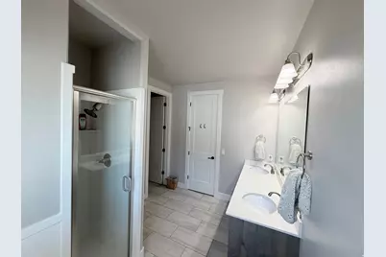
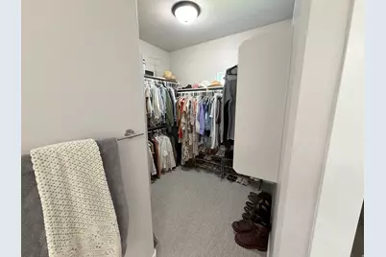
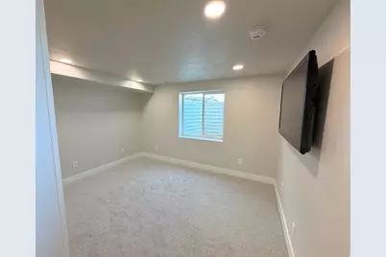
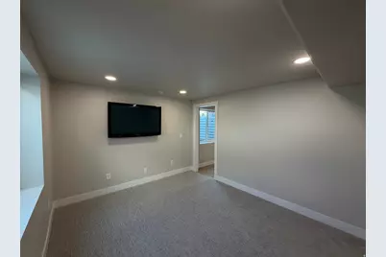
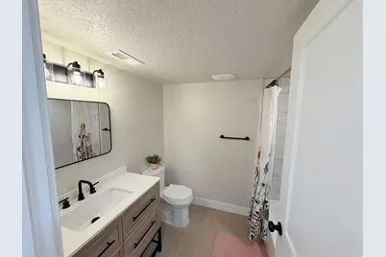
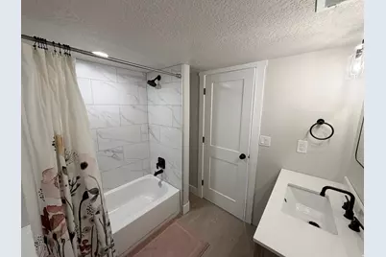
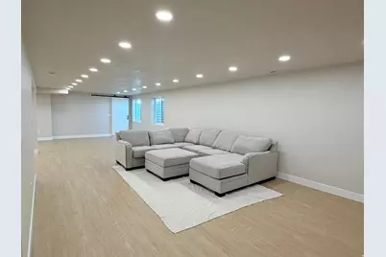
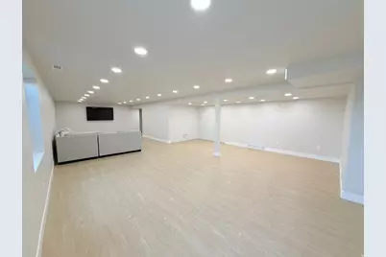
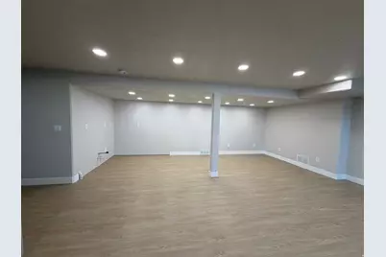
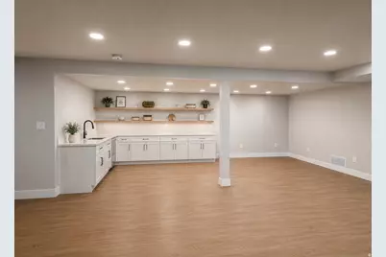
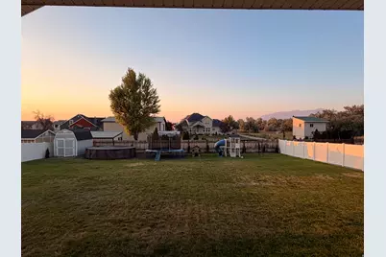
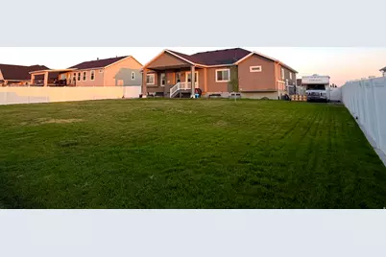
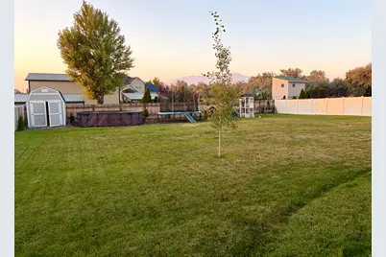
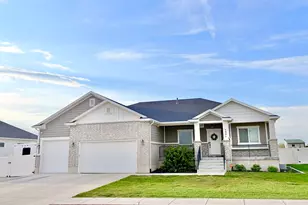
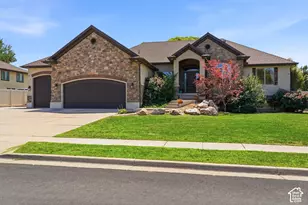
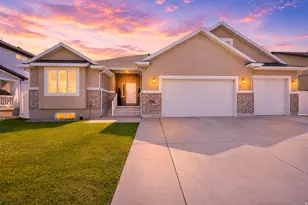
Full of charm and move-in ready! This beautifully maintained 6-bedroom, 3 full-bath home sits on .38 acres in a quiet West Haven setting with beautiful mountain views. Step inside to find brand-new carpet, fresh paint, 8-foot doors, white cabinetry, white quartz countertops throughout, and custom decorative walls that add character throughout the home. The bright, open kitchen and living area features a large island, vaulted ceiling, and cozy fireplace. The finished basement provides plenty of additional living space and is plumbed for a future kitchen. Outside, enjoy a spacious fully fenced backyard, covered patio, RV parking, and a 3-car garage with an extended third bay for extra storage. With a peaceful country feel, added privacy, nearby new schools, and new shopping centers just minutes away, this home offers the space you've been looking for without giving up convenience. Come see what makes this home so special!
Full Property Details
Full Property Details for 5046 W 3500 S
General
- Price: $749,000
- Taxes: $3,774
- Status: Active
- Type: Single Family
- Source: WFR
- MLS ID: 2178242
- Updated: 8/13/2026
- Added to Site: 2 day(s) ago
Interior
- Interior Features: Bar: Wet, Bath: Sep. Tub/Shower, Closet: Walk-In, Disposal, Great Room, Oven: Gas, Range/Oven: Built-In, Vaulted Ceilings, Video Door Bell(s), Video Camera(s), Smart Thermostat(s)
- Fireplace: Yes
- Number of Fireplaces: 1
- Fireplace(s): Insert
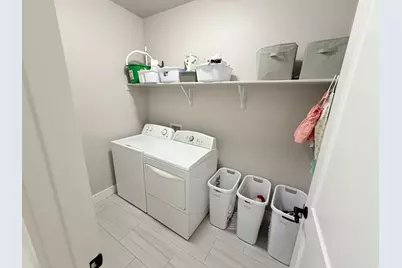
- Appliances: Ceiling Fan, Dryer, Microwave, Refrigerator, Washer
- Flooring: Carpet, Tile
Rooms
Bathrooms
- Total Bathrooms: 3
- Full Bathrooms: 2
- 3/4 Bathrooms: 1
Bedrooms
- Total Bedrooms: 6
Additional Information
- Pool: Yes
- Private Pool: Yes
- Pool Description: Above Ground
- Equipment: Fireplace Insert, Play Gym, Swing Set, Trampoline
Exterior
- Exterior Features: Lighting, Patio: Covered, Porch: Open, Sliding Glass Doors, Patio: Open
- Porch/Patio/Deck: Covered, Porch: Open, Patio: Open
Parking
- Garage: Yes
- Attached garage: Yes
- Garage Spaces: 3
- Covered Spaces: 3
- Total Spaces: 3
- Parking Features: Rv Parking
Location
- Area: Ogdn; W Hvn; Ter; Rvrdl
- County: Weber
- Subdivision: MEADOW GREEN ESTATES PHASE 2
- Cross Streets: 3500
- Direction Faces: North
School Information
- Elem School District: Weber
- Midd School District: Weber
- High School District: Weber
- Middle School: Rocky Mt
Heating & Cooling
- Central air: Yes
- Air Conditioning: Yes
- Cooling Type: Central Air
Utilities
- Sewer: Sewer: Connected, Sewer: Public
- Water: Culinary, Secondary
- Utility Description: Natural Gas Connected, Electricity Connected, Sewer Connected, Sewer: Public, Water Connected
Structural Information
- Architectural Style: Rambler/Ranch
- Construction: Brick, Stucco, Cement Siding, Other
- Exterior Const.: Brick, Stucco, Cement Siding, Other
- Basement Desc.: Full
- Roof: Asphalt
- Windows: Blinds, Plantation Shutters
- Stories/Levels: 2
- Square Feet: 3,550
- Living Area: 3,550 Sq. Ft.
- Current Bldg. Use: Single Family
- Year Built: 2018
- Property Condition: Blt./Standing
Lot Features
- Property View: Mountain(s)
- Lot Size (Acres): 0.38
- Lot Size (Sq. Ft.): 16,552.8
- Lot Size: .38
- Landscape: Landscaping: Full
- Topography: Curb & Gutter, Fenced: Full, Road: Paved, Sidewalks, Sprinkler: Auto-Full, Terrain, Flat, View: Mountain
- Lot Features: Curb & Gutter, Fenced: Full, Road: Paved, Sidewalks, Sprinkler: Auto-Full, View: Mountain
- Trees/Vegetation: Landscaping: Full
Financial Considerations
- Tax Amount: $3,774
- Terms: Cash, Conventional, FHA, VA Loan
Disclosures and Reports
- Inclusions: Ceiling Fan, Dryer, Fireplace Insert, Microwave, Play Gym, Refrigerator, Swing Set, Washer, Trampoline, Video Door Bell(s), Video Camera(s), Smart Thermostat(s)
- Property ID: 08-584-0028
Listed by The Summit Group
Get Pre-Approved Today
Schools
Schools serving 5046 W 3500 S
School District:Weber School District
| Name | Grades | Distance |
|---|---|---|
Country View School 4650 W 4800 S, West Haven, UT 84401 | K-6 | 1.8 mi |
Rocky Mountain Jr High School 4350 W 4800 S, West Haven, UT 84401 | 7-9 | 1.9 mi |
Fremont High School 1900 N 4700 W, Plain City, UT 84404 | 10-12 | 6.3 mi |
Disclaimer:
School attendance boundaries provided by ATTOM Data Solutions and are for reference only. Contact the school directly to verify enrollment eligibility.
Price & Sales History for 5046 W 3500 S
Date
Details
Price
Change
Source
8/12/2026
Listed
$749,000
—
MLS
Disclaimer: Historical sales information is derived from public records provided by the county offices. Information is not guaranteed and should be independently verified.
Tax History
Tax History for 5046 W 3500 S
Year
Property Taxes
Change
Tax Assessment
Change
2025
$3,774
—
$664,851
4%
2025
$3,774
6%
$641,577
88%
2023
$3,552
30%
$341,000
-24%
2021
$2,734
-24%
$451,000
27%
2022
$3,596
38%
$354,750
-10%
2020
$2,602
-3%
$393,000
86%
2019
$2,679
90%
$211,200
111%
2018
$1,412
—
$99,968
—
Disclaimer: Historical tax information is derived from public records provided by the county offices. Information is not guaranteed and should be independently verified.
Estimate the Cost
Estimate the Cost for 5046 W 3500 S
5046 W 3500 S, West Haven, UT 84401 (MLS# 2178242) is a Single Family property with 6 bedrooms, 2 full bathrooms and 1 partial bathroom. 5046 W 3500 S is currently listed for $749,000 and was received on August 12, 2026. Want to learn more about 5046 W 3500 S? Do you have questions about finding other Single Family real estate for sale in West Haven? You can browse all West Haven real estate or contact a Coldwell Banker agent to request more information.