This is a carousel with tiles that activate property listing cards. Use the previous and next buttons to navigate.
1/22
$699,999 Just Listed
This is a carousel with tiles that activate property listing cards. Use the previous and next buttons to navigate.
1/22
Property Description
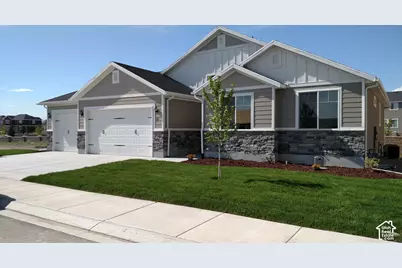
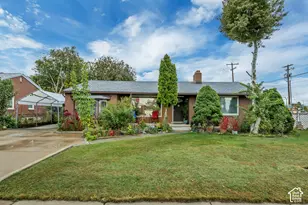
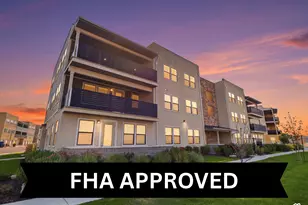
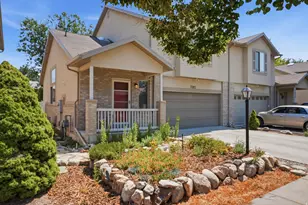
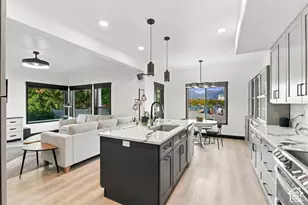
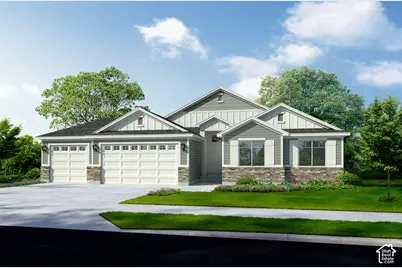
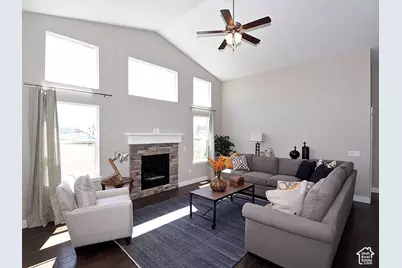
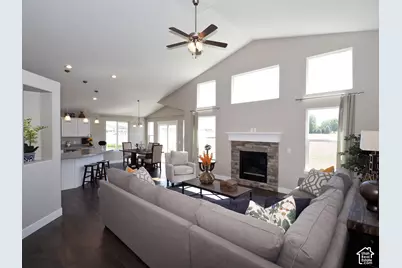
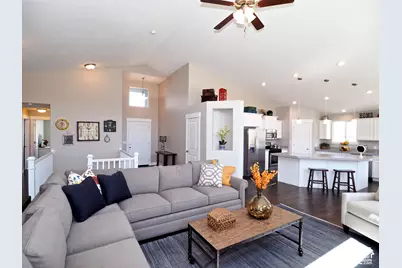
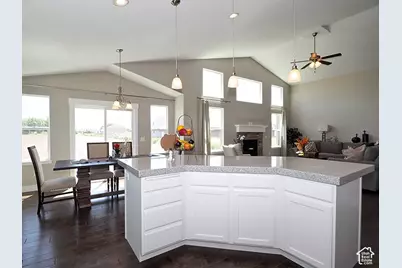
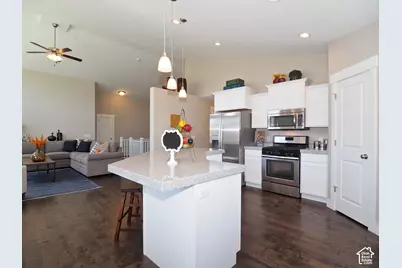
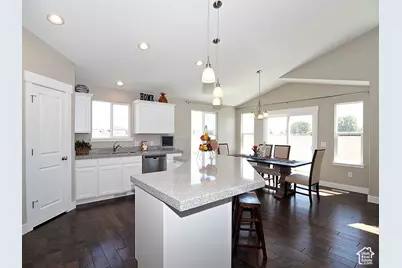
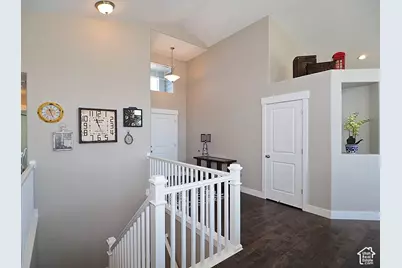
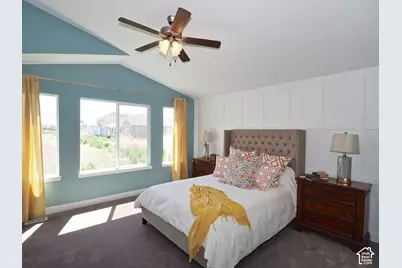
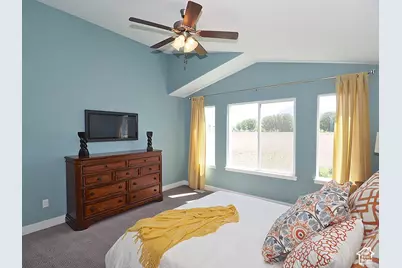
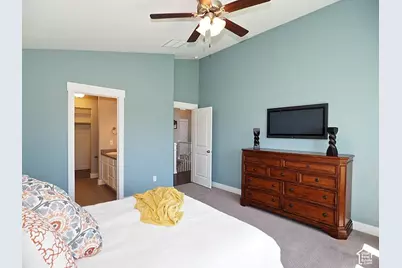
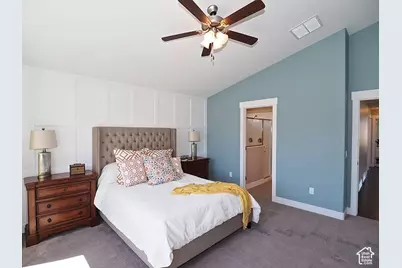
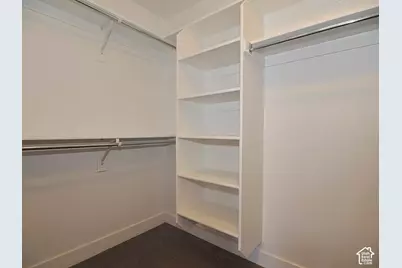
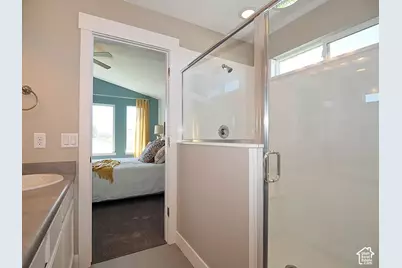
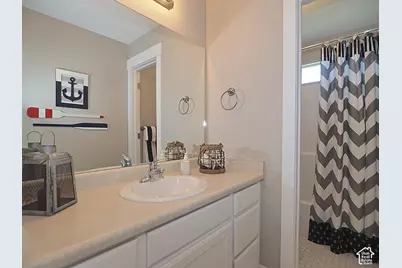
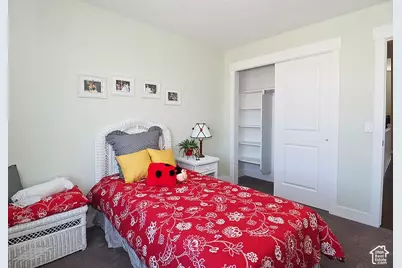
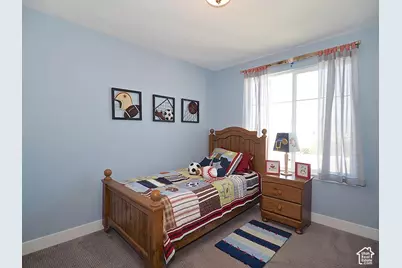
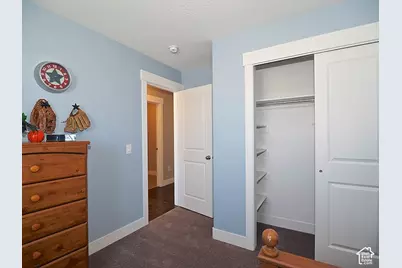
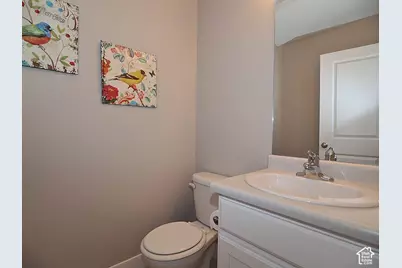
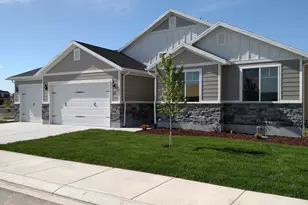
*Photos are representative of homes to be built. Options, colors, finishes, and fixtures may vary.* Welcome home to the charming Albany floor plan, situated in the beautiful, sought-after community of Taylor's Grove. This inviting craftsman-style home boasts a convenient 2-car garage and an 8' main floor plate that sets the stage for soaring vaulted ceilings flowing gracefully through the family room, dining room, kitchen, and entry. Warm, richly stained knotty alder cabinets grace the entire home, while the well-appointed kitchen shines with stainless steel appliances, a handsome standard kitchen bar, and elegant laminate countertops that continue seamlessly into both the primary and main baths. Adult-height vanities and polished brushed nickel finishes add a refined, spa-like touch to every bathroom. Durable, stylish LVP flooring flows through all wet areas, while plush carpet brings warmth and comfort to the family room, stairs, bedrooms, and closets. A charming half-wall interior railing and thoughtful craftsman details add character throughout, and five Coax/Ethernet outlets keep the home effortlessly connected. Finished with a timeless exterior of Hardy board, stucco, and natural stone, the Albany offers the perfect blend of character and comfort - ready to be built to suit your timeline in this exceptional community.
Full Property Details
Full Property Details for 1354 W 7240 S #103
General
- Price: $699,999
- HOA FEE: $10/month
- Status: Active
- Type: Single Family
- Source: WFR
- MLS ID: 2188747
- Updated: 10/2/2026
- Added to Site: 3 day(s) ago
Interior
- Interior Features: Vaulted Ceilings
- Appliances: Microwave
- Flooring: Carpet
Rooms
Bathrooms
- Total Bathrooms: 2
- Full Bathrooms: 2
Bedrooms
- Total Bedrooms: 3
Exterior
- Exterior Features: Double Pane Windows
Parking
- Garage: Yes
- Attached garage: Yes
- Garage Spaces: 2
- Covered Spaces: 2
- Total Spaces: 2
- Parking Features: Attached
Location
- Area: WJ; SJ; Rvrton; Herriman; Bingh
- County: Salt Lake
- Cross Streets: 7240
School Information
- Elem School District: Jordan
- Midd School District: Jordan
- High School District: Jordan
- Elementary School: Heartland
- Middle School: West Jordan
- High School: West Jordan
Community
- Association: Yes
Heating & Cooling
- Central air: Yes
- Air Conditioning: Yes
- Cooling Type: Central Air
- Heating Type: Forced Air, Gas: Central
Utilities
- Sewer: Sewer: Public
- Water: Culinary
- Utility Description: Sewer: Public
Structural Information
- Architectural Style: Rambler/Ranch
- Construction: Stone, Stucco
- Exterior Const.: Stone, Stucco
- Basement Desc.: Full
- Roof: Asphalt
- Stories/Levels: 2
- Square Feet: 3,202
- Living Area: 3,202 Sq. Ft.
- Current Bldg. Use: Single Family
- Year Built: 2026
Lot Features
- Lot Size (Acres): 0.2
- Lot Size (Sq. Ft.): 8,712
- Lot Size: .2
- Topography: Road: Paved, Sprinkler: Auto-Part
- Lot Features: Road: Paved, Sprinkler: Auto-Part
Financial Considerations
- Association Fee: $10
- Assoc Fee Freq.: Monthly
- Terms: Cash, Conventional, FHA, VA Loan
Disclosures and Reports
- Inclusions: Microwave, Range
Listed by Utah's Properties LLC
Get Pre-Approved Today
Price & Sales History for 1354 W 7240 S #103
Date
Details
Price
Change
Source
10/01/2026
Listed
$699,999
—
MLS
Disclaimer: Historical sales information is derived from public records provided by the county offices. Information is not guaranteed and should be independently verified.

Estimate the Cost
Estimate the Cost for 1354 W 7240 S #103
1354 W 7240 S #103, West Jordan, UT 84084 (MLS# 2188747) is a Single Family property with 3 bedrooms and 2 full bathrooms. 1354 W 7240 S #103 is currently listed for $699,999 and was received on October 01, 2026. Want to learn more about 1354 W 7240 S #103? Do you have questions about finding other Single Family real estate for sale in West Jordan? You can browse all West Jordan real estate or contact a Coldwell Banker agent to request more information.