This is a carousel with tiles that activate property listing cards. Use the previous and next buttons to navigate.
1/1
$5,000
This is a carousel with tiles that activate property listing cards. Use the previous and next buttons to navigate.
1/1
Property Description
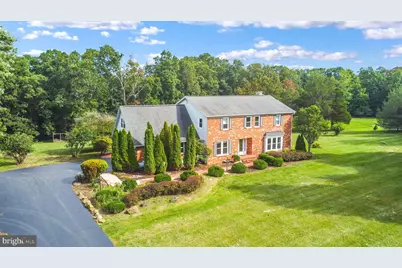
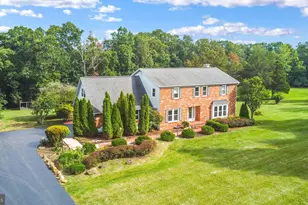
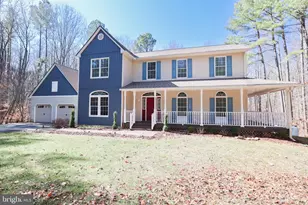
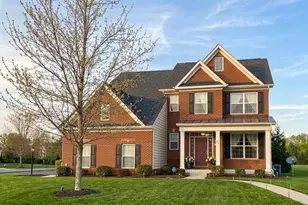
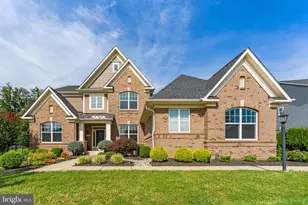
CHECK AGENT REMARKS for access. AVAILABLE FOR VIEWING ON WEEKDAYS 8 AM and 8PM thru licensed agent. Corporate leases and professionally managed short-term rental uses may be considered, subject to Loudoun County zoning, licensing, and permit requirements. Property has prior short-term rental operating history. Tenant to independently verify continued compliance. Nestled in a serene and scenic setting, this 5-bedroom, 3.5-bath, three-level brick-front colonial offers privacy, flexibility, and approximately one acre of land included with the lease. The property overlooks rolling pastures and hills while remaining conveniently located near Leesburg, Dulles International Airport, Aldie, Middleburg, Haymarket, Chantilly, Route 50, Route 15, and major commuter routes. The main level features hardwood flooring, formal living and dining rooms, and a well-appointed kitchen with stainless steel appliances, pantry, desk station, and direct access to the rear yard. Enjoy outdoor living on the tiered composite deck with retractable awning, ideal for taking in scenic sunrise and sunset views. A mudroom with storage and access to the two-car garage, a spacious family room with brick fireplace and stove, and a half bath complete the main level. Upstairs, hardwood floors continue throughout. The primary suite includes a walk-in closet, additional closet space, and an ensuite bath with dual sinks and soaking tub. Three additional bedrooms are generously sized, and a fifth bedroom offers flexible use as a bedroom, office, or recreation space. A full hallway bath and upper-level laundry room provide added convenience. The finished lower level offers additional space for tenants. Promotional Monthly Rent: $5,000 Lease terms subject to landlord approval. Tenant responsible for verifying permitted use and compliance with all applicable county regulations.
Full Property Details
Full Property Details for 21960 Oatlands Rd
General
- Rent: $5,000
- Status: Closed
- Type: Single Family
- Source: BrightMLSMidAtlantic
- MLS ID: VALO2116288
- Added to Site: 143 day(s) ago
Rental Information
- Max. Lease (Mths): 36
- Min. Lease (Mths): 12
- Rent Includes: None
Interior
- Interior Features: Window Treatments, Floor Plan - Traditional, Ceiling Fan(s), Crown Moldings, Formal/Separate Dining Room, Kitchenette, Recessed Lighting, Wainscotting
- Fireplace: Yes
- Number of Fireplaces: 2
- Appliances: Built-In Range, Dishwasher, Disposal, Dryer, Refrigerator, Washer, Icemaker, Water Conditioner - Owned, Water Heater
- Flooring: Wood
Rooms
Bathrooms
- Total Bathrooms: 5
- Full Bathrooms: 4
- Half Bathrooms: 1
- Upper Floor Baths: 3
- Upper - Full Baths: 3
- Main Floor Baths: 1
- Main - 1/2 Baths: 1
- Lower Floor Baths: 1
- Lower - Full Baths: 1
Bedrooms
- Total Bedrooms: 5
- Bedrooms Upper: 5
Additional Information
- Shared Amenities: None
Exterior
- Exterior Features: Awning(s)
- Porch/Patio/Deck: Deck(s), Patio(s)
Parking
- Garage: Yes
- Garage Spaces: 2
- Total Spaces: 2
- Parking Type: Attached Garage, Driveway
- Garage Description: Garage - Side Entry, Covered Parking
Location
- County: LOUDOUN
- Driving Directions: Follow Google Maps
School Information
- School District: Loudoun County Public Schools
Community
- Assoc. Fees Include: None
- Pets Allowed: Yes
- Pets: Case by Case Basis
Heating & Cooling
- Central air: Yes
- Cooling Type: Central A/C
- Cooling Fuel: Electric
- Heating Type: Heat Pump(s)
- Heating Fuel: Electric
- Water Heater: Electric
Utilities
- Sewer: No Sewer System
- Water: None
- Utility Description: Electric Available, Propane
Structural Information
- Architectural Style: Colonial
- Structure Type: Detached
- Construction: Masonry
- Basement: Yes
- Basement Desc.: Full
- Foundation: Slab
- Roof: Architectural Shingle
- Stories Description: Lower 1, Main, Upper 1
- Square Feet: 3,706
- Sq. Ft. Source: Assessor
- Living Area: 3,706 Sq. Ft.
- Finished Above Grnd: 2,835 Sq. Ft.
- Finished Below Grnd: 871 Sq. Ft.
- Year Built: 1975
- Year Built Source: Assessor
Unit Information
Unit 1
- Bathrooms-Lower: 1
Lot Features
- Property View: Mountain, Pasture, Scenic Vista, Trees/Woods
- Lot Size (Acres): 10
- Lot Size (Sq. Ft.): 435,600
- Lot Size Source: Assessor
- Zoning: AR2
- Fencing (Description): Board
Financial Considerations
- Price Per Sq. Ft.: $1.76
- Application Fee: $50
- Security Deposit: $5,000
- Pet Deposit: $600
- Tax w/Assessment: $988,580
- Owner Pays: Taxes - Real Estate
- Tenant Pays: Utilities - All, Insurance, Repair Deductible - 100
- Tax Total Finished Sq. Ft.: 3706
Disclosures and Reports
- Ownership: Other
- Inclusions: Generator with above Ground Propane Tank. Propane is the responsibility of the tenant.
Listed by Alluri Realty, Inc., Chandrasekhar Rathnakaram
Sold by Pearson Smith Realty, LLC, Keren Jayne

Schools
Schools serving 21960 Oatlands Rd
School District:Loudoun County Public Schools
| Name | Grades | Distance |
|---|---|---|
Aldie Elementary School 23269 Meetinghouse Lane, Aldie, VA 20105 | K-5 | 2.7 mi |
Willard Intermediate School 40915 Braddock Road, Aldie, VA 20105 | 6-8 | 6.6 mi |
Disclaimer:
School attendance boundaries provided by ATTOM Data Solutions and are for reference only. Contact the school directly to verify enrollment eligibility.
Price History for 21960 Oatlands Rd
Date
Details
Price
Change
Source
5/16/2026
Sold
$5,000
—
MLS
2/21/2026
Listed
$5,000
—
MLS
Disclaimer: Historical sales information is derived from public records provided by the county offices. Information is not guaranteed and should be independently verified.
21960 Oatlands Road, Aldie, VA 20105 (MLS# VALO2116288) is a Single Family property that was sold at $5,000 on May 16, 2026. Want to learn more about 21960 Oatlands Road? Do you have questions about finding other real estate for sale or rent in Aldie? You can browse all Aldie rentals or contact a Coldwell Banker agent to request more information.