Full Property Details for 23315 Parkside Vlg Cir
General
- Sold For: $1,029,126
- HOA FEE: $103/month
- Taxes: (2025)
- Status: Closed
- Type: Single Family
- Source: BrightMLSMidAtlantic
- MLS ID: VALO2112570
- Added to Site: 295 day(s) ago
Interior
- Rooms/Areas: Primary Bedroom, Bedroom 2, Bedroom 3, Bedroom 4, Bedroom 5, Kitchen, Basement, Foyer, Great Room, Recreation Room
- Interior Features: Walk-in Closet(s), Recessed Lighting, Pantry, Entry Level Bedroom, Family Room Off Kitchen, Upgraded Countertops, Floor Plan - Open, Combination Dining/Living, Combination Kitchen/Living, Kitchen - Gourmet, Kitchen - Island
- Appliances: Cooktop, Disposal, Exhaust Fan, Oven - Wall, Icemaker, Microwave, Oven - Single, Range Hood, Refrigerator, Six Burner Stove
- Flooring: Carpet, Ceramic Tile, Luxury Vinyl Plank
Rooms
- Total Bathrooms: 5
- Full Bathrooms: 5
- Upper Floor Baths: 3
- Upper - Full Baths: 3
- Main Floor Baths: 1
- Main - Full Baths: 1
- Lower Floor Baths: 1
- Lower - Full Baths: 1
- Total Bedrooms: 5
- Bedrooms Upper: 3
- Bedrooms Lower: 1
- Bedrooms Main & Up: 1
- Laundry: Hookup, Upper Floor
Additional Information
- Shared Amenities: Basketball Courts, Jog/Walk Path, Picnic Area, Other, Tot Lots/Playground
- Security/Safety: Smoke Detector, Carbon Monoxide Detector(s), Security System, Main Entrance Lock, Motion Detectors
Exterior
- Exterior Features: Sidewalks, Street Lights
- Porch/Patio/Deck: Porch(es)
Parking
- Garage: Yes
- Garage Spaces: 2
- Total Spaces: 4
- Parking Features: Private, Paved Driveway, Asphalt Driveway
- Parking Type: Attached Garage, Driveway
- Garage Description: Garage - Front Entry, Garage Door Opener, Inside Access
Location
- County: LOUDOUN
- Subdivision: PARKSIDE VILLAGE
- Driving Directions: From Rt. 50, turn onto Fleetwood Rd, make a right onto Walking Meadow Drive.
School Information
- School District: Loudoun County Public Schools
- Elementary School: Sycolin Creek
- High School: Independence
Community
- Association: Yes
- Assoc. Fees Include: Common Area Maintenance, Snow Removal, Trash
Heating & Cooling
- Central air: Yes
- Cooling Type: Central A/C, Programmable Thermostat
- Cooling Fuel: Electric
- Heating Type: Heat Pump(s), Programmable Thermostat
- Heating Fuel: Natural Gas
- Water Heater: Tankless
Utilities
- Sewer: Public Sewer
- Water: Public
- Utility Description: Under Ground
Structural Information
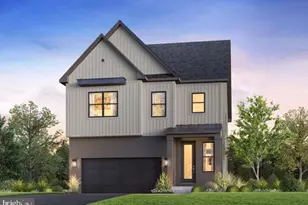
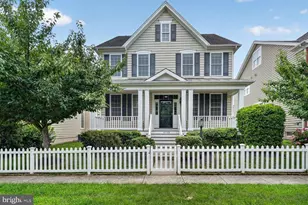
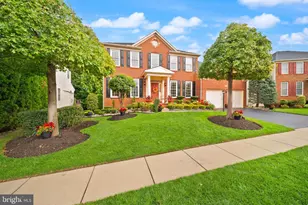
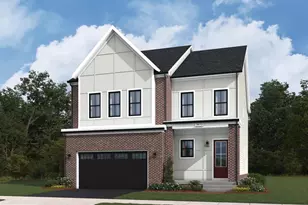
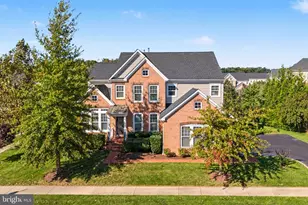
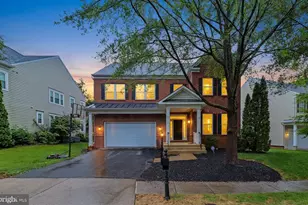
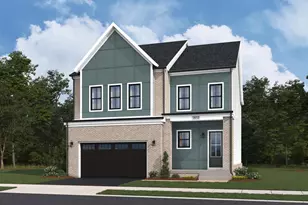
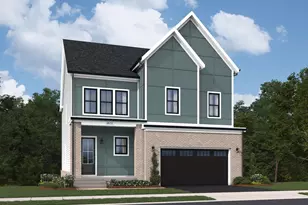
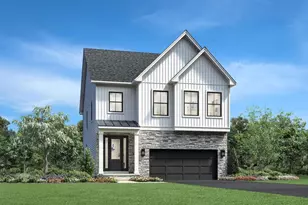
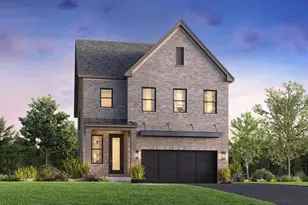
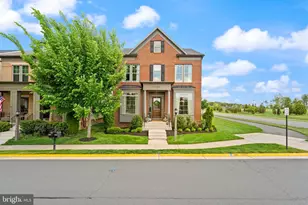
- Architectural Style: Craftsman
- Structure Type: Detached
- Builder: Toll Brothers
- Model: Montane Fairview
- Construction: Advanced Framing, Batts Insulation, Blown-In Insulation, Brick Front, Low VOC Insulation, Low VOC Products/Finishes, Spray Foam Insulation, Stone, Vinyl Siding
- Basement: Yes
- Basement Entrance: Yes
- Basement Desc.: Interior Access, Outside Entrance, Partially Finished, Poured Concrete, Side Entrance, Sump Pump, Walkout Stairs
- Foundation: Slab
- Roof: Architectural Shingle, Metal
- Walls/Ceilings: Dry Wall, 9'+ Ceilings
- Windows: Energy Efficient, Low-E, Vinyl Clad, Screens, Sliding
- Doors: Sliding Glass
- Stories Description: Lower 1, Main, Upper 1
- Square Feet: 3,623
- Sq. Ft. Source: Estimated
- Living Area: 3,240 Sq. Ft.
- Finished Above Grnd: 2,801 Sq. Ft.
- Finished Below Grnd: 439 Sq. Ft.
- Year Built: 2026
- Year Built Source: Estimated
- Property Condition: Excellent
Unit Information
- Bathrooms-Lower: 1
- Bedrooms-Lower: 1
Lot Features
- Lot Size (Acres): 0.1
- Lot Size (Sq. Ft.): 4,413
- Lot Size Source: Estimated
- Lot Description: Landscaping
Financial Considerations
- Price Per Sq. Ft.: $347.37
- Association Fee: $103
- Assoc Fee Freq.: Monthly
- Tax Year: 2025
- Terms: Standard Sale
Disclosures and Reports
- Ownership: Fee Simple
- Lot Number: 189
Listed by Toll Brothers Real Estate Inc., Carla C Brown
Sold by Redfin Corporation, Lalitha Sivakumar