This is a carousel with tiles that activate property listing cards. Use the previous and next buttons to navigate.
1/1
$770,000
This is a carousel with tiles that activate property listing cards. Use the previous and next buttons to navigate.
1/1
Property Description
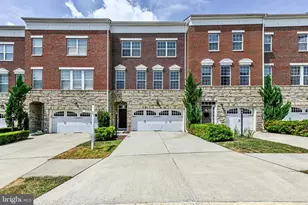
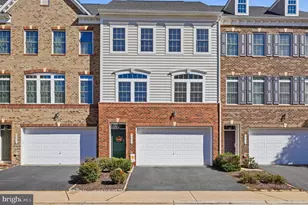
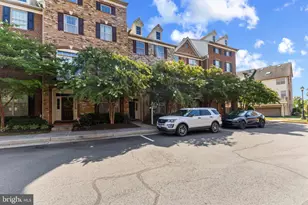
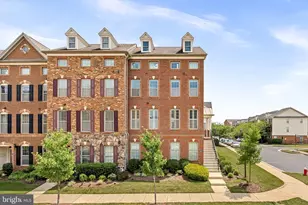
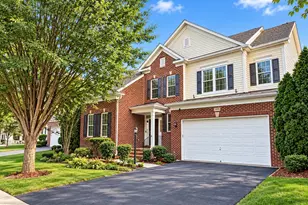
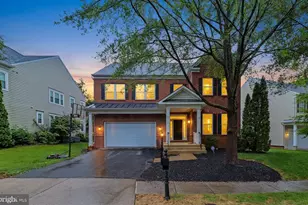
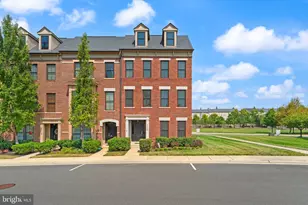
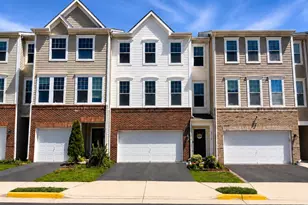
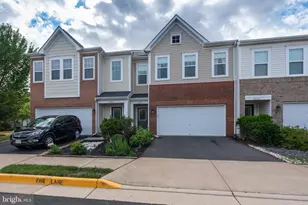
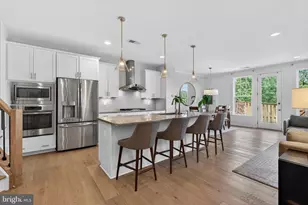
Nestled in the charming Stone Ridge community, this exquisite end unit townhouse . Well maintained New Roof in 2025. Carpet changed 2024, outside AC unit 2023. . 4 bedrooms and 2 full baths on upper level. Built in 2013, this Colonial-style residence boasts a stunning brick front that exudes timeless appeal. With 2,920 square feet of thoughtfully designed living space, this home is a sanctuary for those who appreciate high-end finishes and an exclusive lifestyle. Step inside to discover a warm and inviting atmosphere, highlighted by rich wood floors that flow seamlessly throughout the main level. The heart of the home is the gourmet kitchen, featuring a spacious island that invites culinary creativity. Walk to deck which steps down to patio and private fenced yard. The main level also features a cozy fireplace, creating a focal point for gatherings and a perfect spot to unwind during cooler evenings. The open-concept design allows for effortless flow between the living and dining areas, making it ideal for both intimate dinners and larger celebrations. Retreat to the luxurious primary suite, where relaxation awaits. The fully finished walkout basement offers additional living space, perfect for a media room, play area, or personal gym. With an outside entrance, it seamlessly connects to the outdoor space, enhancing the home's overall functionality. Enjoy the convenience of an attached two-car garage, providing both security and easy access. The community amenities include a refreshing pool, perfect for those warm summer days, fostering a sense of community and leisure. This property is not just a house; it's a place to create lasting memories. With its blend of luxury, comfort, and community, this townhouse is a rare find that promises an exceptional living experience. Embrace the lifestyle you've always dreamed of in this stunning home.
Full Property Details
Full Property Details for 24713 Capecastle Terrace
General
- Sold For: $770,000
- HOA FEE: $98/month
- Taxes: $6,066 (2026)
- Status: Closed
- Type: Townhouse
- Source: BrightMLSMidAtlantic
- MLS ID: VALO2127926
- Added to Site: 119 day(s) ago
Interior
- Interior Features: Kitchen - Island, Bathroom - Soaking Tub, Wood Floors
- Fireplace: Yes
- Number of Fireplaces: 1
- Appliances: Stainless Steel Appliances
Rooms
Bathrooms
- Total Bathrooms: 4
- Full Bathrooms: 3
- Half Bathrooms: 1
- Upper Floor Baths: 2
- Upper - Full Baths: 2
- Main Floor Baths: 1
- Main - 1/2 Baths: 1
- Lower Floor Baths: 1
- Lower - Full Baths: 1
Bedrooms
- Total Bedrooms: 4
- Bedrooms Upper: 4
Additional Information
- Shared Pool: Yes
- Pool: Yes
Parking
- Garage: Yes
- Garage Spaces: 2
- Total Spaces: 2
- Parking Type: Attached Garage
- Garage Description: Garage - Front Entry
Location
- County: LOUDOUN
- Subdivision: STONE RIDGE LAND BAY 3
- Driving Directions: Use GPS or take northstar Blvd turn left on stonecutter st and left on 24713 capecastle
School Information
- School District: Loudoun County Public Schools
- Elementary School: Goshen Post
- Middle School: Gum Spring
- High School: John Champe
Community
- Association: Yes
Heating & Cooling
- Central air: Yes
- Cooling Type: Central A/C
- Cooling Fuel: Electric
- Heating Type: 90% Forced Air
- Heating Fuel: Natural Gas
- Water Heater: Natural Gas
Utilities
- Sewer: Public Sewer
- Water: Public
Structural Information
- Architectural Style: Colonial
- Structure Type: End of Row/Townhouse
- Construction: Brick Front
- Basement: Yes
- Basement Entrance: Yes
- Basement Desc.: Walkout Level, Outside Entrance, Fully Finished
- Foundation: Slab
- Stories Description: Lower 1, Main, Upper 1
- Square Feet: 2,920
- Sq. Ft. Source: Assessor
- Living Area: 2,920 Sq. Ft.
- Finished Above Grnd: 2,920 Sq. Ft.
- Year Built: 2013
- Year Built Source: Estimated
Unit Information
Unit 1
- Bathrooms-Lower: 1
Lot Features
- Lot Size (Acres): 0.08
- Lot Size (Sq. Ft.): 3,485
- Lot Size Source: Estimated
- Zoning: PDH4
Financial Considerations
- Price Per Sq. Ft.: $268.84
- Association Fee: $98
- Assoc Fee Freq.: Monthly
- Assessment Year: 2024
- County Tax: $6,066
- County Tax Freq: Annually
- Tax w/Assessment: $753,660
- Tax Amount: $6,066
- Tax Year: 2026
- Terms: Standard Sale
- Tax Total Finished Sq. Ft.: 2920
Disclosures and Reports
- Ownership: Fee Simple
- Lot Number: 221
Listed by Keller Williams Realty Dulles, Kamal Singh
Sold by Samson Properties, Sreenivas K Konanki

Get Pre-Approved Today
Schools
Schools serving 24713 Capecastle Terrace
School District:Loudoun County Public Schools
| Name | Grades | Distance |
|---|---|---|
Goshen Post Elementary 24945 Lobo Drive, Aldie, VA 20105 | PK-5 | 0.6 mi |
Mercer Middle School 42149 Greenstone Drive, Aldie, VA 20105 | 6-8 | 1 mi |
John Champe High School 41535 Sacred Mountain Street, Aldie, VA 20105 | 9-12 | 0.2 mi |
Disclaimer:
School attendance boundaries provided by ATTOM Data Solutions and are for reference only. Contact the school directly to verify enrollment eligibility.
Price & Sales History for 24713 Capecastle Terrace
Date
Details
Price
Change
Source
8/28/2026
Sold
$770,000
-1.91%
MLS
6/13/2026
Listed
$785,000
—
MLS
Disclaimer: Historical sales information is derived from public records provided by the county offices. Information is not guaranteed and should be independently verified.
24713 Capecastle Terrace, Aldie, VA 20105 (MLS# VALO2127926) is a Townhouse property that was sold at $770,000 on August 28, 2026. Want to learn more about 24713 Capecastle Terrace? Do you have questions about finding other Townhouse real estate for sale in Aldie? You can browse all Aldie real estate or contact a Coldwell Banker agent to request more information.