This is a carousel with tiles that activate property listing cards. Use the previous and next buttons to navigate.
1/1
$710,000
This is a carousel with tiles that activate property listing cards. Use the previous and next buttons to navigate.
1/1
Property Description
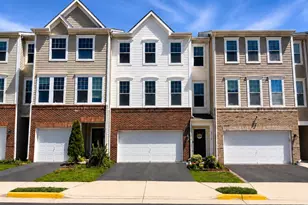
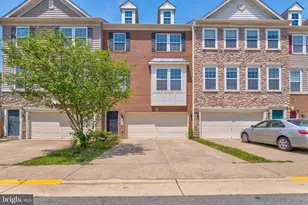
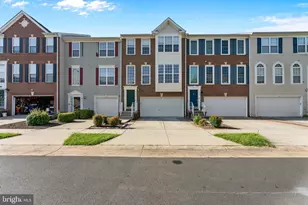
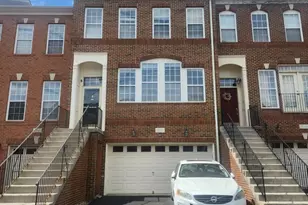
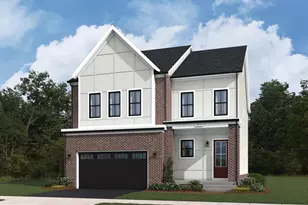
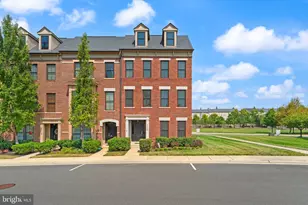
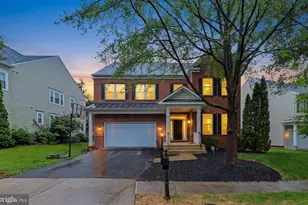
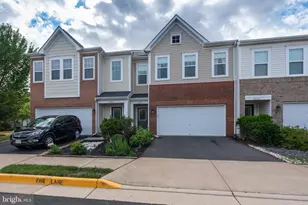
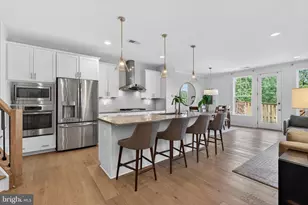
Beautifully maintained and move-in ready, this spacious three-level townhome offers nearly 2,800 square feet of thoughtfully designed living space, a two-car garage, and an exceptional location in the highly desirable Stone Ridge community. Combining flexible spaces, modern finishes, and everyday convenience, this home is designed to complement today's lifestyle. The walkout lower level features a generous recreation room, a full bath, and direct outdoor access, creating endless possibilities for a guest suite, home office, fitness room, media space, or potential fourth bedroom. The main level welcomes you with gleaming hardwood floors and an open-concept layout that makes both everyday living and entertaining effortless. Relax by the cozy gas fireplace in the spacious family room, gather in the bright dining area, or enjoy preparing meals in the well-appointed kitchen featuring granite countertops, stainless steel appliances, abundant cabinetry, and generous workspace. Upstairs, the expansive primary suite offers a peaceful retreat with a tray ceiling, dual walk-in closets, and an updated en-suite bath complete with dual vanities and a large walk-in shower. Two additional generously sized bedrooms, a full hall bath, and a convenient upper-level laundry room complete the upper level. Ideally situated in one of Stone Ridge's most convenient locations, this home is within walking distance of Goshen Post Elementary School, John Champe High School, Stone Ridge Village Center with shopping and dining, and the Dulles South Stone Ridge II Park & Ride. Residents also enjoy access to community amenities, including pools, walking trails, parks, and recreation spaces, all while benefiting from convenient access to major commuter routes throughout Northern Virginia. Offering versatile living space, quality finishes, and an outstanding location in one of Loudoun County's most sought-after communities, this home is an exceptional opportunity. Photos may be virtually staged.
Full Property Details
Full Property Details for 24735 Gracehill Terrace
General
- Sold For: $710,000
- HOA FEE: $121/month
- Taxes: $5,778 (2026)
- Status: Closed
- Type: Townhouse
- Source: BrightMLSMidAtlantic
- MLS ID: VALO2130452
- Added to Site: 50 day(s) ago
Interior
- Interior Features: Ceiling Fan(s), Window Treatments
- Fireplace: Yes
- Number of Fireplaces: 1
- Appliances: Built-In Microwave, Dryer, Washer, Cooktop, Dishwasher, Disposal, Icemaker, Refrigerator, Oven - Wall
Rooms
Bathrooms
- Total Bathrooms: 4
- Full Bathrooms: 3
- Half Bathrooms: 1
- Upper Floor Baths: 2
- Upper - Full Baths: 2
- Main Floor Baths: 1
- Main - 1/2 Baths: 1
- Lower Floor Baths: 1
- Lower - Full Baths: 1
Bedrooms
- Total Bedrooms: 3
- Bedrooms Upper: 3
Additional Information
- Shared Pool: Yes
- Pool: Yes
Parking
- Garage: Yes
- Garage Spaces: 2
- Total Spaces: 2
- Parking Type: Attached Garage
- Garage Description: Garage Door Opener
Location
- County: LOUDOUN
- Subdivision: STONE RIDGE LAND BAY 3
- Driving Directions: via Northstar Blvd: Head toward Northstar Blvd, use the left 2 lanes to turn left onto Northstar Blvd, turn left onto Stonecutter St, turn left onto Capecastle Terrace, turn right at the 1st cross street onto Gracehill Terrace, destination will be on the left
School Information
- School District: Loudoun County Public Schools
- Elementary School: Goshen Post
- Middle School: Mercer
- High School: John Champe
Community
- Association: Yes
Heating & Cooling
- Central air: Yes
- Cooling Type: Central A/C
- Cooling Fuel: Electric
- Heating Type: Forced Air
- Heating Fuel: Natural Gas
- Water Heater: Natural Gas
Utilities
- Sewer: Public Sewer
- Water: Public
Structural Information
- Architectural Style: Traditional
- Structure Type: Interior Row/Townhouse
- Construction: Brick, Vinyl Siding
- Basement: Yes
- Basement Desc.: Walkout Level
- Foundation: Other
- Stories Description: Lower 1, Main, Upper 1
- Square Feet: 2,764
- Sq. Ft. Source: Estimated
- Living Area: 2,764 Sq. Ft.
- Finished Above Grnd: 2,764 Sq. Ft.
- Year Built: 2014
- Year Built Source: Estimated
Unit Information
Unit 1
- Bathrooms-Lower: 1
Lot Features
- Lot Size (Acres): 0.05
- Lot Size (Sq. Ft.): 2,178
- Lot Size Source: Estimated
- Zoning: PDH4
Financial Considerations
- Price Per Sq. Ft.: $258.65
- Association Fee: $121
- Assoc Fee Freq.: Monthly
- Assessment Year: 2026
- City/TownTax Freq: Annually
- County Tax: $5,778
- County Tax Freq: Annually
- Tax w/Assessment: $717,890
- Tax Amount: $5,778
- Tax Year: 2026
- Terms: Standard Sale
Disclosures and Reports
- Ownership: Fee Simple
- Lot Number: 154
Listed by Keller Williams Realty, Sarah A. Reynolds
Sold by Maram Realty, LLC, Gayithri Kavuda

Get Pre-Approved Today
Schools
Schools serving 24735 Gracehill Terrace
School District:Loudoun County Public Schools
| Name | Grades | Distance |
|---|---|---|
Goshen Post Elementary 24945 Lobo Drive, Aldie, VA 20105 | PK-5 | 0.6 mi |
Mercer Middle School 42149 Greenstone Drive, Aldie, VA 20105 | 6-8 | 1 mi |
John Champe High School 41535 Sacred Mountain Street, Aldie, VA 20105 | 9-12 | 0.2 mi |
Disclaimer:
School attendance boundaries provided by ATTOM Data Solutions and are for reference only. Contact the school directly to verify enrollment eligibility.
Price & Sales History for 24735 Gracehill Terrace
Date
Details
Price
Change
Source
8/07/2026
Sold
$710,000
-0.69%
MLS
7/06/2026
Listed
$714,900
—
MLS
Disclaimer: Historical sales information is derived from public records provided by the county offices. Information is not guaranteed and should be independently verified.
24735 Gracehill Terrace, Aldie, VA 20105 (MLS# VALO2130452) is a Townhouse property that was sold at $710,000 on August 07, 2026. Want to learn more about 24735 Gracehill Terrace? Do you have questions about finding other Townhouse real estate for sale in Aldie? You can browse all Aldie real estate or contact a Coldwell Banker agent to request more information.