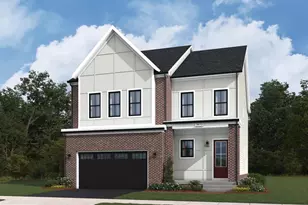
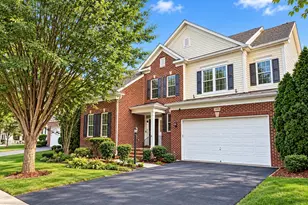
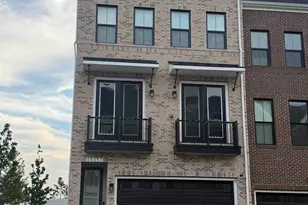
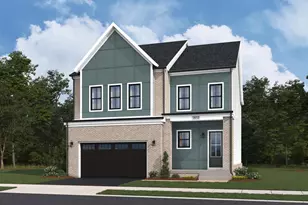
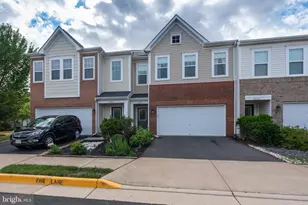
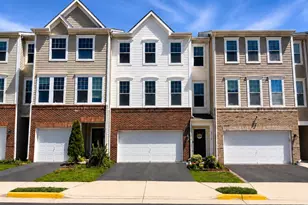
This is a carousel with tiles that activate property listing cards. Use the previous and next buttons to navigate.
1/39
$699,000
This is a carousel with tiles that activate property listing cards. Use the previous and next buttons to navigate.
1/39
Property Description
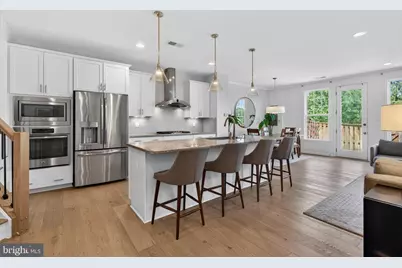
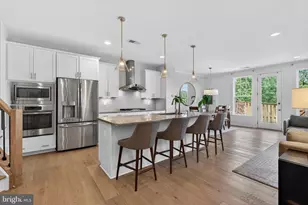
Welcome to 41700 Moors Mine, a beautifully maintained home that truly stands out for its condition, care, and thoughtful updates throughout. From the moment you step inside, you are greeted by beautiful flooring, an inviting layout, and an abundance of natural light that fills the home and enhances every space. The expansive kitchen serves as the heart of the home, offering generous counter space, updated finishes, and a seamless flow directly into the living room. This open concept design creates the perfect setting for both everyday living and entertaining, with natural light pouring in and creating a warm, welcoming atmosphere. Upstairs, you will find three generously sized bedrooms designed for comfort and flexibility, including a spacious primary suite. A standout feature of the home is the oversized laundry room, providing both convenience and additional storage, something rarely found at this level. Step outside to a backyard that is truly the perfect size, offering enough space to relax, entertain, or enjoy outdoor living without the maintenance of a larger lot. It strikes the ideal balance of usability and ease. Every detail of this home reflects pride of ownership and meticulous upkeep, creating a move in ready opportunity in a highly desirable location. Brand new carpet was installed in 2026, while new engineered hardwood flooring was installed in 2024. Homes like this do not come around often. Some photos have been virtually staged and enhanced for illustrative purposes.
Full Property Details
Full Property Details for 41700 Moors Mine Terrace
General
- Price: $699,000
- HOA FEE: $121/month
- Taxes: $5,484 (2026)
- Status: Under Contract
- Type: Townhouse
- Source: BrightMLSMidAtlantic
- MLS ID: VALO2124404
- Updated: 5/11/2026
- Added to Site: 18 day(s) ago
Interior
- Fireplace: Yes
- Number of Fireplaces: 1
Rooms
Bathrooms
- Total Bathrooms: 3
- Full Bathrooms: 2
- Half Bathrooms: 1
- Upper Floor Baths: 2
- Upper - Full Baths: 2
- Main Floor Baths: 1
- Main - 1/2 Baths: 1
Bedrooms
- Total Bedrooms: 3
- Bedrooms Upper: 3
Additional Information
- Shared Amenities: Community Center, Jog/Walk Path, Pool - Outdoor, Club House, Exercise Room, Tennis Courts, Tot Lots/Playground
- Shared Pool: Yes
- Pool: Yes
Parking
- Garage: Yes
- Garage Spaces: 2
- Total Spaces: 4
- Parking Type: Attached Garage, Driveway, Parking Lot
- Garage Description: Garage - Front Entry
Location
- County: LOUDOUN
- Subdivision: STONE RIDGE LAND BAY 3
- Driving Directions: L on Tall Cedars Parkway from Northstar Blvd, R on Marshy Hope St, R on Wellstone, R on Gracehill, L on Moors Mine
School Information
- School District: Loudoun County Public Schools
- Elementary School: Goshen Post
- Middle School: Mercer
- High School: John Champe
Community
- Association: Yes
- Assoc. Name: STONE RIDGE ASSOCIATION
- Assoc. Fees Include: Pool(s), Recreation Facility, Trash, Snow Removal
Heating & Cooling
- Central air: Yes
- Cooling Type: Central A/C
- Cooling Fuel: Electric
- Heating Type: Forced Air
- Heating Fuel: Natural Gas
- Water Heater: Natural Gas
Utilities
- Sewer: Other
- Water: Other, Public
Structural Information
- Architectural Style: Other
- Structure Type: Interior Row/Townhouse
- Construction: Masonry
- Foundation: Slab
- Stories Description: Main, Upper 1
- Square Feet: 2,173
- Sq. Ft. Source: Assessor
- Living Area: 2,173 Sq. Ft.
- Finished Above Grnd: 2,173 Sq. Ft.
- Year Built: 2015
- Year Built Source: Assessor
Lot Features
- Lot Size (Acres): 0.05
- Lot Size (Sq. Ft.): 2,178
- Lot Size Source: Assessor
- Zoning: PDH4
Financial Considerations
- Price Per Sq. Ft.: $321.68
- Association Fee: $121
- Assoc Fee Freq.: Monthly
- Assessment Year: 2026
- City/TownTax Freq: Annually
- County Tax: $5,484
- County Tax Freq: Annually
- Tax w/Assessment: $679,970
- Tax Amount: $5,484
- Tax Year: 2026
- Tax Total Finished Sq. Ft.: 2173
Disclosures and Reports
- Ownership: Fee Simple
- Lot Number: 191
Listed by Serhant, Shane Byrne
Get Pre-Approved Today
Schools
Schools serving 41700 Moors Mine Terrace
School District:Loudoun County Public Schools
| Name | Grades | Distance |
|---|---|---|
Goshen Post Elementary 24945 Lobo Drive, Aldie, VA 20105 | PK-5 | 0.7 mi |
Mercer Middle School 42149 Greenstone Drive, Aldie, VA 20105 | 6-8 | 1.1 mi |
John Champe High School 41535 Sacred Mountain Street, Aldie, VA 20105 | 9-12 | 0.3 mi |
Disclaimer:
School attendance boundaries provided by ATTOM Data Solutions and are for reference only. Contact the school directly to verify enrollment eligibility.
Price & Sales History for 41700 Moors Mine Terrace
Date
Details
Price
Change
Source
5/08/2026
Listed
$699,000
65.36%
MLS
11/24/2015
Sold
$422,724
—
Public Record
Disclaimer: Historical sales information is derived from public records provided by the county offices. Information is not guaranteed and should be independently verified.
Tax History
Tax History for 41700 Moors Mine Terrace
Year
Property Taxes
Change
Tax Assessment
Change
2025
$5,485
6%
$681,340
15%
2023
$5,184
3%
$592,440
4%
2022
$5,052
4%
$567,660
15%
2021
$4,836
4%
$493,480
10%
2020
$4,650
3%
$449,270
4%
2019
$4,517
—
$432,220
4%
2018
$4,528
-1%
$417,320
3%
2017
$4,556
-1%
$405,000
1%
2016
$4,602
224%
$401,940
222%
2015
$1,419
7%
$125,000
9%
2014
$1,328
—
$115,000
—
Disclaimer: Historical tax information is derived from public records provided by the county offices. Information is not guaranteed and should be independently verified.
Estimate the Cost
Estimate the Cost for 41700 Moors Mine Terrace
41700 Moors Mine Terrace, Aldie, VA 20105 (MLS# VALO2124404) is a Townhouse property with 3 bedrooms, 2 full bathrooms and 1 partial bathroom. 41700 Moors Mine Terrace is currently listed for $699,000 and was received on May 08, 2026. Want to learn more about 41700 Moors Mine Terrace? Do you have questions about finding other Townhouse real estate for sale in Aldie? You can browse all Aldie real estate or contact a Coldwell Banker agent to request more information.