This is a carousel with tiles that activate property listing cards. Use the previous and next buttons to navigate.
1/1
$1,600,000
This is a carousel with tiles that activate property listing cards. Use the previous and next buttons to navigate.
1/1
Property Description
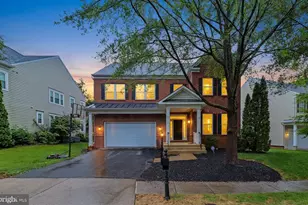
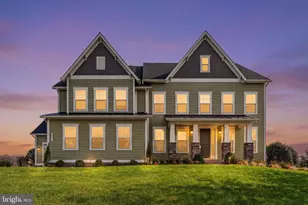
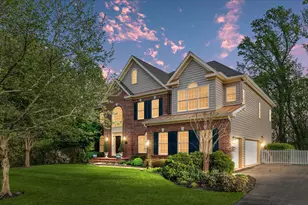
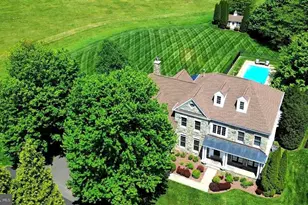
Experience elevated luxury living in the prestigious Greens at Willowsford, where timeless elegance, refined craftsmanship, and resort-style amenities come together to create an unparalleled lifestyle. Perfectly positioned on a rare cul-du-sac lot and expansive nearly one-acre homesite, this exceptional residence offers over 4,500 square feet of beautifully designed living space with sophisticated finishes and thoughtfully curated indoor and outdoor entertaining areas. A grand entrance welcomes you into an open and light-filled floorplan featuring soaring ceilings, wide-plank hardwood flooring, designer lighting, elegant moldings, and expansive gathering spaces designed for both everyday living and upscale entertaining. The gourmet chef's kitchen serves as the heart of the home, showcasing premium cabinetry, an oversized center island, granite countertops, stainless steel appliances, a spacious walk-in pantry, and seamless flow into the impressive family room with a cozy fireplace and walls of windows overlooking the private backyard retreat. The upper level offers a luxurious owner's suite designed as a true sanctuary, complete with spa-inspired bath, dual vanities, oversized glass shower with two shower heads, and generous walk-in closets. Spacious secondary bedrooms with brand new carpets, beautifully appointed baths, and versatile flex spaces provide exceptional comfort and functionality for modern living. The fully finished lower level is ideal for entertaining and relaxation, featuring expansive recreation spaces, a custom wet bar, guest accommodations, abundant storage, and endless possibilities for a home theater, fitness studio, or golf simulator. Outside, enjoy the serenity and privacy of the oversized estate-style homesite with ample room for outdoor living, future pool potential, and unforgettable gatherings under the stars. A spacious three-car garage and professionally designed exterior complete this remarkable offering. Located within the award-winning Willowsford community, residents enjoy an unmatched lifestyle surrounded by over 2,000 acres of preserved open space, scenic countryside, tranquil ponds, and more than 40 miles of walking and biking trails. Exceptional community amenities include resort-style pools, state-of-the-art fitness center, community clubhouse, lakeside lodge, boating and fishing on Willow Lake, dog parks, sledding hill, amphitheater, playgrounds, outdoor gathering spaces, community events, and the renowned Willowsford Farm featuring farm-to-table experiences, farmers markets, and culinary events. Ideally situated near top-rated Loudoun County schools, major commuter routes, wineries, dining, and shopping, this extraordinary home offers the perfect balance of luxury, convenience, and natural beauty
Full Property Details
Full Property Details for 24886 Dahlia Manor Pl
General
- Sold For: $1,600,000
- HOA FEE: $268/month
- HOA FEE FREQ.: Quarterly
- Taxes: $11,922 (2026)
- Status: Closed
- Type: Single Family
- Source: BrightMLSMidAtlantic
- MLS ID: VALO2125966
- Added to Site: 46 day(s) ago
Interior
- Interior Features: Family Room Off Kitchen
- Fireplace: Yes
- Number of Fireplaces: 1
Rooms
Bathrooms
- Total Bathrooms: 5
- Full Bathrooms: 4
- Half Bathrooms: 1
- Upper Floor Baths: 3
- Upper - Full Baths: 3
- Main Floor Baths: 1
- Main - 1/2 Baths: 1
- Lower Floor Baths: 1
- Lower - Full Baths: 1
Bedrooms
- Total Bedrooms: 5
- Bedrooms Upper: 4
- Bedrooms Lower: 1
Additional Information
- Shared Amenities: Bike Trail, Club House, Common Grounds, Community Center, Dining Rooms, Exercise Room, Fitness Center, Jog/Walk Path, Meeting Room, Party Room, Picnic Area, Pool - Outdoor, Recreational Center, Soccer Field, Swimming Pool, Tot Lots/Playground, Volleyball Courts
- Shared Pool: Yes
- Pool: Yes
Parking
- Garage: Yes
- Garage Spaces: 3
- Total Spaces: 3
- Parking Type: Attached Garage
- Garage Description: Garage - Front Entry, Garage - Side Entry
Location
- County: LOUDOUN
- Subdivision: WILLOWSFORD
- Driving Directions: Follow I-66 W and 66 Express Outside the Beltway to Braddock Rd in Centreville. Take the Braddock Rd exit from 66 Express Outside the Beltway 23 min (23.1 mi) Continue onto I-66 W  Toll road  Entering Virginia î•· 10.7 mi Slight left onto 66 Express Outside the Beltway  Toll road î•· 11.7 mi Take the Braddock Rd exit on the left î•· 0.7 mi î— Continue on Braddock Rd. Drive to Dahlia Manor Pl in Loudoun County 22 min (11.7 mi) Use the left 2 lanes to turn left onto Braddock Rd î•· 2.0 mi Continue onto State Rte 620/Braddock Rd î•· 2.1 mi At the traffic circle, continue straight to stay on State Rte 620/Braddock Rd î•· 5.9 mi At the traffic circle, turn right onto State Rte 705 î•· 0.3 mi Turn left onto Grassland Grove Dr î•· 0.7 mi Turn right onto Dahlia Manor Pl  Destination will be on the right î•· 0.6 mi 24886 Dahlia Manor Pl Aldie, VA 20105
School Information
- School District: Loudoun County Public Schools
- Elementary School: Hovatter
- Middle School: Willard
- High School: Lightridge
Community
- Association: Yes
Heating & Cooling
- Central air: Yes
- Cooling Type: Central A/C
- Cooling Fuel: Electric
- Heating Type: 90% Forced Air
- Heating Fuel: Natural Gas
- Water Heater: Natural Gas
Utilities
- Sewer: Public Sewer
- Water: Public
Structural Information
- Architectural Style: Colonial
- Structure Type: Detached
- Builder: RYAN HOMES
- Model: Corsica
- Construction: Vinyl Siding
- Basement: Yes
- Basement Desc.: Fully Finished, Walkout Level, Windows
- Foundation: Concrete Perimeter
- Stories Description: Lower 1, Main, Upper 1
- Square Feet: 4,677
- Sq. Ft. Source: Assessor
- Living Area: 4,677 Sq. Ft.
- Finished Above Grnd: 3,437 Sq. Ft.
- Finished Below Grnd: 1,240 Sq. Ft.
- Year Built: 2017
- Year Built Source: Assessor
Unit Information
Unit 1
- Bathrooms-Lower: 1
- Bedrooms-Lower: 1
Lot Features
- Lot Size (Acres): 0.91
- Lot Size (Sq. Ft.): 39,640
- Lot Size Source: Assessor
- Zoning: RESIDENTIAL
Financial Considerations
- Price Per Sq. Ft.: $436.42
- Association Fee: $803
- Assoc Fee Freq.: Quarterly
- City/TownTax Freq: Annually
- County Tax: $11,922
- County Tax Freq: Annually
- Tax w/Assessment: $1,452,450
- Tax Amount: $11,922
- Tax Year: 2026
- Terms: Standard Sale
- Tax Total Finished Sq. Ft.: 4677
Disclosures and Reports
- Ownership: Fee Simple
- Lot Number: 46
Listed by Samson Properties, Ferris B Eways and Samson Properties, Pamela M Mooney
Sold by Keller Williams Realty, Susan C Russell

Get Pre-Approved Today
Schools
Schools serving 24886 Dahlia Manor Pl
School District:Loudoun County Public Schools
| Name | Grades | Distance |
|---|---|---|
Willard Intermediate School 40915 Braddock Road, Aldie, VA 20105 | 6-8 | 0.8 mi |
Disclaimer:
School attendance boundaries provided by ATTOM Data Solutions and are for reference only. Contact the school directly to verify enrollment eligibility.
Price & Sales History for 24886 Dahlia Manor Pl
Date
Details
Price
Change
Source
6/23/2026
Sold
$1,600,000
6.67%
MLS
5/26/2026
Listed
$1,499,980
—
MLS
Disclaimer: Historical sales information is derived from public records provided by the county offices. Information is not guaranteed and should be independently verified.
24886 Dahlia Manor Place, Aldie, VA 20105 (MLS# VALO2125966) is a Single Family property that was sold at $1,600,000 on June 23, 2026. Want to learn more about 24886 Dahlia Manor Place? Do you have questions about finding other Single Family real estate for sale in Aldie? You can browse all Aldie real estate or contact a Coldwell Banker agent to request more information.